Stunning Modern Mountain Home. New residence situated on a premium Golf Course Lot. Perfect floor plan for a large extended family or (2) families to share - (4) ensuite bedrooms plus powder room, living areas upstairs and down allowing adults & kids to each have their own space. This home was just completed by Wintergreen's premier builder, Solid Rock Properties. High quality finishes & wide-plank flooring throughout home. Two-zone heat pump for efficient comfort. Gourmet kitchen w/ stainless appliances, quartz countertops, custom cabinets, beverage cooler, drawer microwave, pantry, huge eat-in island w/ waterfall countertops. Soaring ceiling & modern electric fireplace in the main living area (the wall above the fireplace is wired for a TV). Enjoy all the natural light from a full wall of windows. The exterior of the home is truly exceptional & features a huge front covered deck, standing seam metal roof, tongue-and-groove wood ceilings, fiber cement siding, custom double front entry door, ample parking w/ a Level 2, 50a EV charger, & an amazing timber frame back porch overlooking scenic golf course. Lower deck wired & built to support a hot tub. Lot features a unique rock outcropping on the left & a path to the golf course.
Active
$1,175,000
672 Fawn Ridge Dr, Wintergreen Resort, VA 22967
4beds
2,800sqft
Single Family Residence
Built in 2026
0.53 Acres Lot
$1,145,500 Zestimate®
$420/sqft
$190/mo HOA
What's special
Premium golf course lotFiber cement sidingStanding seam metal roofHuge front covered deckHigh quality finishesWide-plank flooring throughout homeCustom cabinets
- 2 days
- 504
- 53
Likely to sell faster than
Zillow last checked:
Listing updated:
Listed by:
ROD PHILLIPS 434-987-6399,
DOGWOOD REALTY GROUP LLC 434-981-3687
Source: CAAR,MLS#: 684112 Originating MLS: Charlottesville Area Association of Realtors
Facts & features
Interior
Bedrooms & bathrooms
- Bedrooms: 4
- Bathrooms: 5
- Full bathrooms: 4
- 1/2 bathrooms: 1
- Main level bathrooms: 3
- Main level bedrooms: 2
Rooms
- Room types: Bathroom, Bedroom, Full Bath, Half Bath
Primary bedroom
- Level: First
Bedroom
- Level: First
Bedroom
- Level: Second
Primary bathroom
- Level: First
Bathroom
- Level: First
Bathroom
- Level: Second
Half bath
- Level: First
Heating
- Heat Pump
Cooling
- Heat Pump
Appliances
- Included: Dishwasher, ENERGY STAR Qualified Appliances, Gas Cooktop, Disposal, Microwave, Dryer, Washer
Features
- Primary Downstairs, Eat-in Kitchen, Kitchen Island
- Flooring: Hardwood
- Has basement: No
- Has fireplace: Yes
- Fireplace features: Electric, Glass Doors
Interior area
- Total structure area: 2,800
- Total interior livable area: 2,800 sqft
- Finished area above ground: 2,800
- Finished area below ground: 0
Property
Features
- Levels: Two
- Stories: 2
- Patio & porch: Rear Porch, Covered, Deck, Front Porch, Patio, Porch, Wood
- Pool features: Community, Pool, Association
Lot
- Size: 0.53 Acres
- Features: On Golf Course
- Topography: Mountainous
Details
- Parcel number: 11YA42
- Zoning description: R Residential
Construction
Type & style
- Home type: SingleFamily
- Property subtype: Single Family Residence
Materials
- Stick Built
- Foundation: Block
- Roof: Metal
Condition
- New construction: Yes
- Year built: 2026
Details
- Builder name: SOLID ROCK PROPERTIES
Utilities & green energy
- Sewer: Public Sewer
- Water: Public
- Utilities for property: Cable Available, Satellite Internet Available
Community & HOA
Community
- Features: Pool
- Subdivision: WINTERGREEN MOUNTAIN VILLAGE
HOA
- Has HOA: Yes
- Amenities included: Picnic Area, Pool, Trail(s), Transportation Service
- Services included: Common Area Maintenance, Insurance, Playground, Trash
- HOA fee: $2,279 annually
Location
- Region: Wintergreen Resort
Financial & listing details
- Price per square foot: $420/sqft
- Date on market: 11/16/2026
Estimated market value
$1,145,500
$1.09M - $1.20M
$3,326/mo
Price history
| Date | Event | Price |
|---|---|---|
| 11/16/2026 | Listed for sale | $1,175,000+97.5%$420/sqft |
Source:  CAAR #684112 Report a problem | ||
| 2/26/2021 | Listing removed | -- |
Source: CAAR #612943 Report a problem | ||
| 1/27/2021 | Listed for sale | $595,000$213/sqft |
Source: CAAR #612943 Report a problem | ||
Public tax history
Tax history is unavailable.
Monthly payment
Est. payment
Payment breakdown
Explore the cost of this home by adjusting the details. Changes won't be saved.Climate risks
Neighborhood: 22967
Nearby schools
Schools provided by the listing agent
- Elementary: Rockfish
- Middle: Nelson
- High: Nelson
Source: CAAR. This data may not be complete. We recommend contacting the local school district to confirm school assignments for this home.

Similar homes
- $875,0005 bd5 ba3k sqft655 Pedlars Edge Dr, Wintergreen Resort, VA 22967For Sale

 MLS ID #684194, DIMA HOLMES, PEAK REALTY VIRGINIA, LLC. CAAR
- $1,395,0005 bd4 ba3.9k sqft138 Pedlars Point, Wintergreen Resort, VA 22967For Sale
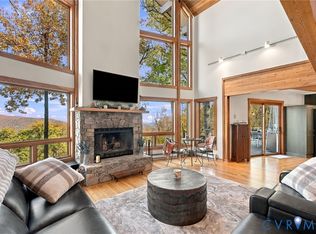 MLS ID #2629998, Cassandra Daniel, ERA Woody Hogg & Assoc. CVRMLS
- $1,299,0004 bd4 ba3.1k sqft1059 Bryant Mountain Rd, Roseland, VA 22967For Sale
 MLS ID #677314, CATALINA SAN GIORGIO, FOUR SEASONS REALTY 1 LLC/HOWARD HANNA REAL ESTATE SERVICES. CAAR
- $599,9004 bd3 ba1.9k sqft98 Pedlars Point, Wintergreen Resort, VA 22967For Sale
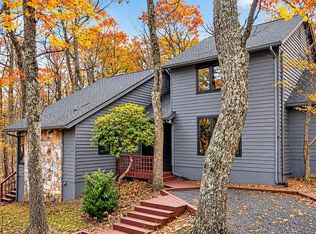
 MLS ID #VANL2000740, Richard Pearrell, EXP Realty, LLC. Bright MLS
- $689,5004 bd4 ba2.7k sqft150 Crawfords Edge, Wintergreen Resort, VA 22967For SaleMLS ID #682430, DIMTRY SHAPOVALOV, THE RIGHT MOVE REAL ESTATE, INC.. CAAR
- $885,0004 bd3 ba3.4k sqft24 Pedlars Point, Wintergreen Resort, VA 22967For SaleMLS ID #678844, RANDY THOMPSON, THOMPSON REAL ESTATE COMPANY. CAAR
- $859,9754 bd3 ba2.9k sqft83 Fortunes Ridge Dr, Wintergreen Resort, VA 22967For SaleMLS ID #681403, ROBERT CRAIG, WINTERGREEN REALTY, LLC. CAAR
- $599,9754 bd4 ba2.6k sqft56 Laurel Springs Dr, Wintergreen Resort, VA 22967For SaleMLS ID #683410, ROBERT CRAIG, WINTERGREEN REALTY, LLC. CAAR
- $589,0004 bd3 ba1.9k sqft280 Fawn Ridge Dr, Roseland, VA 22967For SaleMLS ID #677472, WAYNE FLOOD, PEAK REALTY VIRGINIA, LLC. CAAR
- $689,9753 bd4 ba1.8k sqft867 Shamokin Springs Trl, Wintergreen Resort, VA 22967For SaleMLS ID #680596, ROBERT CRAIG, WINTERGREEN REALTY, LLC. CAAR
- $599,0003 bd3 ba2.7k sqft377 Devils Knob Loop, Roseland, VA 22967For SaleMLS ID #678962, STEVE MARIANELLA, WINTERGREEN REALTY, LLC. CAAR
- $625,0003 bd2 ba1.9k sqft163 Stone Chimneys Rd, Nellysford, VA 22958For SaleMLS ID #684219, ROD PHILLIPS, DOGWOOD REALTY GROUP LLC. CAAR
- $1,450,0003 bd3 ba2.6k sqft85 Fortunes Point Ln, Wintergreen Resort, VA 22967For SaleMLS ID #681301, FRANCESCA SAN GIORGIO, FOUR SEASONS REALTY 1 LLC/HOWARD HANNA REAL ESTATE SERVICES. CAAR
- $724,9995 bd6 ba3.1k sqft278 E Catoctin Dr, Wintergreen Resort, VA 22967For SaleMLS ID #672639, BEN HOLMES, PEAK REALTY VIRGINIA, LLC. CAAR
- $1,155,0004 bd3 ba1.9k sqft910 Love Rd, Lyndhurst, VA 22952For SaleMLS ID #676626, ON POINT PROPERTIES LLC TEAM, EPIQUE REALTY. CAAR
- $1,250,0004 bd4 ba3.5k sqft858 Stoney Crk W, Nellysford, VA 22958For SaleMLS ID #681631, SHERRY MILLARD, LONG & FOSTER - CHARLOTTESVILLE. CAAR
- $625,0004 bd4 ba2.8k sqft472 Horseshoe Mountain Rd, Roseland, VA 22967For SaleMLS ID #675913, YVETTE STAFFORD, MOUNTAIN AREA NEST REALTY. CAAR
- $860,8454 bd4 ba2.7k sqft27A Allen Creek Rd, Nellysford, VA 22958New ConstructionCAAR
- $845,0003 bd4 ba2.5k sqft505 Sawmill Creek Dr, Nellysford, VA 22958For SaleMLS ID #683735, YVETTE STAFFORD, MOUNTAIN AREA NEST REALTY. CAAR
- $950,0003 bd2 ba2.2k sqft10598 Patrick Henry Hwy, Roseland, VA 22967For SaleMLS ID #679679, KATE FARLEY, PEAK REALTY VIRGINIA, LLC. CAAR
