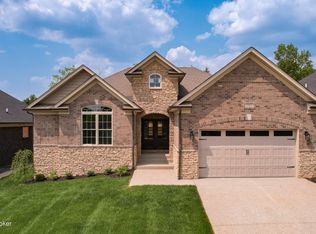
New construction at 6720 Sycamore Bend Trace, Louisville KY. Single story, 3 bedrooms, 2 bathrooms, and every detail dialed in. From the curb this one makes a statement. A dramatic mix of dark brick and natural stone, steep gabled rooflines, and a covered stone entry arch set under a deep blue Kentucky sky. The black trim and matching garage give it a clean, modern edge that stands apart from anything else on the street. Step inside and the living room steals the show. A bright white coffered ceiling crowns the space, anchored by a matte black fan A floor to ceiling shiplap accent wall carries a linear fireplace framed in herringbone tile, topped by a substantial dark wood mantel, with space above to mount a TV. Built in shelving with cabinetry flanks the fireplace, and a graceful arched passage adds architectural character. Light hardwood floors run throughout, and oversized windows frame the green backyard beyond. The kitchen is crisp and timeless. Bright white shaker cabinetry stacked to the ceiling, speckled granite counters, and a center island with a deep undermount sink and matte black gooseneck faucet. Stainless appliances, a glossy subway tile backsplash, and a pair of textured glass pendants finish the look. Open sightlines flow straight into the great room, so whoever is cooking never misses a moment. Just off the kitchen, the dining area sits in its own light filled corner. A black orbital chandelier hangs above, framed by a wall of windows that pull in steady natural light, the kind of space that works for a quiet weeknight or a full table of guests. The primary suite is a true retreat. A tray ceiling with warm cove lighting and recessed cans, and a private barn door sliding open to the ensuite bath. Secondary bedrooms bring their own personality, from vaulted ceilings and arched windows with stone views to bright, soft styling with plush carpet underfoot. Out back, the covered porch is the closer. Warm brick walls, a moody dark plank ceiling, black framed windows, and double glass doors leading back inside. The perfect spot to wind down the evening. A dedicated laundry room and matte black fixtures throughout tie the whole home together. Modern finishes, real craftsmanship, and a layout built for the way people actually live.
Pending
Price increase: $10K (7/4)
$520,000
6720 Sycamore Bend Trce, Louisville, KY 40291
3beds
1,943sqft
:
Get pre-qualified$3,659/mo
Single Family Residence
Built in 2026
7,405 Square Feet Lot
$518,500 Zestimate®
$268/sqft
$250/mo HOA
What's special
Modern finishesGlossy subway tile backsplashCovered stone entry archBlack orbital chandelierMatte black fanGraceful arched passageBright white coffered ceiling
- 20 days |
- 595 |
- 30 |
Zillow last checked:
Listing updated:
Listed by:
John Milliner,
simpler.realestate
Source: Metro Search Inc. LLC DBA Apex MLS,MLS#: 1722339
Facts & features
Interior
Bedrooms & bathrooms
- Bedrooms: 3
- Bathrooms: 2
- Full bathrooms: 2
Primary bedroom
- Description: Carpet, Hip Vault Custom Trim and Moldings.
- Level: First
Bedroom
- Description: Carpet
- Level: First
Bedroom
- Description: Carpet
- Level: First
Primary bathroom
- Description: Tile Flrs. Custom Tile Walk-n-Shower. Double Vanity.
- Level: First
Full bathroom
- Description: Tile Flrs. Custom Cabinets and Mirrors.
- Level: First
Breakfast room
- Description: LVP Custom Flrs. Breakfast Bar. Custom Light. Lots of Custom Trim.
- Level: First
Foyer
- Description: LVP Custom Flrs. Decor Foyer Light. Very Open Foy
- Level: First
Great room
- Description: LVP Custom Flrs. Electric Fireplace. Custom Trim and Bookcases.
- Level: First
Kitchen
- Description: LVP Custom Flrs. Quantz. Custom Cabinets. Stainless Steel Appliances
- Level: First
Laundry
- Description: Tile Flrs.
- Level: First
Mud room
- Description: LVP Custom Flrs. Custom Bench and Trim
- Level: First
Heating
- Forced Air, Natural Gas
Cooling
- Central Air
Features
- Basement: None
- Number of fireplaces: 1
Interior area
- Total structure area: 1,943
- Total interior livable area: 1,943 sqft
- Finished area above ground: 1,943
- Finished area below ground: 0
Video & virtual tour
Property
Parking
- Total spaces: 2
- Parking features: Attached, Entry Front, Driveway
- Attached garage spaces: 2
- Has uncovered spaces: Yes
Features
- Stories: 1
- Patio & porch: Patio, Porch
- Fencing: None
Lot
- Size: 7,405 Square Feet
- Dimensions: 55'.00 x 131'.99
- Features: Covt/Restr, Sidewalk, Level, Storm Sewer
Details
- Parcel number: 413200134132
Construction
Type & style
- Home type: SingleFamily
- Architectural style: Ranch
- Property subtype: Single Family Residence
Materials
- Vinyl Siding, Wood Frame, Block, Brick, Stone
- Foundation: Concrete Blk, Concrete Perimeter
- Roof: Shingle
Condition
- New construction: Yes
- Year built: 2026
Utilities & green energy
- Sewer: Public Sewer
- Water: Public
- Utilities for property: Electricity Connected, Natural Gas Connected
Community & HOA
Community
- Subdivision: The Farms At Lovers Lane
HOA
- Has HOA: Yes
- HOA fee: $3,000 annually
Location
- Region: Louisville
Financial & listing details
- Price per square foot: $268/sqft
- Date on market: 7/4/2026
- Electric utility on property: Yes
Estimated market value
$518,500
$493,000 - $544,000
$2,566/mo
Price history
| Date | Event | Price |
|---|---|---|
| 7/10/2026 | Pending sale | $520,000$268/sqft |
Source:  Metro Search Inc. LLC DBA Apex MLS #1722339 Report a problem Metro Search Inc. LLC DBA Apex MLS #1722339 Report a problem | ||
| 7/4/2026 | Price change | $520,000+2%$268/sqft |
Source: Metro Search Inc. LLC DBA Apex MLS #1722339 Report a problem | ||
| 7/2/2026 | Listed for sale | $510,000$262/sqft |
Source: Metro Search Inc. LLC DBA Apex MLS #1722197 Report a problem | ||
Public tax history
Tax history is unavailable.
Monthly payment
Est. payment
Payment breakdown
Explore the cost of this home by adjusting the details. Changes won't be saved.Climate risks
Neighborhood: Fern Creek
Nearby schools
GreatSchools rating
- 6/10Farmer Elementary SchoolGrades: PK-5Distance: 1.3 mi
- 3/10Ramsey Middle SchoolGrades: 6-8Distance: 1.3 mi
- 2/10Fern Creek Traditional High SchoolGrades: 9-12Distance: 1.2 mi
- $497,9953 bd2 ba1.9k sqft6718 Sycamore Bend Trce, Louisville, KY 40291Sold

- $867,4003 bd3 ba3k sqft6013 Lovers Ln, Louisville, KY 40291Off Market
- $530,0004 bd3 ba2.7k sqft10815 Gordon Farm Trce, Louisville, KY 40291Sold
- $464,900-- bd-- ba-- sqft10807 Gordon Farm Trce, Louisville, KY 40291Off Market
- $431,1003 bd2 ba1.8k sqft10809 Gordon Farm Trce, Louisville, KY 40291Off Market
- $592,400-- bd-- ba-- sqft10803 Gordon Farm Trce, Louisville, KY 40291Off Market
- $595,0004 bd3 ba3k sqft10813 Gordon Farm Trce, Louisville, KY 40291Sold
- $485,0004 bd4 ba2.3k sqft10805 Gordon Farm Trce, Louisville, KY 40291Sold
A local agent can set up tours, give advice and negotiate with sellers.
Similar homes
- $539,9004 bd3 ba2.7k sqft10331 Truman Way, Jeffersontown, KY 40299For Sale

 MLS ID #1722940, Judy Marlowe, United Real Estate Louisville. Metro Search Inc. LLC DBA Apex MLS
 - $414,0003 bd2 ba1.6k sqft7911 Cultivator Ct, Louisville, KY 40291For Sale
 MLS ID #1722865, Ben J Bass, THRIVE Realty. Metro Search Inc. LLC DBA Apex MLS
 - $395,0004 bd3 ba2.2k sqft11507 Caswell Springs Way, Louisville, KY 40291For Sale
 MLS ID #1722883, Keren Benabou, RE/MAX Premier Properties. Metro Search Inc. LLC DBA Apex MLS
 - $399,9003 bd2 ba1.6k sqft10104 Cedar Garden Dr, Louisville, KY 40291For Sale
 MLS ID #1718555, Ginny Carnes, United Real Estate Louisville. Metro Search Inc. LLC DBA Apex MLS
 - $364,9003 bd2 ba1.5k sqft8816 Sanctuary Ln, Louisville, KY 40291For SaleMLS ID #1722100, Nicole Ferreri, Schuler Bauer Real Estate Services ERA Powered. Metro Search Inc. LLC DBA Apex MLS
- $595,0005 bd4 ba2.6k sqft7902 Wagon Trail Ct, Louisville, KY 40291New ConstructionMLS ID #1718830, John Milliner, simpler.realestate. Metro Search Inc. LLC DBA Apex MLS
- $525,0003 bd2 ba1.7k sqft164 Country Trace Dr, Taylorsville, KY 40071For SaleMLS ID #1722929, Sara N Williams, Homepage Realty. Metro Search Inc. LLC DBA Apex MLS
- $345,0003 bd3 ba2.3k sqft8727 Cedar Creek Rd, Louisville, KY 40291For SaleMLS ID #1720100, Chasta L Knuettel, Keller Williams Collective. Metro Search Inc. LLC DBA Apex MLS
- $549,9004 bd3 ba2.7k sqft10537 Vista View Dr, Louisville, KY 40291For SaleMLS ID #1701947, Al A Hencheck, HMS Real Estate. Metro Search Inc. LLC DBA Apex MLS
- $429,9904 bd3 ba2k sqft8301 Fairmount Rd, Louisville, KY 40291New ConstructionMetro Search Inc. LLC DBA Apex MLS
- $515,0004 bd3 ba2.4k sqft1107 Crossings Cove Ct, Louisville, KY 40245For SaleMLS ID #1723516, Patrick Pollard, Pollard Realty. Metro Search Inc. LLC DBA Apex MLS
- $440,0004 bd3 ba2.8k sqft10307 Truman Way, Jeffersontown, KY 40299For SaleMLS ID #1721054, Moya N Jackson, The Collective Realty Co.. Metro Search Inc. LLC DBA Apex MLS
- $349,9904 bd3 ba2.1k sqft8409 Fairmount Rd, Louisville, KY 40291New ConstructionMetro Search Inc. LLC DBA Apex MLS
- $424,9904 bd3 ba2.1k sqft8305 Fairmount Rd, Louisville, KY 40291New ConstructionMetro Search Inc. LLC DBA Apex MLS
- $399,8804 bd3 ba2.2k sqft7520 Fair Ln, Louisville, KY 40291New ConstructionMetro Search Inc. LLC DBA Apex MLS
- from $519,4003 bd2 ba1.9k sqftBrandywine Plan, Creekside Commons, Louisville, KY 40299New ConstructionElite Built Homes
- from $536,4003 bd3 ba2.1k sqftJamestown Plan, Creekside Commons, Louisville, KY 40299New ConstructionElite Built Homes
- $379,5003 bd2 ba1.6k sqft8207 Roseborough Rd, Louisville, KY 40228For SaleMLS ID #1722380, Katie Renfro, United Real Estate Louisville. Metro Search Inc. LLC DBA Apex MLS
- $379,9504 bd3 ba2.3k sqft8205 Roseborough Rd, Louisville, KY 40228For SaleMLS ID #1722379, Katie Renfro, United Real Estate Louisville. Metro Search Inc. LLC DBA Apex MLS
- $384,9504 bd3 ba2.2k sqft8208 Roseborough Rd, Louisville, KY 40228For SaleMLS ID #1722378, Katie Renfro, United Real Estate Louisville. Metro Search Inc. LLC DBA Apex MLS
