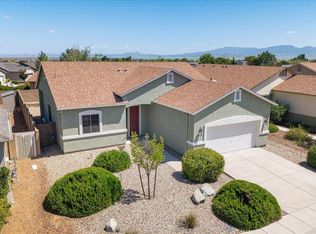
Many Upgrades in this meticulously well maintained home. Please take time to read all the way thru fordetails. This charming home in Granville will make you want to move right in as soon as you walk in the front door. Gorgeous, custom kitchen has upgraded cabinets, countertop and backsplash creating an elegant & comfortable place to cook & entertain. Den off of living room, currently the artist's studio, has been a 3rd bedroom in the past. It provides lots of opportunity for library, den if preferred. All the interior windows coverings have been replaced with custom shutters (2021) The French doors out onto the patio have sliding blinds between the glass for convenience and privacy (2021). A Security door has been added at the front door. Both furnace (2025) and AC (2020) have been replaced and upgraded. Carpet in the bedrooms (2016) has been replaced and upgraded. Exterior has been repainted (2022). Roof has been replaced (2020). Driveway has been replaced and garage door upgraded (2018) . Refrigerator is new (2025). There is a whole house water softener (2016) and an alkaline filter system (2022). New hot water heater (2024). There is a large master with dual vanity. Shower fixtures were recently replaced and upgraded. Walk In Master closet has custom shelving and great storage. Large flat screen TV in living room is hard wired in and is being left for the new buyer. All appliances, new refrigerator, washer & dryer also are included. Garage is Oversized with LOTS of room for storage or even a workshop. The terraced back yard is spacious and perfect for entertaining with lovely views of Glassford Hill & Granite Mountain making this home a perfect package! Granville also has a clubhouse with fitness & exercise, meeting rooms, an outdoor pool, tennis courts. This home is convenient to schools, shopping and more. Come take a look. Everything has been lovingly cared for.
Pending
$435,000
6721 E Voltaire Dr, Prescott Valley, AZ 86314
3beds
1,442sqft
:
Get pre-qualified$2,683/mo
Single Family Residence
Built in 2003
7,405 Square Feet Lot
$429,300 Zestimate®
$302/sqft
$62/mo HOA
What's special
Gorgeous custom kitchenUpgraded cabinets
- 162 days |
- 15 |
- 1 |
Zillow last checked:
Listing updated:
Listed by:
Christina Corbisello 928-300-7709,
Sacred Spaces Realty
Source: PAAR as distributed by MLS GRID,MLS#: 1079917
Facts & features
Interior
Bedrooms & bathrooms
- Bedrooms: 3
- Bathrooms: 2
- Full bathrooms: 2
Heating
- Forced - Gas, Natural Gas
Cooling
- Ceiling Fan(s), Central Air, Other
Appliances
- Included: Dishwasher, Dryer, Gas Range, Microwave, Oven, Refrigerator, See Remarks, Washer, Water Softener Owned, Water Purifier
- Laundry: Wash/Dry Connection
Features
- Ceiling Fan(s), Solid Surface Counters, Eat-in Kitchen, Kit/Din Combo, Live on One Level, Master Downstairs, High Ceilings, See Remarks, Walk-In Closet(s)
- Flooring: Carpet, Laminate, Tile
- Windows: Solar Screens, Double Pane Windows, Interior Shutter, See Remarks
- Basement: None,Slab
- Has fireplace: No
Interior area
- Total structure area: 1,442
- Total interior livable area: 1,442 sqft
Property
Parking
- Total spaces: 2
- Parking features: Garage Door Opener, Driveway Concrete
- Attached garage spaces: 2
- Has uncovered spaces: Yes
Features
- Patio & porch: Covered, Patio
- Exterior features: Landscaping-Front, Landscaping-Rear, Level Entry, See Remarks, Sprinkler/Drip, Storm Gutters
- Fencing: Back Yard
- Has view: Yes
- View description: Glassford Hill, Mountain(s), Panoramic
Lot
- Size: 7,405 Square Feet
- Topography: Level,Other - See Remarks,Views
Details
- Parcel number: 21
- Zoning: RL
Construction
Type & style
- Home type: SingleFamily
- Architectural style: Contemporary
- Property subtype: Single Family Residence
Materials
- Steel Frame, Frame, Stucco
- Roof: Composition
Condition
- Year built: 2003
Utilities & green energy
- Sewer: City Sewer
- Water: Public
- Utilities for property: Electricity Available, Natural Gas Available, Underground Utilities
Community & HOA
Community
- Security: Smoke Detector(s)
- Subdivision: Granville
HOA
- Has HOA: Yes
- HOA fee: $187 quarterly
- HOA phone: 866-516-7424
Location
- Region: Prescott Valley
Financial & listing details
- Price per square foot: $302/sqft
- Tax assessed value: $331,274
- Annual tax amount: $1,898
- Date on market: 3/1/2026
- Cumulative days on market: 349 days
- Exclusions: No
- Electric utility on property: Yes
- Road surface type: Paved
Estimated market value
$429,300
$408,000 - $455,000
$2,283/mo
Price history
| Date | Event | Price |
|---|---|---|
| 5/15/2026 | Pending sale | $435,000$302/sqft |
Source:  PAAR as distributed by MLS GRID #1079917 Report a problem PAAR as distributed by MLS GRID #1079917 Report a problem | ||
| 3/1/2026 | Listed for sale | $435,000$302/sqft |
Source: PAAR as distributed by MLS GRID #1079917 Report a problem | ||
| 3/1/2026 | Listing removed | $435,000$302/sqft |
Source: PAAR as distributed by MLS GRID #1075982 Report a problem | ||
| 2/6/2026 | Price change | $435,000-0.9%$302/sqft |
Source: PAAR as distributed by MLS GRID #1075982 Report a problem | ||
| 9/22/2025 | Price change | $439,000-2.4%$304/sqft |
Source: PAAR as distributed by MLS GRID #1075982 Report a problem | ||
| 8/27/2025 | Listed for sale | $450,000+99.2%$312/sqft |
Source: PAAR as distributed by MLS GRID #1075982 Report a problem | ||
| 6/7/2016 | Sold | $225,900-1.6%$157/sqft |
Source: PAAR as distributed by MLS GRID #994686 Report a problem | ||
| 5/10/2016 | Pending sale | $229,500$159/sqft |
Source: The Peaks Thumb Butte Realty #994686 Report a problem | ||
| 4/29/2016 | Listed for sale | $229,500+44.3%$159/sqft |
Source: The Peaks Thumb Butte Realty #994686 Report a problem | ||
| 7/31/2012 | Listing removed | $159,000$110/sqft |
Source: Keller Williams Check Realty #962394 Report a problem | ||
| 5/3/2012 | Listed for sale | $159,000+6%$110/sqft |
Source: Keller Williams Check Realty #962394 Report a problem | ||
| 7/17/2009 | Sold | $150,000+597.7%$104/sqft |
Source:  ARMLS #4185654 Report a problem ARMLS #4185654 Report a problem | ||
| 11/18/2008 | Sold | $21,500-86.3%$15/sqft |
Source: Public Record Report a problem | ||
| 2/17/2004 | Sold | $157,184$109/sqft |
Source: Public Record Report a problem | ||
Public tax history
| Year | Property taxes | Tax assessment |
|---|---|---|
| 2025 | $1,898 +9.1% | $21,435 +5% |
| 2024 | $1,740 +1.7% | $20,415 -54.1% |
| 2023 | $1,712 -4.3% | $44,441 +21.8% |
| 2022 | $1,788 +4% | $36,489 +8.5% |
| 2021 | $1,719 +1.3% | $33,638 +3.4% |
| 2020 | $1,697 +5.2% | $32,540 |
| 2019 | $1,614 +2% | -- |
| 2018 | $1,583 +3.5% | -- |
| 2017 | $1,529 +1.5% | -- |
| 2016 | $1,507 +5% | -- |
| 2015 | $1,434 | -- |
| 2014 | -- | -- |
| 2013 | -- | -- |
| 2012 | -- | -- |
| 2011 | $1,300 | $12,504 |
| 2010 | -- | -- |
| 2009 | $1,538 +12% | -- |
| 2008 | $1,373 | -- |
| 2007 | -- | -- |
| 2006 | -- | -- |
Find assessor info on the county website
Monthly payment
Est. payment
Payment breakdown
Explore the cost of this home by adjusting the details. Changes won't be saved.Climate risks
Neighborhood: 86314
Nearby schools
GreatSchools rating
- 8/10Granville Elementary SchoolGrades: PK-6Distance: 0.1 mi
- NAGlassford Hill Middle SchoolGrades: 7-8Distance: 1.5 mi
- 4/10Bradshaw Mountain High SchoolGrades: 9-12Distance: 1.3 mi
- $363,100-- bd-- ba1.1k sqft6729 E Voltaire Dr, Prescott Valley, AZ 86314Off Market
- $387,800-- bd-- ba1.2k sqft6713 E Voltaire Dr, Prescott Valley, AZ 86314Off Market
- $388,6003 bd2 ba1.2k sqft6737 E Voltaire Dr, Prescott Valley, AZ 86314Off Market
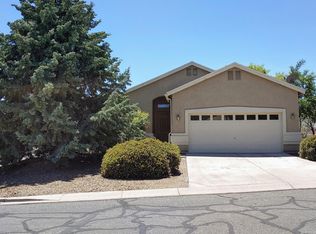
- $398,300-- bd-- ba1.3k sqft6705 E Voltaire Dr, Prescott Valley, AZ 86314Off Market
- $393,7003 bd2 ba1.2k sqft6724 E Voltaire Dr, Prescott Valley, AZ 86314Off Market
- $--3 bd2 ba1.3k sqft6728 E Voltaire Dr LOT 16, Prescott Valley, AZ 86314Off Market
- $1,9752 bd2 ba1.3k sqft6728 N Voltaire Dr, Prescott Valley, AZ 86314For Rent
- $405,4003 bd2 ba1.3k sqft6720 E Voltaire Dr, Prescott Valley, AZ 86314Off Market
A local agent can set up tours, give advice and negotiate with sellers.
A local lender can help you make sure your offer is ready when you are.
Similar homes
- $445,0003 bd2 ba1.4k sqft4579 N STAGE WAY Lane, Prescott Valley, AZ 86314For Sale
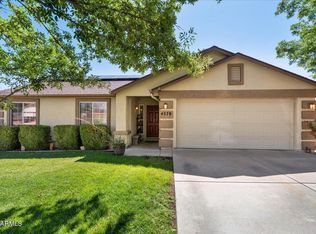 MLS ID #7058986, Ronald Debenedetta, Realty Executives Arizona Territory. ARMLS
 - $499,0003 bd2 ba2k sqft6595 E Tenby Dr, Prescott Valley, AZ 86314For Sale
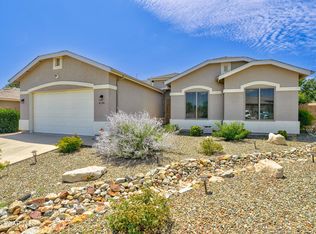
 MLS ID #1084216, Brian Howell, HomeSmart Fine Homes and Land. PAAR as distributed by MLS GRID
 - $434,9993 bd2 ba1.5k sqft4673 N PENNYCARE Street, Prescott Valley, AZ 86314For Sale
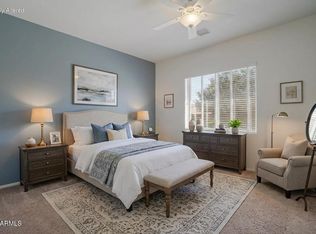 MLS ID #7011162, Heather T Newman, Good Oak Real Estate. ARMLS
 - $454,0003 bd3 ba1.4k sqft6256 E Boothwyn Street, Prescott, AZ 86314For Sale
 MLS ID #7063408, Heidi Marshall, RealtyONEGroup Mountain Desert. ARMLS
 - $425,0003 bd2 ba1.3k sqft5194 N Elliot Ave, Prescott Valley, AZ 86314For SaleMLS ID #1083495, Susan Brown, Realty Executives Arizona Territory. PAAR as distributed by MLS GRID
- $409,9003 bd2 ba1.5k sqft6803 E ARDEN Court, Prescott Valley, AZ 86314For SaleMLS ID #7062679, Shelley Baker, Realty Executives Arizona Territory. ARMLS
- $425,0003 bd2 ba1.4k sqft7306 N Sunrise Vista --, Prescott Valley, AZ 86315For SaleMLS ID #7052016, LJ Romney, Romney 4 Realty. ARMLS
- $409,9003 bd2 ba1.5k sqft6803 E Arden Ct #5, Prescott Valley, AZ 86314For SaleMLS ID #1084150, Shelley L Baker, Realty Executives Arizona Territory. PAAR as distributed by MLS GRID
- $449,9003 bd2 ba1.4k sqft4628 N Salem Pl, Prescott Valley, AZ 86314For SaleMLS ID #1082548, Jeanelle M Shearer, Realty Executives Arizona Territory. PAAR as distributed by MLS GRID
- $514,7503 bd2 ba1.5k sqft6342 E Beckett Trl, Prescott Valley, AZ 86314For SaleMLS ID #1082960, Gerald A Martin, HomeSmart. PAAR as distributed by MLS GRID
- $424,9003 bd2 ba1.4k sqft6435 E Endicott Way Unit 11, Prescott Valley, AZ 86314For SaleMLS ID #1081127, Tara Seis, Prescott Heritage Realty LLC. PAAR as distributed by MLS GRID
- $419,0003 bd2 ba1.4k sqft7431 E Shepherd Hill Ln, Prescott Valley, AZ 86314For SaleMLS ID #1081558, Amy Crawford, Realty One Group Mountain Desert. PAAR as distributed by MLS GRID
- $499,9993 bd2 ba1.6k sqft6019 E Walden Way, Prescott Valley, AZ 86314For SaleMLS ID #1083434, Leslie Jacobs, Iannelli and Associates Real Estate. PAAR as distributed by MLS GRID
- $475,0003 bd2 ba1.7k sqft4341 N Saratoga Dr, Prescott Valley, AZ 86314For SaleMLS ID #1080732, Tristin Jones, RE/MAX Mountain Properties. PAAR as distributed by MLS GRID
- $580,0003 bd2 ba2k sqft6644 E Desperado Dr, Prescott Valley, AZ 86314For SaleMLS ID #1081647, Todd Cameron Walters, Prescott Real Estate Advisors. PAAR as distributed by MLS GRID
- $525,0003 bd2 ba1.6k sqft6075 E Linwood Dr, Prescott Valley, AZ 86314For SaleMLS ID #1080685, Geoffrey Hyland, eXp Realty. PAAR as distributed by MLS GRID
- $450,0002 bd2 ba1.5k sqft1801 E Mulberry, Prescott Valley, AZ 86314For SaleMLS ID #1082521, Rehab Boswell, Realty ONE Group Mountain Desert. PAAR as distributed by MLS GRID
- $525,0003 bd2 ba1.6k sqft4198 N Pembroke St, Prescott Valley, AZ 86314For SaleMLS ID #1082816, Leslie Jacobs, Iannelli and Associates Real Estate. PAAR as distributed by MLS GRID
- $515,700-- bd-- ba1.6k sqft6320 E Walden Way, Prescott Valley, AZ 86314Off Market
- $509,0003 bd2 ba1.9k sqft7659 N Outlook Ln, Prescott Valley, AZ 86314For SaleMLS ID #1079825, Judy A Brinkhurst, Coldwell Banker Northland. PAAR as distributed by MLS GRID
