Opportunity to own a fully attached fourplex in South Scottsdale, minutes from Old Town Scottsdale, Scottsdale Fashion Square, dining, entertainment, golf, and major employment centers. Located in a mixed-use corridor surrounded by established commercial, retail, restaurants, and services, offering strong visibility and long-term growth. All units share the same floor plan and square footage. Current owner combined two units to create a personal studio space and uses remaining units for personal use. Seller is willing to reinstall the separating wall prior to closing, restoring the property to its original four-unit configuration. Near Loop 101, this property offers strong rental income potential and long-term appreciation in one of Scottsdale's most desirable locations.
Accepting backups
$1,150,000
6722 E AVALON Drive, Scottsdale, AZ 85251
8beds
4baths
5,901sqft
:
Get pre-qualified$6,979/mo
Multi Family
Built in 1981
-- sqft lot
$1,093,600 Zestimate®
$195/sqft
$-- HOA
What's special
- 45 days |
- 664 |
- 36 |
Zillow last checked:
Listing updated:
Listed by:
Benjamin Marquez 623-244-8352,
eXp Realty
Source: ARMLS,MLS#: 7046030
Facts & features
Interior
Bedrooms & bathrooms
- Bedrooms: 8
- Bathrooms: 4
Heating
- Individual, Central, 2 or More Units
Cooling
- Central Air, Individual, 2 or More Units
Appliances
- Included: Disposal, Dishwasher, Built-In Electric Oven, Microwave
Features
- Flooring: Vinyl
Interior area
- Total structure area: 5,901
- Total interior livable area: 5,901 sqft
Property
Parking
- Total spaces: 13
- Parking features: Attached Carport, >1 Space Per Unit
- Has carport: Yes
- Covered spaces: 12
- Uncovered spaces: 1
Features
- Exterior features: Sidewalk(s)
Lot
- Size: 9,881 Square Feet
- Dimensions: 149.85 x 65.94
Details
- Parcel number: 13009009
- Zoning: [C-1] & [R-5]
Construction
Type & style
- Home type: MultiFamily
- Property subtype: Multi Family
Materials
- Stucco, Block, Brick
Condition
- Year built: 1981
Utilities & green energy
- Electric: SRP
- Sewer: Public Sewer
- Water: City Franchise
Community & HOA
Community
- Features: No Pool
- Subdivision: OASIS PLAZA
Location
- Region: Scottsdale
Financial & listing details
- Price per square foot: $195/sqft
- Annual tax amount: $3,152
- Date on market: 6/25/2026
- Cumulative days on market: 45 days
- Listing terms: Owner May Carry,Conventional,1031 Exchange,FHA,VA Loan
- Ownership: Fee Simple
- Electric utility on property: Yes
- Road surface type: Asphalt
Estimated market value
$1,093,600
$1.04M - $1.15M
Not available
Price history
| Date | Event | Price |
|---|---|---|
| 8/3/2026 | Contingent | $1,150,000$195/sqft |
Source: eXp Realty #7046030 Report a problem | ||
| 6/26/2026 | Listed for sale | $1,150,000$195/sqft |
Source:  ARMLS #7046030 Report a problem ARMLS #7046030 Report a problem | ||
Public tax history
Tax history is unavailable.
Monthly payment
Est. payment
Payment breakdown
Explore the cost of this home by adjusting the details. Changes won't be saved.Climate risks
Neighborhood: 85251
Nearby schools
GreatSchools rating
- 9/10Tavan Elementary SchoolGrades: PK-5Distance: 2.7 mi
- 7/10Ingleside Middle SchoolGrades: 6-8Distance: 1.7 mi
- 9/10Arcadia High SchoolGrades: 9-12Distance: 2.7 mi
Schools provided by the listing agent
- Elementary: Tavan Elementary School
- Middle: Ingleside Middle School
- High: Arcadia High School
- District: Scottsdale Unified District
Source: ARMLS. This data may not be complete. We recommend contacting the local school district to confirm school assignments for this home.
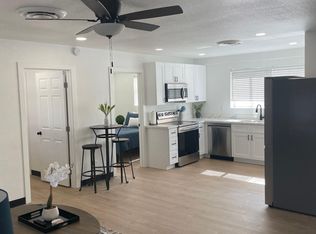
- $--2 bd1 ba735 sqft6722 E Avalon Dr SUITE 3, Scottsdale, AZ 85251Off Market
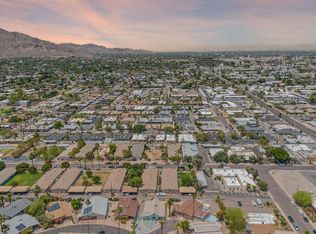
- $1,109,0007 bd4 ba3.4k sqft6716 E Avalon Dr, Scottsdale, AZ 85251Sold
- $--2 bd1 ba900 sqft6716 E Avalon Dr APT 1, Scottsdale, AZ 85251Off Market

- $--1 bd1 ba-- sqft6716 E Avalon Dr APT 4, Scottsdale, AZ 85251Off Market
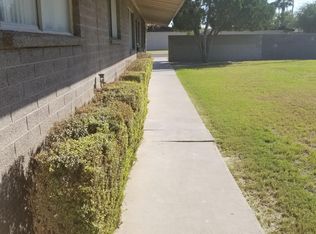
- $502,4002 bd1 ba900 sqft6716 E Avalon Dr APT 2, Scottsdale, AZ 85251Off Market
- $--2 bd1 ba855 sqft6716 E Avalon Dr APT 3, Scottsdale, AZ 85251Off Market
- $1,094,600-- bd-- ba3.4k sqft6713 E Earll Dr, Scottsdale, AZ 85251Off Market
- $--1 bd1 ba705 sqft6710 E Avalon Dr APT 4, Scottsdale, AZ 85251Off Market
A local agent can set up tours, give advice and negotiate with sellers.
Similar homes
- $1,350,0006 bd5 ba3.1k sqft2929 N 55th Place, Phoenix, AZ 85018For Sale
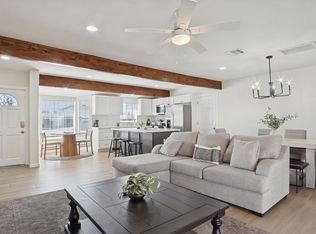 MLS ID #7062402, Caitlin McKeague, Real Broker. ARMLS
 - $1,185,0007 bd4 ba4.1k sqft701 E MCLELLAN Boulevard, Phoenix, AZ 85014For Sale
 MLS ID #7063578, Francia A Dennis, HomeSmart. ARMLS
 - $985,0008 bd5 ba3.8k sqft2221 N 27TH Street, Phoenix, AZ 85008For Sale
 MLS ID #7015971, Jason Morse, Compass. ARMLS
 - $974,9998 bd8 ba3.8k sqft3422 N 12TH Place, Phoenix, AZ 85014For Sale
 MLS ID #7020709, Sarah Triana, Howe Realty. ARMLS
 - $980,0006 bd4 ba4.3k sqft2324 E OAK Street, Phoenix, AZ 85006For SaleMLS ID #7039794, Josh Gonzalez, Compass. ARMLS
- $1,150,0005 bd5 ba4.5k sqft2721 W TULSA Street, Chandler, AZ 85224For SaleMLS ID #7061472, Mike Foley, West USA Realty. ARMLS
- $1,150,0005 bd3 ba3.8k sqft3132 E FAIRFIELD Street, Mesa, AZ 85213For SaleMLS ID #7034853, Brooke A. Johnson, Better Choice Homes, LLC. ARMLS
- $860,0006 bd3 ba3k sqft2919 N 38TH Street, Phoenix, AZ 85018For SaleMLS ID #7020560, Cody Leslie, Orion Investment Real Estate. ARMLS
- $1,200,0005 bd4 ba3.7k sqft5102 E GRANDVIEW Road, Scottsdale, AZ 85254For SaleMLS ID #7014975, Donna Cilley, Realty Executives Arizona Territory. ARMLS
- $915,0005 bd3 ba2.9k sqft1956 E CARMEN Street, Tempe, AZ 85283For SaleMLS ID #7063613, Julie Berger, Realty ONE Group. ARMLS
- $1,169,9996 bd4 ba3.7k sqft333 E Deepdale Road, Phoenix, AZ 85022For SaleMLS ID #7030985, James Wedell, Keller Williams Realty Sonoran Living. ARMLS
- $1,025,0006 bd4 ba3.1k sqft137 E VISTA DEL CERRO Drive, Tempe, AZ 85281For SaleMLS ID #7047489, Gracie D Smith, Realty ONE Group. ARMLS
- $1,100,0005 bd3 ba4.1k sqft3059 E INVERNESS Avenue, Mesa, AZ 85204For SaleMLS ID #7059569, Tyler D Whitmore, Affinity Home Assets LLC. ARMLS
- $1,190,0005 bd4 ba3.2k sqft3310 E EVA Street, Phoenix, AZ 85028For SaleMLS ID #7012010, Steve Schabacker, HomeSmart. ARMLS
- $1,099,9005 bd4 ba4.2k sqft16250 N 49th Street, Scottsdale, AZ 85254For SaleMLS ID #7012353, Mehran Parsai, Compass. ARMLS
- $1,225,0005 bd4 ba3.6k sqft16236 N 51st Street, Scottsdale, AZ 85254For SaleMLS ID #6993133, Tyler Davis, Real Broker. ARMLS
- $1,385,0009 bd8 ba4.4k sqft2719 W MARYLAND Avenue, Phoenix, AZ 85017For SaleMLS ID #7043158, Bradley Skenderian, Matthews Real Estate Investment Services. ARMLS
- $1,225,0005 bd5 ba4k sqft7801 N 16TH Lane, Phoenix, AZ 85021For SaleMLS ID #7043071, Scott Bryant, Keller Williams Arizona Realty. ARMLS
- $1,600,0007 bd5 ba4k sqft3324 E OSBORN Road, Phoenix, AZ 85018For SaleMLS ID #7036365, Braden Cooley, The Brokery. ARMLS
- $1,199,0005 bd3 ba3k sqft2115 W SHAWNEE Drive, Chandler, AZ 85224For SaleMLS ID #6996682, Geoffrey Adams, Realty ONE Group. ARMLS
