Refined finishes and thoughtfully designed spaces define this elegant 4,200-square-foot home, featuring four bedrooms, each with an en suite bath, plus a powder bath. The open floor plan is anchored by a cast stone gas fireplace and a striking kitchen with a Wolf gas range and Taj Mahal waterfall island. The primary suite offers dual showers and a Hollywood tub, while a second primary suite provides added flexibility. A game room with wet bar creates an inviting setting for entertaining, complemented by a covered patio and outdoor kitchen for effortless indoor-outdoor living.
**Seller is spouse of listing agent. **
New construction
$1,495,000
6723 Prosper St, Dallas, TX 75209
4beds
4,200sqft
Single Family Residence
Built in 2026
7,274 Square Feet Lot
$-- Zestimate®
$356/sqft
$-- HOA
What's special
Cast stone gas fireplaceRefined finishesOpen floor planOutdoor kitchenInviting setting for entertainingCovered patioThoughtfully designed spaces
- 36 days
- 780
- 144
Zillow last checked:
Listing updated:
Listed by:
Fabiola Garcia 0766601,
Luxe Homes Real Estate 972-793-2065
Source: NTREIS,MLS#: 21411192
Facts & features
Interior
Bedrooms & bathrooms
- Bedrooms: 4
- Bathrooms: 5
- Full bathrooms: 4
- 1/2 bathrooms: 1
Primary bedroom
- Features: Closet Cabinetry, Ceiling Fan(s), Dual Sinks, Double Vanity, En Suite Bathroom, Hollywood Bath, Separate Shower, Walk-In Closet(s)
- Level: First
- Dimensions: 16 x 18
Primary bedroom
- Features: Built-in Features, Ceiling Fan(s), En Suite Bathroom, Hollywood Bath, Separate Shower, Walk-In Closet(s)
- Level: Second
- Dimensions: 11 x 18
Bedroom
- Features: Ceiling Fan(s), En Suite Bathroom, Walk-In Closet(s)
- Level: Second
- Dimensions: 14 x 13
Bedroom
- Features: Ceiling Fan(s), En Suite Bathroom
- Level: Second
- Dimensions: 14 x 14
Dining room
- Level: First
- Dimensions: 8 x 8
Game room
- Features: Built-in Features, Other
- Level: Second
- Dimensions: 20 x 30
Kitchen
- Features: Built-in Features, Eat-in Kitchen, Kitchen Island, Pantry, Pot Filler, Stone Counters, Solid Surface Counters, Walk-In Pantry
- Level: First
- Dimensions: 14 x 16
Living room
- Features: Ceiling Fan(s), Fireplace
- Level: First
- Dimensions: 18 x 18
Living room
- Level: Second
- Dimensions: 20 x 10
Heating
- Central, Electric, Fireplace(s), Natural Gas
Cooling
- Attic Fan, Central Air, Ceiling Fan(s), Electric
Appliances
- Included: Some Gas Appliances, Built-In Gas Range, Built-In Refrigerator, Dishwasher, Gas Cooktop, Disposal, Gas Oven, Gas Range, Microwave, Plumbed For Gas, Range, Refrigerator, Some Commercial Grade, Tankless Water Heater, Vented Exhaust Fan, Wine Cooler
- Laundry: Washer Hookup, Dryer Hookup, ElectricDryer Hookup, Laundry in Utility Room
Features
- Wet Bar, Built-in Features, Chandelier, Decorative/Designer Lighting Fixtures, Double Vanity, Eat-in Kitchen, High Speed Internet, Kitchen Island, Multiple Master Suites, Open Floorplan, Pantry, Cable TV, Walk-In Closet(s), Wired for Sound
- Flooring: Engineered Hardwood, Tile
- Has basement: No
- Number of fireplaces: 1
- Fireplace features: Gas, Gas Log, Living Room
Interior area
- Total interior livable area: 4,200 sqft
Video & virtual tour
Property
Parking
- Total spaces: 2
- Parking features: Concrete, Direct Access, Door-Single, Driveway, Epoxy Flooring, Garage Faces Front, Garage, Garage Door Opener, Inside Entrance, Kitchen Level, Lighted, On Street
- Attached garage spaces: 2
- Has uncovered spaces: Yes
Features
- Levels: Two
- Stories: 2
- Patio & porch: Patio, Covered
- Exterior features: Lighting, Outdoor Grill, Outdoor Kitchen, Private Yard, Rain Gutters
- Pool features: None
- Fencing: Back Yard,Full,Privacy,Wood
Lot
- Size: 7,274 Square Feet
- Features: Landscaped, Sprinkler System, Few Trees
Details
- Parcel number: 00000356755000000
Construction
Type & style
- Home type: SingleFamily
- Architectural style: Craftsman,Detached
- Property subtype: Single Family Residence
Materials
- Brick, Cedar, Stucco, Wood Siding
- Foundation: Slab
- Roof: Composition,Shingle
Condition
- New Construction
- New construction: Yes
- Year built: 2026
Utilities & green energy
- Sewer: Public Sewer
- Water: Public
- Utilities for property: Electricity Available, Electricity Connected, Natural Gas Available, Sewer Available, Separate Meters, Water Available, Cable Available
Community & HOA
Community
- Features: Curbs, Sidewalks
- Security: Carbon Monoxide Detector(s), Fire Alarm, Smoke Detector(s)
- Subdivision: Mount Vernon Heights
HOA
- Has HOA: No
Location
- Region: Dallas
Financial & listing details
- Price per square foot: $356/sqft
- Tax assessed value: $335,720
- Annual tax amount: $7,476
- Date on market: 10/15/2026
- Cumulative days on market: 36 days
- Listing terms: Cash,Conventional,FHA,VA Loan
- Exclusions: All staging furniture, decor, and security cameras.
- Electric utility on property: Yes
Estimated market value
Not available
Estimated sales range
Not available
Not available
Price history
| Date | Event | Price |
|---|---|---|
| 10/15/2026 | Listed for sale | $1,495,000+360%$356/sqft |
Source: NTREIS #21411192 Report a problem | ||
| 1/5/2026 | Sold | -- |
Source: NTREIS #21127648 Report a problem | ||
| 12/8/2025 | Pending sale | $325,000$77/sqft |
Source: NTREIS #21127648 Report a problem | ||
| 12/7/2025 | Listed for sale | $325,000$77/sqft |
Source: NTREIS #21127648 Report a problem | ||
Public tax history
| Year | Property taxes | Tax assessment |
|---|---|---|
| 2025 | $7,476 -0.4% | $335,720 |
| 2024 | $7,503 +15.8% | $335,720 +18.9% |
| 2023 | $6,481 +0.8% | $282,410 +10.3% |
| 2022 | $6,428 | $256,060 |
Find assessor info on the county website
Monthly payment
Est. payment
Payment breakdown
Explore the cost of this home by adjusting the details. Changes won't be saved.Climate risks
Neighborhood: Bluffview
Nearby schools
Schools provided by the listing agent
- Elementary: Polk
- Middle: Medrano
- High: Jefferson
- District: Dallas ISD
Source: NTREIS. This data may not be complete. We recommend contacting the local school district to confirm school assignments for this home.
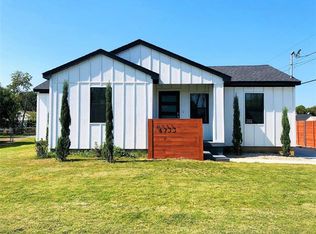
Similar homes
- $1,500,0003 bd3 ba3k sqft5305 Southern Ave, Dallas, TX 75209For Sale
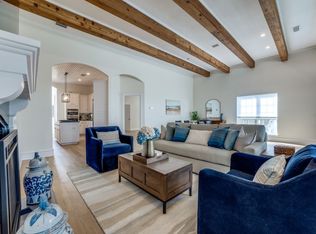 MLS ID #21432340, Bryan Lipchitz. NTREIS
- $1,399,0004 bd4 ba4.8k sqft4229 Bluffview Blvd, Dallas, TX 75209For Sale
 MLS ID #21436498, Ryan Oltarsh. NTREIS
- $1,399,0004 bd6 ba4.4k sqft6629 Lockheed Ave, Dallas, TX 75209New Construction
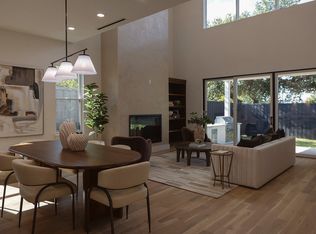 MLS ID #21426472, Steph Magellan. NTREIS
- $1,525,0005 bd5 ba3.8k sqft6907 Lockheed Ave, Dallas, TX 75209New Construction
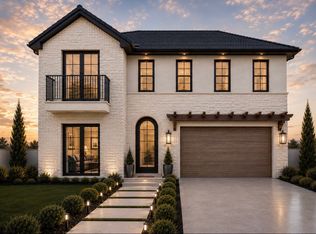 MLS ID #21312492, Angela Nguyen. NTREIS
