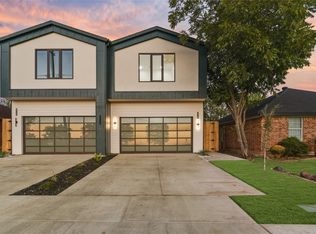
One or Both SFA sides 6720 & 6720 Mabel available! Lender incentives! Exceptional new construction by AMJH build offering the space, style and functionality often missing from central Dallas living. This thoughtfully designed 3-bedroom, 2.5-bath residence with flex office or storage space combines sophisticated contemporary finishes with an incredibly livable two-story floor plan, nice sized private backyard with 8 foot fence and attached two-car garage. The light-filled main level is designed around everyday living and entertaining, with an open kitchen, dining and living space surrounded by oversized windows overlooking the backyard. A substantial waterfall-edge island anchors the kitchen, complemented by sleek cabinetry, modern appliances and designer lighting. Walls of glass create a seamless connection to the private fenced yard—an increasingly rare find in newer attached homes. Upstairs, the spacious primary suite feels like a retreat, featuring a beautifully finished bath with dual vanities, oversized glass-enclosed shower and wet area with a stand alone tub and an impressive custom walk-in closet. Two additional bedrooms provide flexibility for guests, a home office or future needs. The upstairs flex room with built in cabinetry can be used as a small office, craft room or additional storage. Spacious utility room with cabinetry and sink. Uncommon quality features include heavy duty casement windows, front metal pivot door, sharp drawer microwave and Kitchenaid appliances, solid core doors, no carpet throughout and built in custom closets throughout. Ideally positioned for those who value a central Dallas lifestyle or the busy traveler. This lock and leave home offers exceptional access to the Love Field, Medical District, Inwood Village, Oak Lawn, Uptown For frequent travelers, the convenience to Love Field is difficult to match.
For sale
Street View
$1,430,000
6720 & 6722 Mabel Ave, Dallas, TX 75209
6beds
4,774sqft
Duplex, Multi Family
Built in 2026
-- sqft lot
$-- Zestimate®
$300/sqft
$-- HOA
What's special
Modern appliancesAttached two-car garageSubstantial waterfall-edge islandTwo-story floor planHeavy duty casement windowsImpressive custom walk-in closetSleek cabinetry
- 7 days
- 89
- 0
Likely to sell faster than
Zillow last checked:
Listing updated:
Listed by:
Kyle Baugh 0624863 214-980-3933,
Compass RE Texas, LLC 214-814-8100
Source: NTREIS,MLS#: 21422801
Facts & features
Interior
Bedrooms & bathrooms
- Bedrooms: 6
- Bathrooms: 6
- Full bathrooms: 4
- 1/2 bathrooms: 2
Heating
- Central, Zoned
Cooling
- Central Air, Ceiling Fan(s), Zoned
Appliances
- Included: Some Gas Appliances, Dishwasher, Disposal, Gas Range, Plumbed For Gas, Refrigerator, Tankless Water Heater
Features
- Built-in Features, Chandelier, Decorative/Designer Lighting Fixtures, Eat-in Kitchen, Kitchen Island, Open Floorplan, Pantry, Paneling/Wainscoting, Cable TV, Walk-In Closet(s)
- Flooring: Luxury Vinyl Plank, Tile
- Number of fireplaces: 2
- Fireplace features: Electric
Interior area
- Total structure area: 4,774
- Total interior livable area: 4,774 sqft
Video & virtual tour
Property
Parking
- Total spaces: 4
- Parking features: Garage Faces Front, Garage, Garage Door Opener
- Attached garage spaces: 4
Features
- Levels: Two
- Stories: 2
- Exterior features: Lighting, Private Yard, Rain Gutters
- Pool features: None
- Fencing: Wood
Lot
- Size: 6,250 Square Feet
- Dimensions: 50 x 125
- Features: Back Yard, Lawn, Few Trees
Details
- Parcel number: 00000223372000000
Construction
Type & style
- Home type: MultiFamily
- Property subtype: Duplex, Multi Family
Materials
- Fiber Cement, Stucco
- Foundation: Slab
- Roof: Composition
Condition
- New Construction
- Year built: 2026
Utilities & green energy
- Sewer: Public Sewer
- Water: Public
- Utilities for property: Natural Gas Available, Sewer Available, Separate Meters, Underground Utilities, Water Available, Cable Available
Green energy
- Energy efficient items: HVAC, Insulation, Thermostat, Windows
Community & HOA
Community
- Features: Curbs, Sidewalks
- Subdivision: Webster & Woods North Park
HOA
- Has HOA: No
Location
- Region: Dallas
Financial & listing details
- Price per square foot: $300/sqft
- Date on market: 10/28/2026
- Cumulative days on market: 8 days
Estimated market value
Not available
Estimated sales range
Not available
Not available
Price history
| Date | Event | Price |
|---|---|---|
| 10/28/2026 | Listed for sale | $1,430,000$300/sqft |
Source: NTREIS #21422801 Report a problem | ||
Public tax history
Tax history is unavailable.
Monthly payment
Est. payment
Payment breakdown
Explore the cost of this home by adjusting the details. Changes won't be saved.Climate risks
Neighborhood: Bluffview
Nearby schools
Schools provided by the listing agent
- Elementary: Polk
- Middle: Medrano
- High: Jefferson
- District: Dallas ISD
Source: NTREIS. This data may not be complete. We recommend contacting the local school district to confirm school assignments for this home.

Similar homes
- $1,300,0006 bd6 ba4.7k sqft6637 Prosper St, Dallas, TX 75209For Sale
 MLS ID #21423812, Casi Fricks. NTREIS
- $1,450,0006 bd6 ba3.8k sqft6920 & 6922 Victoria Ave, Dallas, TX 75209For Sale
 MLS ID #21363856, Courtney Tauriac. NTREIS
- $1,425,0005 bd5 ba4.4k sqft6632 Lockheed Ave, Dallas, TX 75209For Sale
 MLS ID #21414246, Steph Magellan. NTREIS
- $1,300,0004 bd3 ba3.7k sqft7714 Roper St, Dallas, TX 75209For Sale
 MLS ID #21426452, Megan Stern. NTREIS
