Discover an exceptional opportunity to own a beautifully maintained family residence on an expansive 10,000+ sq.ft. corner lot in prestigious Lakeview Village. Set along a quiet residential street, this remarkable property combines generous living space, mature landscaping & an enviable connection to nature. Towering trees & established gardens create a picturesque, park-like setting, while the backyard backs onto a peaceful, tree-lined walking pathway. An off-leash dog park & a tucked-away neighbourhood green space are just a short stroll away, adding to the appeal of this outstanding location. Offering 2,169 sq.ft. of above-grade living space, this inviting home features 3 bedrooms upstairs, a double attached garage & a comfortable, functional layout with plenty of room for family living, gatherings & entertaining. Meticulously cared for, the home showcases true pride of ownership along with an impressive collection of thoughtful improvements. Both furnaces have been updated, with one replaced in 2026 & the other just a few years earlier. Recent upgrades also include eavestroughs & downspouts (Spring 2026), a hot water tank (2023), water softener (2024) & updated kitchen appliances. Roof shingles, windows & fencing are all in great condition, offering further peace of mind. The newly renovated basement (2025) adds valuable flexibility, with additional space to unwind, work out or accommodate changing family needs. A versatile room currently used as a home gym features a newly added egress window & offers the potential for a 4th bedroom. Additional comforts include central A/C, built-in ceiling speakers, 2 fireplaces (one gas & one wood-burning), an irrigation system & 2 sump pumps. Outdoors, the oversized lot is a standout feature, offering an abundance of room for gardening, outdoor dining, entertaining or simply enjoying the privacy afforded by the mature trees. The pathway at the rear extends the sense of space & makes it easy to step outside for a leisurely walk. Lakeview Village is prized for its established character, exceptional lot sizes, mature tree canopy & proximity to some of Calgary's finest natural amenities. Explore the scenic trails of the Weaselhead Natural Area, enjoy the Glenmore Reservoir or take advantage of nearby recreational destinations including the Calgary Rowing Club, Calgary Canoe Club & Earl Grey Golf Club. Families will appreciate access to local schools as well as nearby Master's Academy, Clearwater Academy & The Calgary Jewish Academy. Mount Royal University, Grey Eagle Resort, Event Centre & Casino, the growing Taza development & convenient connections to the SW Ring Road are all within easy reach. Combining an exceptional lot, extensive updates, flexible living space & a coveted setting, this move-in-ready property offers an outstanding opportunity to enjoy the very best of Lakeview Village living.
For sale
C$2,250,000
6724 W Laird Ct SW, Calgary, AB T3E 6G1
3beds
2,169sqft
Single Family Residence
Built in 1963
10,454 Square Feet Lot
$-- Zestimate®
C$1,037/sqft
C$-- HOA
What's special
Beautifully maintained family residenceQuiet residential streetGenerous living spaceMature landscapingTowering treesEstablished gardensPicturesque park-like setting
- 6 days
- 123
- 1
Zillow last checked:
Listing updated:
Listed by:
Daniel Weiner, Associate,
Re/Max Realty Professionals
Source: courtesy of Pillar9 System,MLS®#: A2351960 Originating MLS®#: Calgary
Facts & features
Interior
Bedrooms & bathrooms
- Bedrooms: 3
- Bathrooms: 3
- Full bathrooms: 2
- 1/2 bathrooms: 1
Other
- Level: Upper
- Dimensions: 14`10" x 15`0"
Bedroom
- Level: Upper
- Dimensions: 9`11" x 12`11"
Bedroom
- Level: Upper
- Dimensions: 12`11" x 9`11"
Other
- Level: Upper
- Dimensions: 4`10" x 10`4"
Other
- Level: Lower
- Dimensions: 4`1" x 5`2"
Other
- Level: Upper
- Dimensions: 8`1" x 4`11"
Dining room
- Level: Main
- Dimensions: 7`2" x 7`0"
Dining room
- Level: Main
- Dimensions: 10`4" x 11`4"
Other
- Level: Main
- Dimensions: 5`11" x 6`11"
Exercise room
- Level: Basement
- Dimensions: 10`2" x 11`11"
Family room
- Level: Lower
- Dimensions: 22`9" x 14`10"
Other
- Level: Basement
- Dimensions: 10`10" x 7`2"
Game room
- Level: Basement
- Dimensions: 18`5" x 14`1"
Kitchen
- Level: Main
- Dimensions: 10`10" x 12`4"
Laundry
- Level: Lower
- Dimensions: 7`1" x 8`10"
Living room
- Level: Main
- Dimensions: 20`10" x 14`6"
Office
- Level: Lower
- Dimensions: 11`1" x 12`8"
Other
- Level: Basement
- Dimensions: 8`0" x 3`1"
Storage
- Level: Basement
- Dimensions: 10`2" x 13`8"
Heating
- Forced Air
Cooling
- Central Air
Appliances
- Included: Dishwasher, Dryer, Freezer, Garage Control(s), Gas Stove, Microwave Hood Fan, Refrigerator, Washer, Water Softener
- Laundry: Lower Level
Features
- Breakfast Bar, Built-in Features, See Remarks
- Flooring: Carpet, Ceramic Tile, Hardwood
- Windows: Window Coverings
- Basement: Full
- Number of fireplaces: 2
- Fireplace features: Gas, Wood Burning
Interior area
- Total interior livable area: 2,169 sqft
- Finished area above ground: 1,519
- Finished area below ground: 464
Property
Parking
- Total spaces: 4
- Parking features: Double Garage Attached
- Attached garage spaces: 2
Features
- Levels: 4 Level Split
- Stories: 1
- Patio & porch: Patio
- Exterior features: Private Yard
- Fencing: Fenced
- Frontage length: 18.23M 59`10"
Lot
- Size: 10,454 Square Feet
- Features: Back Yard, Corner Lot
Details
- Parcel number: 112063479
- Zoning: R-C1
Construction
Type & style
- Home type: SingleFamily
- Property subtype: Single Family Residence
Materials
- Wood Frame, Wood Siding
- Foundation: Concrete Perimeter
- Roof: Asphalt Shingle
Condition
- New construction: No
- Year built: 1963
Community & HOA
Community
- Features: Park, Playground
- Subdivision: Lakeview
HOA
- Has HOA: No
Location
- Region: Calgary
Financial & listing details
- Price per square foot: C$1,037/sqft
- Date on market: 10/26/2026
- Date available: 01/28/2027
- Inclusions: Gas Fire Pit, Shed
Price history
Price history is unavailable.
Public tax history
Tax history is unavailable.
Climate risks
Neighborhood: Lakeview
Nearby schools
GreatSchools rating
No schools nearby
We couldn't find any schools near this home.
Similar homes
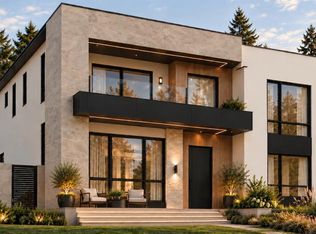
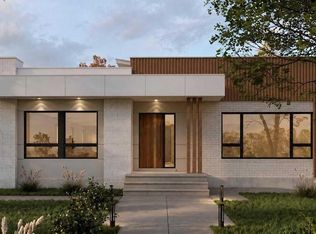
- C$2,499,9005 bd5 ba2.4k sqft2831 63rd Ave SW, Calgary, AB T3E 5J6For Sale
 Engel & Volkers
- C$2,499,9005 bd5 ba2.4k sqft2831 N 63rd Ave SW, Calgary, AB T3E 5J6New Construction
 MLS ID #A2351750, Chynna Winter, Broker, Engel & Völkers Calgary. courtesy of Pillar9 System
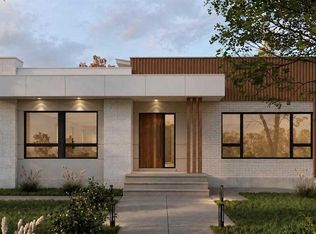
- C$1,699,9004 bd3 ba1.5k sqft6123 E Lacombe Way SW, Calgary, AB T3E 5T4For Sale
 MLS ID #A2351151, Chynna Winter, Broker, Engel & Völkers Calgary. courtesy of Pillar9 System
- C$1,699,9004 bd3 ba1.5k sqft6123 Lacombe Way SW, Calgary, AB T3E 5T4For Sale
 Engel & Volkers
