More photos coming soon!
Fantastic investment opportunity in the heart of South St. Louis! This charming duplex features two spacious units, each offering 2 bedrooms and 1 full bath, plus the added convenience of a 1-car garage. With just a few minor updates, this property could truly shine. It’s an ideal opportunity to live in one unit while renting the other to help offset your mortgage—or expand your investment portfolio with a property offering excellent income and value-add potential. Bring your finishing touches and take advantage of this versatile property!
Pending
Listed by: Exit Elite Realty • John G Akers • 636-212-0050
Price cut: $103K (8/11)
$149,000
6726 Vermont Ave, Saint Louis, MO 63111
--beds
1baths
2,862sqft
Multi Family
Built in 1913
-- sqft lot
$147,200 Zestimate®
$52/sqft
$-- HOA
What's special
- 71 days
- 40
- 0
Zillow last checked:
Listing updated:
Listed by:
John G Akers 636-212-0050,
Exit Elite Realty
Source: MARIS,MLS#: 26050891 Originating MLS: Southern Gateway Association of REALTORS
Facts & features
Interior
Bedrooms & bathrooms
- Bathrooms: 1
Heating
- Forced Air, Natural Gas
Cooling
- Ceiling Fan(s), Central Air
Appliances
- Laundry: In Basement
Features
- Ceiling Fan(s)
- Flooring: Luxury Vinyl, Wood
- Windows: Storm Window(s), Tilt-In Windows
- Basement: Block,Unfinished
- Has fireplace: No
Interior area
- Total structure area: 2,862
- Total interior livable area: 2,862 sqft
Property
Parking
- Total spaces: 1
- Parking features: Off Street
- Garage spaces: 1
Features
- Levels: Two
Lot
- Size: 4,560 Square Feet
- Features: City Lot
Details
- Parcel number: 29980000500
- Special conditions: Standard
Construction
Type & style
- Home type: MultiFamily
- Architectural style: Traditional
- Property subtype: Multi Family
Materials
- Brick
- Foundation: Block, Combination, Other
Condition
- Fixer
- New construction: No
- Year built: 1913
Utilities & green energy
- Electric: Ameren
- Utilities for property: Cable Available, Electricity Connected, Natural Gas Connected, Sewer Connected, Water Connected
Community & HOA
Community
- Security: Smoke Detector(s)
- Subdivision: Harens Add
HOA
- Has HOA: No
Location
- Region: Saint Louis
Financial & listing details
- Price per square foot: $52/sqft
- Tax assessed value: $11,480
- Annual tax amount: $968
- Date on market: 8/8/2026
- Cumulative days on market: 170 days
- Listing terms: Cash,Conventional
- Electric utility on property: Yes
Estimated market value
$147,200
$140,000 - $155,000
$1,450/mo
Price history
| Date | Event | Price |
|---|---|---|
| 8/22/2026 | Pending sale | $149,000$52/sqft |
Source:  MARIS #26050891 Report a problem | ||
| 8/11/2026 | Price change | $149,000-40.9%$52/sqft |
Source: MARIS #26050891 Report a problem | ||
| 8/8/2026 | Listed for sale | $252,000+32.6%$88/sqft |
Source: MARIS #26050891 Report a problem | ||
| 7/31/2026 | Listing removed | $190,000$66/sqft |
Source: MARIS #26023685 Report a problem | ||
| 6/19/2026 | Price change | $190,000-5%$66/sqft |
Source: MARIS #26023685 Report a problem | ||
| 4/22/2026 | Listed for sale | $200,000+29%$70/sqft |
Source: MARIS #26023685 Report a problem | ||
| 10/17/2018 | Sold | -- |
Source: MARIS #18072444 Report a problem | ||
| 9/21/2018 | Pending sale | $155,000$54/sqft |
Source: RE/MAX Results #18072444 Report a problem | ||
| 9/7/2018 | Price change | $155,000+7%$54/sqft |
Source: RE/MAX Results #18072444 Report a problem | ||
| 7/16/2018 | Pending sale | $144,900$51/sqft |
Source: RE/MAX Results #18046745 Report a problem | ||
| 7/13/2018 | Price change | $144,900+3.6%$51/sqft |
Source: RE/MAX Results #18046745 Report a problem | ||
| 6/18/2018 | Listed for sale | $139,900+369.8%$49/sqft |
Source: RE/MAX Results #18046745 Report a problem | ||
| 8/14/2017 | Sold | -- |
Source: MARIS #17053402 Report a problem | ||
| 9/28/2016 | Sold | -- |
Source: Public Record Report a problem | ||
| 3/23/2016 | Listing removed | -- |
Source: Auction.com Report a problem | ||
| 3/18/2016 | Price change | $29,781$10/sqft |
Source: Auction.com Report a problem | ||
| 3/9/2016 | Listed for sale | -- |
Source: Auction.com Report a problem | ||
Public tax history
| Year | Property taxes | Tax assessment |
|---|---|---|
| 2025 | $968 +13.7% | $11,480 +16.8% |
| 2024 | $851 +5% | $9,830 |
| 2023 | $810 +8.6% | $9,830 +13.1% |
| 2022 | $746 +0.1% | $8,690 |
| 2021 | $745 +4.4% | $8,690 +3.5% |
| 2020 | $714 | $8,400 |
| 2019 | $714 | $8,400 -1.1% |
| 2018 | $714 -3.9% | $8,490 |
| 2017 | $743 +6.9% | $8,490 +6.7% |
| 2016 | $695 +10% | $7,960 |
| 2015 | $632 -20.2% | $7,960 |
| 2014 | $792 | $7,960 -21% |
| 2013 | $792 | $10,070 -27.6% |
| 2012 | -- | $13,910 |
| 2011 | -- | $13,910 |
| 2010 | -- | $13,910 -8.7% |
| 2009 | $1,041 +3.6% | $15,240 |
| 2008 | $1,005 | $15,240 -12.3% |
| 2007 | $1,005 | $17,370 |
| 2006 | $1,005 +1% | $17,370 +24.2% |
| 2005 | $995 +15.5% | $13,980 +22.4% |
| 2004 | $862 +2.9% | $11,420 |
| 2003 | $837 +7.3% | $11,420 +10.2% |
| 2002 | $780 | $10,360 |
| 2001 | -- | $10,360 +7.8% |
| 2000 | -- | $9,610 |
Find assessor info on the county website
Monthly payment
Est. payment
Payment breakdown
Explore the cost of this home by adjusting the details. Changes won't be saved.Climate risks
Neighborhood: Carondelet
Nearby schools
Schools provided by the listing agent
- Elementary: Woodward Elem.
- Middle: Lyon-Blow Middle
- High: Roosevelt High
Source: MARIS. This data may not be complete. We recommend contacting the local school district to confirm school assignments for this home.


Similar homes
- $124,9004 bd4 ba2.7k sqft7118-7120 Minnesota Ave, Saint Louis, MO 63111For Sale
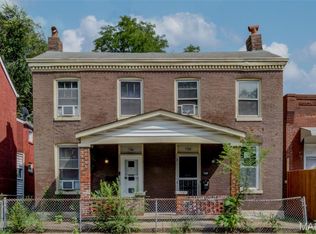
 MLS ID #26046165, Elliott J Black, Sansone Residential Collective LLC. MARIS
- $165,0003 bd2 ba1.7k sqft2813 Mount Pleasant St, Saint Louis, MO 63111For Sale
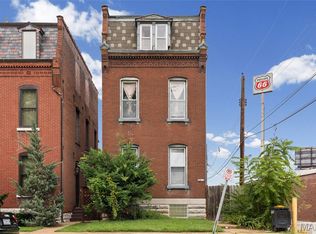 MLS ID #26049096, Vesna Hodzic, Jason Mitchell Real Estate Missouri, LLC. MARIS
- $165,0002 bd1 ba2.3k sqft3676 Montana St, Saint Louis, MO 63116For Sale
 MLS ID #26062346, Matt G Millslagle, Salient Realty Group, LLC. MARIS
- $140,000-- bd-- ba2k sqft3645 Alberta St, Saint Louis, MO 63116For Sale
 MLS ID #26060439, Tiffany Hamilton, Hamilton Group Real Estate LLC. MARIS
- $199,900-- bd-- ba2.2k sqft4400 Alaska Ave, Saint Louis, MO 63111For SaleMLS ID #26066418, Todd D Shasserre, Garcia Properties. MARIS
- $150,0004 bd3 ba2.6k sqft3831 S Grand Blvd, Saint Louis, MO 63118For SaleMLS ID #26005502, Janet Judd, RE/MAX Results. MARIS
- $185,0003 bd3 ba1.6k sqft4246 Nebraska Ave, Saint Louis, MO 63111For SaleMLS ID #26065445, Julie A Carter, Worth Clark Realty. MARIS
- $180,0003 bd2 ba1.7k sqft4455 Nebraska Ave, Saint Louis, MO 63111For SaleMLS ID #26056666, Stephanie Nelson Pondrom, Berkshire Hathaway HomeServices Select Properties. MARIS
- $215,0004 bd4 ba3.7k sqft3549 Delor St, Saint Louis, MO 63111For SaleMLS ID #26057561, Todd A Murray, Epique Realty. MARIS
- $189,9005 bd2 ba2k sqft3829 S Compton Ave, Saint Louis, MO 63118For SaleMLS ID #26059053, Anthony J Schreiber, EXP Realty, LLC. MARIS
- $199,000-- bd2 ba2k sqft4637 Oregon Ave, Saint Louis, MO 63111For SaleMLS ID #26044620, Joe Geary, Nettwork Global. MARIS
- $149,9003 bd2 ba1.6k sqft4749 Oldenburg Ave, Saint Louis, MO 63123For SaleMLS ID #26025115, Sequeeta Robinson, Trelora Realty, Inc. MARIS
- $139,9003 bd2 ba1.9k sqft3841 California Ave, Saint Louis, MO 63118For SaleMLS ID #26001537, Marissa J Wood, STL Buy & Sell, LLC. MARIS
- $184,9002 bd2 ba1.5k sqft5021 Ray Ave, Saint Louis, MO 63116For SaleMLS ID #26051414, Joey R Schenck, Invest St. Louis. MARIS
- $219,9004 bd2 ba2.2k sqft3623 Bamberger Ave, Saint Louis, MO 63116For SaleMLS ID #26052952, Dustin C Hoog, EXP Realty, LLC. MARIS
- $198,9002 bd1 ba1.9k sqft3422 S Compton Ave, Saint Louis, MO 63118For SaleMLS ID #26062567, Michael T Hill, Berkshire Hathaway HomeServices Select Properties. MARIS
- $210,0003 bd2 ba1.7k sqft5129 S Compton Ave, Saint Louis, MO 63111For SaleMLS ID #26063293, Joshua A Stockstill, Narrative Real Estate. MARIS
- $189,0003 bd4 ba2.7k sqft4135 S Grand Blvd, Saint Louis, MO 63118For SaleMLS ID #26060284, Benjamin Wedi, EXP Realty, LLC. MARIS
- $110,0003 bd2 ba1.5k sqft8516 Pennsylvania Ave, Saint Louis, MO 63111For SaleMLS ID #26007957, Kati A Underwood, Equity Missouri LLC. MARIS
- $129,0003 bd2 ba1.7k sqft2136 Esther Ave, Saint Louis, MO 63139For SaleMLS ID #26058333, Ryan B Klamen, Harold M. Klamen & Assoc.. MARIS
