2,184 sq ft of full-brick Carondelet at about $68 per sq ft. The expensive work is finished: 2024 roof, plumbing, updated electrical panel and outlets, kitchen, both baths and LVP flooring throughout. 3 bedrooms, 2 full baths, a large primary closet, off-street parking for 2 and a dry lower level. Two items remain, HVAC and some drywall, and the price already accounts for both. A floor plan is available. A similar-size finished home nearby closed at $247,999 in August 2026. A fit for an investor (value-add / BRRRR), or for an owner-occupant using an FHA 203(k) or renovation loan to finish and move in with equity. Minutes to I-55, Loughborough Commons and Carondelet Park. Property sold in its present condition; seller to make no repairs. Buyer to obtain own bids and verify all information.
Active
Listed by: LPT Realty LLC • Stephanie K Muhlenfeld • 917-922-9774
Price cut: $5.9K (10/6)
$149,000
6730 Vermont Ave, Saint Louis, MO 63111
3beds
2,184sqft
Single Family Residence
Built in 1885
-- sqft lot
$145,400 Zestimate®
$68/sqft
$-- HOA
What's special
Full-brick carondeletDry lower levelLarge primary closetLvp flooring throughout
- 45 days
- 493
- 57
Zillow last checked:
Listing updated:
Listed by:
Stephanie K Muhlenfeld 917-922-9774,
LPT Realty LLC
Source: MARIS,MLS#: 26056397 Originating MLS: St. Louis Association of REALTORS
Originating MLS: St. Louis Association of REALTORSFacts & features
Interior
Bedrooms & bathrooms
- Bedrooms: 3
- Bathrooms: 2
- Full bathrooms: 2
- Main level bathrooms: 1
Heating
- Forced Air
Cooling
- Central Air, Gas
Appliances
- Included: Range, Free-Standing Gas Range, Refrigerator
Features
- Flooring: Luxury Vinyl, Wood
- Basement: Full,Unfinished
- Has fireplace: No
Interior area
- Total structure area: 2,184
- Total interior livable area: 2,184 sqft
- Finished area above ground: 2,184
- Finished area below ground: 0
Video & virtual tour
Property
Parking
- Parking features: Off Street
Features
- Levels: Two
- Fencing: Back Yard,Partial
- Frontage length: 25.00 feet
Lot
- Features: City Lot, Level
Details
- Parcel number: 29989040.000
- Special conditions: Listing As Is
Construction
Type & style
- Home type: SingleFamily
- Architectural style: Historic,Traditional
- Property subtype: Single Family Residence
Materials
- Brick, Vinyl Siding
- Foundation: Stone
Condition
- Fixer
- New construction: No
- Year built: 1885
Utilities & green energy
- Electric: Ameren
- Sewer: Public Sewer
- Water: Public
- Utilities for property: Electricity Connected, Natural Gas Connected, Sewer Connected, Water Connected
Community & HOA
Community
- Subdivision: Harens
HOA
- Has HOA: No
Location
- Region: Saint Louis
Financial & listing details
- Price per square foot: $68/sqft
- Tax assessed value: $8,720
- Annual tax amount: $742
- Date on market: 9/2/2026
- Cumulative days on market: 45 days
- Listing terms: Cash,FHA 203(k),Special Funding
- Electric utility on property: Yes
- Road surface type: Paved
Estimated market value
$145,400
$138,000 - $153,000
$1,942/mo
Price history
| Date | Event | Price |
|---|---|---|
| 10/6/2026 | Price change | $149,000-3.8%$68/sqft |
Source:  MARIS #26056397 Report a problem MARIS #26056397 Report a problem | ||
| 9/29/2026 | Price change | $154,900-6.1%$71/sqft |
Source: MARIS #26056397 Report a problem | ||
| 9/2/2026 | Listed for sale | $164,900-7.9%$76/sqft |
Source: MARIS #26056397 Report a problem | ||
| 7/8/2026 | Listing removed | $1,600$1/sqft |
Source: Zillow Rentals Report a problem | ||
| 6/3/2026 | Listed for rent | $1,600$1/sqft |
Source: Zillow Rentals Report a problem | ||
| 5/11/2026 | Listing removed | $1,600$1/sqft |
Source: Zillow Rentals Report a problem | ||
| 5/6/2026 | Listed for rent | $1,600$1/sqft |
Source: Zillow Rentals Report a problem | ||
| 4/2/2026 | Listing removed | $1,600$1/sqft |
Source: MARIS #26009424 Report a problem | ||
| 3/29/2026 | Price change | $1,600-5.9%$1/sqft |
Source: MARIS #26009424 Report a problem | ||
| 3/27/2026 | Listing removed | $179,000$82/sqft |
Source: MARIS #26001545 Report a problem | ||
| 2/19/2026 | Listed for rent | $1,700-9.3%$1/sqft |
Source: MARIS #26009424 Report a problem | ||
| 2/16/2026 | Price change | $179,000-1.6%$82/sqft |
Source: MARIS #26001545 Report a problem | ||
| 2/9/2026 | Price change | $182,000-3.2%$83/sqft |
Source: MARIS #26001545 Report a problem | ||
| 1/12/2026 | Price change | $188,000+5.6%$86/sqft |
Source: MARIS #26001545 Report a problem | ||
| 12/12/2025 | Listed for sale | $178,000+54.8%$82/sqft |
Source: Owner Report a problem | ||
| 6/17/2025 | Listing removed | $1,875$1/sqft |
Source: Zillow Rentals Report a problem | ||
| 5/26/2025 | Listed for rent | $1,875$1/sqft |
Source: Zillow Rentals Report a problem | ||
| 4/25/2025 | Listing removed | $1,875$1/sqft |
Source: Zillow Rentals Report a problem | ||
| 4/4/2025 | Listed for rent | $1,875+108.3%$1/sqft |
Source: Zillow Rentals Report a problem | ||
| 5/29/2024 | Sold | -- |
Source: MARIS #24013372 Report a problem | ||
| 4/8/2024 | Pending sale | $115,000$53/sqft |
Source: MARIS #24013372 Report a problem | ||
| 3/6/2024 | Listed for sale | $115,000$53/sqft |
Source: MARIS #24013372 Report a problem | ||
| 2/2/2015 | Listing removed | $900 |
Source: Postlets Report a problem | ||
| 1/17/2015 | Price change | $900-5.3% |
Source: Postlets Report a problem | ||
| 1/15/2015 | Listed for rent | $950 |
Source: Postlets Report a problem | ||
| 8/6/2012 | Sold | -- |
Source: MARIS #12037888 Report a problem | ||
Public tax history
| Year | Property taxes | Tax assessment |
|---|---|---|
| 2025 | $742 +66.8% | $8,720 +75.1% |
| 2024 | $445 +4.8% | $4,980 |
| 2023 | $424 +5% | $4,980 +9.5% |
| 2022 | $404 +0.1% | $4,550 |
| 2021 | $404 +4.9% | $4,550 +4.1% |
| 2020 | $385 | $4,370 |
| 2019 | $385 | $4,370 +30.8% |
| 2018 | $385 +24.4% | $3,340 |
| 2017 | $309 -20.9% | $3,340 -22.9% |
| 2016 | $391 +9.6% | $4,330 |
| 2015 | $357 +30.6% | $4,330 |
| 2014 | $273 | -- |
| 2013 | $273 | -- |
| 2012 | -- | -- |
| 2011 | -- | $10,930 |
| 2010 | -- | $10,930 -6.4% |
| 2009 | $804 +1.5% | $11,680 |
| 2008 | $792 | $11,680 -6.6% |
| 2007 | $792 | $12,500 |
| 2006 | $792 +1% | $12,500 +14.4% |
| 2005 | $784 +70.1% | $10,930 +84.3% |
| 2004 | $461 +2.8% | $5,930 |
| 2003 | $448 +4.3% | $5,930 +7.2% |
| 2002 | $430 | $5,530 |
| 2001 | -- | $5,530 +10.6% |
| 2000 | -- | $5,000 |
Find assessor info on the county website
Monthly payment
Est. payment
Payment breakdown
Explore the cost of this home by adjusting the details. Changes won't be saved.Climate risks
Neighborhood: Carondelet
Nearby schools
Schools provided by the listing agent
- Elementary: Woodward Elem.
- Middle: Lyon-Blow Middle
- High: Roosevelt High
Source: MARIS. This data may not be complete. We recommend contacting the local school district to confirm school assignments for this home.

Similar homes
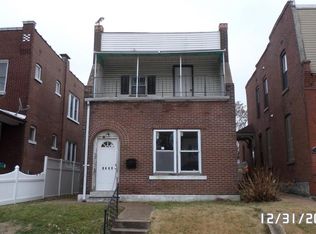
- $185,0003 bd3 ba1.6k sqft4246 Nebraska Ave, Saint Louis, MO 63111For Sale

 MLS ID #26065445, Julie A Carter, Worth Clark Realty. MARIS
 - $165,0003 bd2 ba1.7k sqft2813 Mount Pleasant St, Saint Louis, MO 63111For Sale
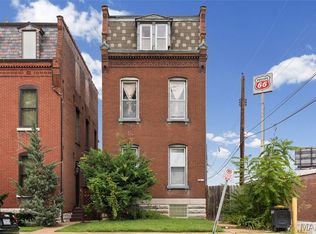 MLS ID #26049096, Vesna Hodzic, Jason Mitchell Real Estate Missouri, LLC. MARIS
 - $149,0003 bd1 ba1.2k sqft2619 Michigan Ave, Saint Louis, MO 63118For Sale
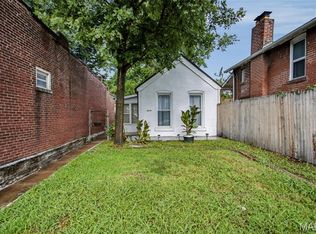 MLS ID #26053680, Kristen L Weld, Nettwork Global. MARIS
 - $159,9002 bd1 ba2.2k sqft4555 S Compton Ave, Saint Louis, MO 63111For Sale
 MLS ID #26044220, Cathy Dey Cooney, The Hermann London Group, Llc. MARIS
 - $198,9003 bd2 ba1.8k sqft5418 Virginia Ave, Saint Louis, MO 63111For SaleMLS ID #26030346, Florence Dewan, Platinum Realty of St. Louis. MARIS
- $125,0003 bd2 ba1.7k sqft5875 Lotus Ave, Saint Louis, MO 63112For SaleMLS ID #26064968, Peter Lu, EXP Realty, LLC. MARIS
- $159,9003 bd1 ba1.1k sqft4116 Taft Ave, Saint Louis, MO 63116For SaleMLS ID #26043072, Christine M Williams, Coldwell Banker Realty - Gundaker. MARIS
- $150,0002 bd1 ba1.1k sqft914 Dammert Ave, Saint Louis, MO 63125For SaleMLS ID #26043266, Kim Z Heligman, ReeceNichols Real Estate. MARIS
- $149,0003 bd2 ba1.4k sqft503, Saint Louis, MO 63128For SaleMLS ID #26050180, Stephanie K Muhlenfeld, LPT Realty LLC. MARIS
- $165,0003 bd2 ba1.8k sqft2218 Switzer Ave, Saint Louis, MO 63136For SaleMLS ID #26057661, Maria A Stewart, Coldwell Banker Realty - Gundaker. MARIS
- $175,0003 bd2 ba2.4k sqft7012 N Hanley Rd, Hazelwood, MO 63042For SaleMLS ID #26066580, Pam A Ebert, Nettwork Global. MARIS
- $192,0003 bd1 ba2.3k sqft4444 Grace Ave, Saint Louis, MO 63116For SaleMLS ID #26047939, Jessica B Berchtold, Narrative Real Estate. MARIS
- $159,9001 bd2 ba1.1k sqft2625 January Ave, Saint Louis, MO 63139For SaleMLS ID #26061643, Mark & Neil Gellman, EXP Realty, LLC. MARIS
- $179,9002 bd2 ba1.1k sqft4453 Wilcox Ave, Saint Louis, MO 63116For SaleMLS ID #26046496, Lana Kruse, Coldwell Banker Realty - Gundaker. MARIS
- $184,9003 bd2 ba2.2k sqft3820 Iowa Ave, Saint Louis, MO 63118For SaleMLS ID #26037892, Alex A Adank, Intersection Real Estate. MARIS
- $170,0002 bd1 ba1.1k sqft5351 Alfred Ave, Saint Louis, MO 63116For SaleMLS ID #26046795, Brittni L Wilcox, Realty Executives of St. Louis. MARIS
- $149,9002 bd1 ba1.1k sqft617 N 2nd St, Dupo, IL 62239For SaleMLS ID #26045095, Carlee Stanley, eXp Realty. MARIS
- $172,9002 bd2 ba1.9k sqft3440 Nebraska Ave, Saint Louis, MO 63118For SaleMLS ID #26049592, Joey R Schenck, Invest St. Louis. MARIS
- $195,0002 bd3 ba1.7k sqft3007 Chippewa St, Saint Louis, MO 63118For SaleMLS ID #26050953, Krista Hartmann, RE/MAX Results. MARIS
- $155,0004 bd1 ba1.7k sqft8408 Chalons Ct, Saint Louis, MO 63134For SaleMLS ID #26064341, Anthony Garavaglia, Wood Brothers Realty. MARIS
