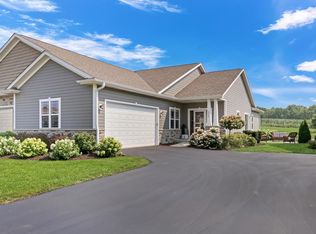
Absolutely stunning Ranch style side by side Green Bay Trails condo with higher end finishes, great attention to detail and TONS of room with a finished basement. Features include (main level) Amazing kitchen with all appliances included, dining room, LARGE family room with gas fireplace, primary suite with separate tub and shower, walk-in closet, second bedroom with additional; bathroom (shower over tub), and first floor laundry. Lower level has a professionally completed rec room, full bath, home office and an exercise room as well of plenty of storage areas. All located on a beautiful lot with gorgeous landscaping fantastic views of nature from your private back patio. VERY close to the interstate for the commuter !!!
Active
$469,900
6727 105 STREET, Pleasant Prairie, WI 53158
2beds
2,901sqft
Condominium
Built in 2020
-- sqft lot
$-- Zestimate®
$162/sqft
$350/mo HOA
What's special
Finished basementExercise roomProfessionally completed rec roomFirst floor laundryWalk-in closetHigher end finishesDining room
- 2 days
- 192
- 14
Zillow last checked:
Listing updated:
Listed by:
Michael Zacker 262-308-3663,
Cove Realty, LLC
Source: WIREX MLS,MLS#: 1982897 Originating MLS: Metro MLS
Originating MLS: Metro MLSFacts & features
Interior
Bedrooms & bathrooms
- Bedrooms: 2
- Bathrooms: 3
- Full bathrooms: 3
- Main level bedrooms: 2
Primary bedroom
- Level: Main
- Area: 195
- Dimensions: 15 x 13
Bedroom 2
- Level: Main
- Area: 180
- Dimensions: 15 x 12
Bathroom
- Features: Tub Only, Ceramic Tile, Master Bedroom Bath: Tub/No Shower, Master Bedroom Bath: Walk-In Shower, Master Bedroom Bath, Shower Over Tub, Shower Stall
Dining room
- Level: Main
- Area: 216
- Dimensions: 18 x 12
Kitchen
- Level: Main
- Area: 325
- Dimensions: 25 x 13
Living room
- Level: Main
- Area: 280
- Dimensions: 20 x 14
Office
- Level: Lower
- Area: 135
- Dimensions: 15 x 9
Heating
- Natural Gas, Forced Air
Cooling
- Central Air
Appliances
- Included: Cooktop, Dishwasher, Disposal, Dryer, Microwave, Oven, Range, Refrigerator, Washer
- Laundry: In Unit
Features
- Cathedral/vaulted ceiling, Walk-In Closet(s)
- Flooring: Wood or Sim.Wood Floors
- Basement: 8'+ Ceiling,Finished,Full,Sump Pump
Interior area
- Total structure area: 2,901
- Total interior livable area: 2,901 sqft
- Finished area above ground: 1,626
- Finished area below ground: 1,275
Property
Parking
- Total spaces: 2.5
- Parking features: Attached, Garage Door Opener, 2 Car
- Attached garage spaces: 2.5
Features
- Levels: One,1 Story
- Stories: 1
- Patio & porch: Patio/Porch
- Exterior features: Private Entrance
Details
- Parcel number: 9241222722001
- Zoning: RES
Construction
Type & style
- Home type: Condo
- Property subtype: Condominium
- Attached to another structure: Yes
Materials
- Fiber Cement, Aluminum Trim, Brick/Stone, Stone
Condition
- 6-10 Years
- New construction: No
- Year built: 2020
Utilities & green energy
- Sewer: Public Sewer
- Water: Public
- Utilities for property: Cable Available
Community & HOA
HOA
- Has HOA: Yes
- HOA fee: $350 monthly
Location
- Region: Pleasant Prairie
- Municipality: Pleasant Prairie
Financial & listing details
- Price per square foot: $162/sqft
- Annual tax amount: $5,833
- Date on market: 10/1/2026
Estimated market value
Not available
Estimated sales range
Not available
Not available
Price history
| Date | Event | Price |
|---|---|---|
| 10/1/2026 | Listed for sale | $469,900$162/sqft |
Source:  WIREX MLS #1982897 Report a problem WIREX MLS #1982897 Report a problem | ||
Public tax history
Tax history is unavailable.
Monthly payment
Est. payment
Payment breakdown
Explore the cost of this home by adjusting the details. Changes won't be saved.Climate risks
Neighborhood: Lakewood
Nearby schools
Schools provided by the listing agent
- Elementary: Prairie Lane
- Middle: Mahone
- High: Indian Trail Hs & Academy
- District: Kenosha
Source: WIREX MLS. This data may not be complete. We recommend contacting the local school district to confirm school assignments for this home.
- $592,1002 bd3 ba2.7k sqft6725 105th St #12, Pleasant Prairie, WI 53158Off Market
- $567,9004 bd3 ba2.5k sqft6547 105th St, Pleasant Prairie, WI 53158Off Market
- $470,0003 bd2 ba1.6k sqft6659 105th St, Pleasant Prairie, WI 53158Off Market
- $462,5003 bd3 ba2.5k sqft6599 105th St, Pleasant Prairie, WI 53158Sold
Similar homes
- $450,0002 bd4 ba1.8k sqftThe Triullum, Pleasant Prairie, WI 53158Active
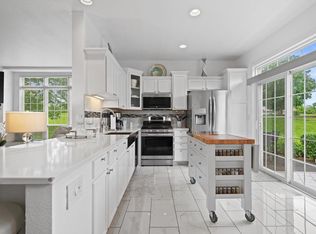 MLS ID #1982568, Brett Heglund. WIREX MLS
 - $490,0002 bd2 ba1.7k sqft4696 N Cottage Ln, Pleasant Prairie, WI 53158New
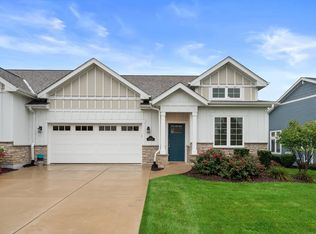 MLS ID #12772641, Wayne A Sobczak, CRS,GRI, Realty World Tiffany R.E.. MRED as distributed by MLS GRID
 - $440,0002 bd2 ba1.6k sqft6661 105th St, Pleasant Prairie, WI 53158For Sale
 MLS ID #1981466, Thaer Bitar. eXp Realty
 - $440,0002 bd2 ba1.6k sqftGreen Bay Trail, Pleasant Prairie, WI 53158Active
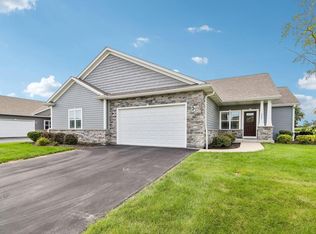 MLS ID #1981466, Thaer Bitar. WIREX MLS
