Single-Level View Estate with Rare 46’ RV Garage in Del Cerro. An exceptional single-level home situated on a private half-acre cul-de-sac lot in a sought-after Del Cerro enclave. Offering panoramic west-facing sunset views, upgraded interiors, and an oversized 46’ x 15’ RV/boat garage, this property combines luxury, privacy, and functionality into an offering you don't want to miss. Designed for seamless indoor-outdoor living, the home features soaring ceilings, skylights, custom built-ins, recessed lighting, crown molding and direct access to the wraparound view patio. Multiple outdoor seating areas, elegant hardscape, mature palms, and low-maintenance turf create the ideal setting for entertaining or relaxing. The updated kitchen showcases Italian Carrara marble flooring, stainless steel appliances, and a bright breakfast nook overlooking the scenic surroundings. The spacious primary suite offers patio access, dual vanities, and a large cedar-lined walk-in closet. A flexible fourth bedroom is ideal for a home office, gym, or guest suite. A highlight of the property is the massive RV/boat garage with 14-foot clearance and 220V outlets — perfect for RV storage, boats, trailers, workshop space, or car collectors. An attached two-car garage provides additional parking and storage. Ideally located on a quiet cul-de-sac with no through traffic, just minutes from Mission Trails Regional Park, shopping, dining, major freeways, and top-rated schools. Rarely does a single-level view property with this level of privacy, lot size, and specialty garage space become available.
Pending
Price increase: $15K (5/8)
$1,999,999
6727 Cavite Ct, San Diego, CA 92120
3beds
3,403sqft
:
Get pre-qualified$12,543/mo
Single Family Residence
Built in 1994
0.57 Acres Lot
$1,935,900 Zestimate®
$588/sqft
$-- HOA
What's special
Attached two-car garageSingle-level homeMature palmsPanoramic west-facing sunset viewsSpacious primary suiteItalian carrara marble flooringLarge cedar-lined walk-in closet
- 82 days |
- 397 |
- 10 |
Zillow last checked:
Listing updated:
Listed by:
Marty Orgel DRE #01396714 619-249-8105,
Orgel Realty & Mortgage Co
Source: SDMLS,MLS#: 260011109 Originating MLS: SDMLS
Originating MLS: SDMLSFacts & features
Interior
Bedrooms & bathrooms
- Bedrooms: 3
- Bathrooms: 4
- Full bathrooms: 3
- 1/2 bathrooms: 1
Heating
- Fireplace, Forced Air Unit
Cooling
- Central Forced Air
Appliances
- Included: Dishwasher, Disposal, Dryer, Garage Door Opener, Microwave, Refrigerator, Vacuum/Central, Washer, Water Softener, Built In Range, Double Oven, Freezer, Ice Maker, Range/Stove Hood, Recirculated Exhaust Fan, Water Line to Refr, Counter Top, Gas Cooking, Gas Water Heater, Tankless Water Heater, Water Heater Unit
- Laundry: Gas, Washer Hookup
Features
- Bathtub, Bidet, Built-Ins, Crown Moldings, Granite Counters, High Ceilings (9 Feet+), Kitchen Island, Living Room Balcony, Low Flow Toilet(s), Pull Down Stairs to Attic, Recessed Lighting, Shower, Wainscoting, Wet Bar, Vacuum Central, Kitchen Open to Family Rm
- Flooring: Carpet, Marble, Tile
- Attic: Pull Down Stairs
- Number of fireplaces: 2
- Fireplace features: FP in Family Room, FP in Primary BR, Gas
- Common walls with other units/homes: Detached
Interior area
- Total structure area: 3,403
- Total interior livable area: 3,403 sqft
Property
Parking
- Total spaces: 8
- Parking features: Attached, Direct Garage Access, Garage, Garage - Front Entry, Garage Door Opener
- Garage spaces: 5
Accessibility
- Accessibility features: 2+ Access Exits, No Interior Steps
Features
- Levels: 1 Story
- Patio & porch: Porch, Porch - Rear, Stone/Tile, Wrap Around
- Pool features: N/K
- Spa features: Bath Tub
- Fencing: Cross Fencing
- Has view: Yes
- View description: City, Evening Lights, Valley/Canyon
Lot
- Size: 0.57 Acres
Details
- Additional structures: N/K
- Parcel number: 4636122000
- Zoning: R-1
- Zoning description: R-1
Construction
Type & style
- Home type: SingleFamily
- Architectural style: Contemporary
- Property subtype: Single Family Residence
Materials
- Stucco
- Roof: Slate,Tile/Clay
Condition
- Turnkey
- Year built: 1994
Utilities & green energy
- Sewer: Public Sewer, Sewer Connected
- Water: Meter on Property, Public
- Utilities for property: Cable Connected, Electricity Connected, Natural Gas Connected, Phone Connected, Sewer Connected, Underground Utilities, Water Connected
Community & HOA
Community
- Security: Eqpt Owned, Security System
- Subdivision: Del Cerro (DELC)
Location
- Region: San Diego
Financial & listing details
- Price per square foot: $588/sqft
- Tax assessed value: $1,532,348
- Annual tax amount: $19,644
- Date on market: 5/7/2026
- Listing terms: Cash,Conventional,VA
- Electric utility on property: Yes
Estimated market value
$1,935,900
$1.84M - $2.03M
$6,388/mo
Price history
| Date | Event | Price |
|---|---|---|
| 7/9/2026 | Pending sale | $1,999,999$588/sqft |
Source:  SDMLS #260011109 Report a problem SDMLS #260011109 Report a problem | ||
| 5/8/2026 | Price change | $1,999,999+0.8%$588/sqft |
Source: SDMLS #260011109 Report a problem | ||
| 11/23/2025 | Listing removed | $6,500$2/sqft |
Source: Zillow Rentals Report a problem | ||
| 11/6/2025 | Listed for rent | $6,500$2/sqft |
Source: Zillow Rentals Report a problem | ||
| 10/30/2025 | Price change | $1,985,000-0.3%$583/sqft |
Source: SDMLS #250040765 Report a problem | ||
| 10/3/2025 | Price change | $1,990,000-0.3%$585/sqft |
Source: SDMLS #250040765 Report a problem | ||
| 8/25/2025 | Price change | $1,995,000-6.9%$586/sqft |
Source: SDMLS #250037164 Report a problem | ||
| 6/15/2025 | Price change | $2,143,000-0.1%$630/sqft |
Source: SDMLS #250030658 Report a problem | ||
| 6/4/2025 | Price change | $2,145,000-4.5%$630/sqft |
Source: SDMLS #250024490 Report a problem | ||
| 5/19/2025 | Price change | $2,245,000-6.3%$660/sqft |
Source: SDMLS #250024490 Report a problem | ||
| 4/15/2025 | Listed for sale | $2,395,000+87.8%$704/sqft |
Source: SDMLS #250024490 Report a problem | ||
| 8/25/2014 | Sold | $1,275,000-8.3%$375/sqft |
Source: Public Record Report a problem | ||
| 7/18/2014 | Listed for sale | $1,390,000$408/sqft |
Source: Allen Realty Group #140038477 Report a problem | ||
Public tax history
| Year | Property taxes | Tax assessment |
|---|---|---|
| 2025 | $19,644 +6.8% | $1,532,348 +2% |
| 2024 | $18,398 +2.3% | $1,502,303 +2% |
| 2023 | $17,992 +2.7% | $1,472,847 +2% |
| 2022 | $17,512 +0.7% | $1,443,969 +2% |
| 2021 | $17,390 +1.2% | $1,415,657 +1% |
| 2020 | $17,178 +2% | $1,401,142 +2% |
| 2019 | $16,837 +6.2% | $1,373,670 +2% |
| 2018 | $15,851 +2.4% | $1,346,737 +2% |
| 2017 | $15,475 +1.6% | $1,320,331 +2% |
| 2016 | $15,230 +1.5% | $1,294,443 +1.5% |
| 2015 | $15,006 +65.9% | $1,275,000 +65.3% |
| 2014 | $9,043 | $771,393 +0.5% |
| 2013 | -- | $767,907 +2% |
| 2012 | -- | $752,851 +2% |
| 2011 | -- | $738,090 +0.8% |
| 2010 | -- | $732,575 -0.2% |
| 2009 | -- | $734,317 +2% |
| 2008 | -- | $719,920 +2% |
| 2007 | -- | $705,805 +2% |
| 2006 | -- | $691,967 +2% |
| 2005 | -- | $678,400 +2% |
| 2004 | -- | $665,099 +1.9% |
| 2003 | -- | $652,910 +2% |
| 2002 | -- | $640,108 +2% |
| 2001 | -- | $627,558 |
Find assessor info on the county website
Monthly payment
Est. payment
Payment breakdown
Explore the cost of this home by adjusting the details. Changes won't be saved.Climate risks
Neighborhood: Del Cerro
Nearby schools
GreatSchools rating
- 10/10Hearst Elementary SchoolGrades: K-5Distance: 0.8 mi
- 7/10Lewis Middle SchoolGrades: 6-8Distance: 2 mi
- 9/10Patrick Henry High SchoolGrades: 9-12Distance: 1.3 mi
- $1,498,3003 bd2 ba2.4k sqft6747 Cavite Ct, San Diego, CA 92120Off Market
- $1,284,0004 bd2 ba2.2k sqft6748 Del Cerro Blvd, San Diego, CA 92120Off Market
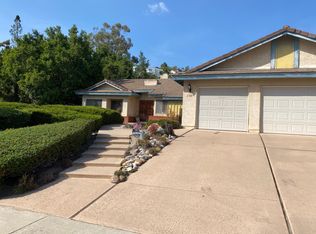
- $1,879,8004 bd3 ba2.8k sqft6758 Del Cerro Blvd, San Diego, CA 92120Off Market
- $1,464,9001 bd1 ba1k sqft6746 Cavite Ct, San Diego, CA 92120Off Market
- $1,368,8002 bd2 ba1.7k sqft6736 Cavite Ct, San Diego, CA 92120Off Market
- $2,229,5004 bd3 ba3.9k sqft6738 Del Cerro Blvd, San Diego, CA 92120Off Market
- $2,586,9004 bd5 ba4.1k sqft6726 Cavite Ct, San Diego, CA 92120Off Market
- $1,997,2004 bd3 ba3.5k sqft6757 Cavite Ct, San Diego, CA 92120Off Market
A local agent can set up tours, give advice and negotiate with sellers.
Similar homes
- $1,585,0005 bd3 ba2.8k sqft7832 Forrestal Rd, San Diego, CA 92120For Sale
 MLS ID #260017573, Liliana Bristman, Compass. SDMLS
 - $1,999,9994 bd3 ba3k sqft17563 Saint Andrews Dr, Poway, CA 92064For Sale
 MLS ID #260018120, Brian P Cane, Keller Williams La Jolla. SDMLS
 - $1,899,9004 bd4 ba3.4k sqft10880 Hess Dr, La Mesa, CA 91941For Sale
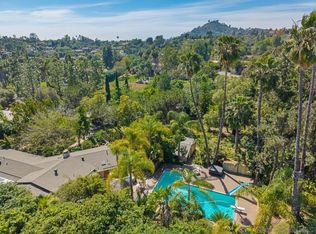 MLS ID #260012406, Steven J Rotsart Jr, Coldwell Banker Realty. SDMLS
 - $1,610,0004 bd3 ba2.7k sqft2776 W Canyon Ave, San Diego, CA 92123For Sale
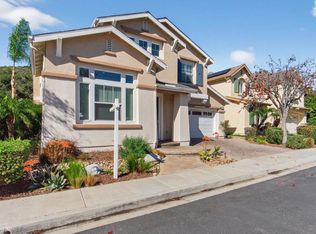 MLS ID #NDP2601891, Dale Lawrence, Dale Lawrence, Broker. CRMLS
 - $2,090,0004 bd4 ba3.6k sqft2171 Paseo Grande, El Cajon, CA 92019For SaleMLS ID #PTP2605180, Connie Danielson, Coldwell Banker West. CRMLS
- $1,899,0005 bd3 ba3.7k sqft1223 Burris Dr, El Cajon, CA 92019For SaleMLS ID #260014292, Melvina Selfani, Century 21 Affiliated. SDMLS
- $2,149,0003 bd4 ba3k sqft4495 Cather Ave, San Diego, CA 92122For SaleMLS ID #260016872, Min Sun, Sun & Company Inc. SDMLS
- $1,875,0004 bd4 ba3k sqft2552 Arnott St, San Diego, CA 92110For SaleMLS ID #260013873, Dania Macias, TXR Homes, Inc.. SDMLS
- $1,200,0004 bd2 ba1.8k sqft6260 Camino Rico, San Diego, CA 92120For SaleMLS ID #260016552, Emma Lefkowitz, Real Broker. SDMLS
- $2,925,0003 bd5 ba4.3k sqftAlvarado Estates, San Diego, CA 92115For SaleMLS ID #260013633, Kristina Perry, KWest Real Estate Group. SDMLS
- $1,849,0005 bd4 ba3.4k sqft12227 Briar Knoll Way, San Diego, CA 92128For SaleMLS ID #260015635, Bridget Potterton, Keller Williams San Diego Metro. SDMLS
- $1,650,0006 bd4 ba3k sqft10510 Grandview Dr, La Mesa, CA 91941For SaleMLS ID #PTP2604809, Jim O'Donnell, United Real Estate San Diego. CRMLS
- $2,349,0004 bd4 ba3.7k sqft17505 Corte Lomas Verdes, Poway, CA 92064For SaleMLS ID #260017984, Mark M Marquez, Compass. SDMLS
- $1,799,0005 bd6 ba5k sqft3745 Vista Point, Bonita, CA 91902For SaleMLS ID #260014457, Norma Arangure, A-Plus Properties Inc.. SDMLS
- $1,899,9006 bd6 ba3.7k sqft1418 Country Vistas Ln, Bonita, CA 91902For SaleMLS ID #PTP2603494, Patti McKelvey, Coldwell Banker West. CRMLS
- $2,199,0004 bd5 ba4.2k sqft2965 Winding Fence Way, Chula Vista, CA 91914For SaleMLS ID #PTP2605238, Teresa Corpus, Coldwell Banker West. CRMLS
- $2,199,9005 bd3 ba3.4k sqft454 Acero Pl, Chula Vista, CA 91910For SaleMLS ID #260006510, Johnny Noris, Compass. SDMLS
- $2,299,0004 bd4 ba3.9k sqftvalle verde Rd., Poway, CA 92064For SaleMLS ID #260016203, Guanghua Deng, Pacific Highland Properties & Investments Inc. SDMLS
- $1,498,0004 bd4 ba3.1k sqft10042 Resmar Ct, La Mesa, CA 91941For SaleMLS ID #PTP2604128, Lyle Caddell, Compass. CRMLS
- $2,199,0005 bd4 ba3.9k sqft13319 Pacer Ln, Poway, CA 92064For SaleMLS ID #NDP2605124, Janicke Swanson, Berkshire Hathaway HomeService. CRMLS
Local buyer's agents are ready to help
