BUYER ADVANTAGES AVAILABLE!! Seller may contribute toward a rate buy-down or buyer’s closing costs with an acceptable contract, when using a preferred lender. VA loan assumption may be available and seller financing may also be considered for qualified buyers. Translation? More ways to make this home affordable and yours!Now that we’ve got your attention…welcome to the home that checks boxes you didn’t even know you had.From the moment you walk in, you’re greeted by a warm, designer-inspired entry and luxury vinyl plank flooring that runs throughout—because carpet is overrated anyway. The open-concept layout flows effortlessly, making it perfect for entertaining guests…or just impressing yourself every day.The kitchen? Let’s just say takeout might become a thing of the past. Featuring sleek quartz countertops, a large island for gathering, stainless steel appliances, and a double oven (yes, double—holiday hosting just got easier), this space is built for both function and flair.When it’s time to unwind, the primary suite delivers. Enjoy a custom-built walk-in closet that finally gives everything its place, and a spa-like bathroom with a beautifully tiled walk-in shower, glass enclosure, and built-in niches—because you deserve a little luxury every day.Need a home office, gym, or flex space? Done. Natural light? Plenty. Storage? You’re covered.This home isn’t just move-in ready—it’s “cancel your weekend plans because you found the one” ready.Schedule your private showing today before someone else beats you to it.Disclaimer: CMLS has not reviewed and, therefore, does not endorse vendors who may appear in listings. Disclaimer: CMLS has not reviewed and, therefore, does not endorse vendors who may appear in listings.
Pending
Price cut: $10K (7/7)
$540,000
673 Bell Flower Ln, Blythewood, SC 29016
5beds
3,678sqft
Single Family Residence
Built in 2022
0.25 Acres Lot
$-- Zestimate®
$147/sqft
$33/mo HOA
What's special
Built-in nichesLarge island for gatheringOpen-concept layout flows effortlesslyStainless steel appliancesDouble ovenCustom-built walk-in closetWarm designer-inspired entry
- 208 days
- 77
- 3
Likely to sell faster than
Zillow last checked:
Listing updated:
Listed by:
Darien Butler,
Coldwell Banker Realty
Source: Consolidated MLS,MLS#: 626793
Facts & features
Interior
Bedrooms & bathrooms
- Bedrooms: 5
- Bathrooms: 5
- Full bathrooms: 4
- 1/2 bathrooms: 1
- Partial bathrooms: 1
- Main level bathrooms: 2
Rooms
- Room types: Bonus Room, Office
Primary bedroom
- Features: Double Vanity, Bath-Private, Walk-In Closet(s), Ceilings-Box, Built-in Features, Closet-Private
- Level: Second
Bedroom 2
- Features: Bath-Private, Walk-In Closet(s), Tub-Shower, High Ceilings, Ceiling Fan(s)
- Level: Main
Bedroom 3
- Features: Bath-Shared, Walk-In Closet(s), Tub-Shower, High Ceilings, Closet-Private
- Level: Second
Bedroom 4
- Features: Double Vanity, Walk-In Closet(s), Tub-Shower, High Ceilings, Ceiling Fan(s), Closet-Private
- Level: Second
Bedroom 5
- Features: Double Vanity, Walk-In Closet(s), Tub-Shower, High Ceilings, Closet-Private
- Level: Second
Kitchen
- Features: Eat-in Kitchen, Kitchen Island, Pantry, Backsplash-Tiled, Cabinets-Painted, Recessed Lighting, Counter Tops-Quartz
- Level: Main
Living room
- Features: Fireplace, High Ceilings, Ceiling Fan(s)
- Level: Main
Heating
- Central
Cooling
- Central Air
Appliances
- Included: Built-In Range, Double Oven, Gas Range, Self Clean, Dishwasher, Disposal, Refrigerator, Microwave Above Stove, Tankless Water Heater, Gas Water Heater
- Laundry: Utility Room
Features
- Flooring: Luxury Vinyl
- Has basement: No
- Number of fireplaces: 1
Interior area
- Total structure area: 3,678
- Total interior livable area: 3,678 sqft
Property
Parking
- Total spaces: 3
- Parking features: Garage - Attached
- Attached garage spaces: 2
Features
- Stories: 2
- Fencing: Privacy
Lot
- Size: 0.25 Acres
- Features: Sprinkler
Details
- Parcel number: 204150604
Construction
Type & style
- Home type: SingleFamily
- Architectural style: Traditional
- Property subtype: Single Family Residence
Materials
- Vinyl
- Foundation: Slab
Condition
- New construction: No
- Year built: 2022
Utilities & green energy
- Sewer: Public Sewer
- Water: Public
- Utilities for property: Electricity Connected
Community & HOA
Community
- Features: Pool
- Security: Security Cameras
- Subdivision: The Falls
HOA
- Has HOA: Yes
- Services included: Common Area Maintenance, Pool, Road Maintenance
- HOA fee: $400 annually
Location
- Region: Blythewood
Financial & listing details
- Price per square foot: $147/sqft
- Date on market: 2/12/2026
- Listing agreement: Exclusive Right To Sell
- Road surface type: Paved
Estimated market value
Not available
Estimated sales range
Not available
Not available
Price history
| Date | Event | Price |
|---|---|---|
| 7/21/2026 | Pending sale | $540,000$147/sqft |
Source:  Consolidated MLS #626793 Report a problem Consolidated MLS #626793 Report a problem | ||
| 7/7/2026 | Price change | $540,000-1.8%$147/sqft |
Source: Consolidated MLS #626793 Report a problem | ||
| 2/13/2026 | Listed for sale | $550,000$150/sqft |
Source: Consolidated MLS #626793 Report a problem | ||
Public tax history
Tax history is unavailable.
Monthly payment
Est. payment
Payment breakdown
Explore the cost of this home by adjusting the details. Changes won't be saved.Climate risks
Neighborhood: 29016
Nearby schools
Schools provided by the listing agent
- Elementary: Round Top
- Middle: Blythewood
- High: Blythewood
- District: Richland Two
Source: Consolidated MLS. This data may not be complete. We recommend contacting the local school district to confirm school assignments for this home.
- $255,6003 bd3 ba1.6k sqft1357 Sweet Gardenia Dr, Blythewood, SC 29016Off Market

- $266,8004 bd3 ba1.7k sqft1363 Sweet Gardenia Dr, Blythewood, SC 29016Off Market

- $239,0003 bd3 ba1.6k sqft1347 Sweet Gardenia Dr, Blythewood, SC 29016Sold
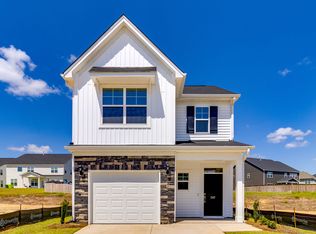
- $256,5003 bd3 ba1.6k sqft1365 Sweet Gardenia Dr, Blythewood, SC 29016Off Market
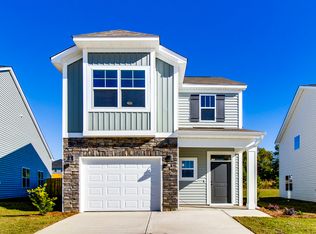
Similar homes
- $460,0005 bd4 ba3.1k sqft696 Bell Flower Ln, Blythewood, SC 29016For Sale
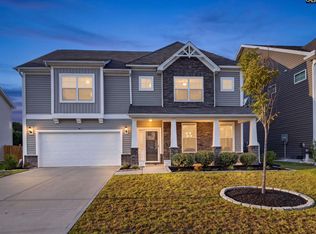 MLS ID #641923, Sharon Cornelius. Consolidated MLS
 - $435,0004 bd3 ba3.5k sqft593 Bee Balm Dr, Blythewood, SC 29016For Sale
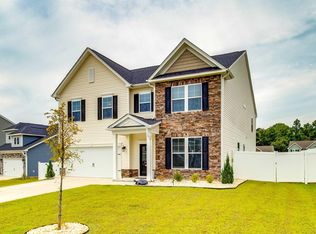 MLS ID #641940, Chad Jordan. Consolidated MLS
 - $499,5004 bd4 ba2.9k sqft447 Beaumont Park Cir, Blythewood, SC 29016For Sale
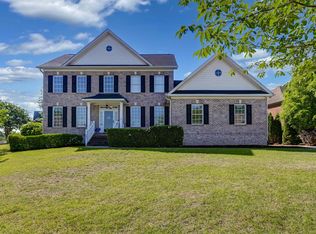 MLS ID #634675, Biagio Cerbelli. Consolidated MLS
 - $650,0006 bd5 ba5.2k sqft176 Upper Wing Trl, Blythewood, SC 29016For Sale
 MLS ID #642568, Devin Ihme. Consolidated MLS
