Welcome home to this beautifully maintained residence in The Falls, one of Blythewood’s most desirable communities. Built in 2022, this home features 2,368 square feet with 4 bedrooms and 2.5 baths, including a spacious primary suite conveniently located on the main level for single-level living convenience. Upstairs, three additional bedrooms provide flexible space for family, guests, or a home office, along with a shared full bath. The main level flows effortlessly from the foyer into the open living and dining areas, creating a bright, easy layout for both daily living and entertaining. Step outside to a fully fenced backyard, ideal for pets, play, or private outdoor gatherings. Residents of The Falls enjoy access to a community pool and cabana, plus easy access to I-77, area shopping, and dining. Zoned for Round Top Elementary, Blythewood Middle, and Blythewood High School, this home pairs a like-new build with a location that’s hard to beat in the Blythewood/Northeast Columbia market. Schedule your private tour today to see everything this home has to provide. Disclaimer: CMLS has not reviewed and, therefore, does not endorse vendors who may appear in listings.
Pending
Price cut: $15K (9/15)
$300,000
926 N Sage Drop Rd, Blythewood, SC 29016
4beds
2,368sqft
Single Family Residence
Built in 2022
-- sqft lot
$298,800 Zestimate®
$127/sqft
$33/mo HOA
What's special
Community pool and cabanaFully fenced backyard
- 47 days
- 172
- 9
Zillow last checked:
Listing updated:
Listed by:
Cameron Flemming,
United Real Estate SC
Source: Consolidated MLS,MLS#: 642019
Facts & features
Interior
Bedrooms & bathrooms
- Bedrooms: 4
- Bathrooms: 3
- Full bathrooms: 2
- 1/2 bathrooms: 1
- Partial bathrooms: 1
- Main level bathrooms: 3
Primary bedroom
- Features: Double Vanity, Tub-Garden, Bath-Private, Separate Shower, Walk-In Closet(s), Ceiling Fan(s), Closet-Private, Separate Water Closet
- Level: Main
Bedroom 2
- Features: Ceiling Fan(s), Closet-Private
- Level: Second
Bedroom 3
- Features: Closet-Private
- Level: Second
Bedroom 4
- Features: Closet-Private
- Level: Second
Kitchen
- Features: Eat-in Kitchen, Kitchen Island, Pantry, Granite Counters, Cabinets-Stained
Living room
- Features: Ceiling Fan
Heating
- Central
Cooling
- Central Air
Appliances
- Included: Gas Range, Self Clean, Dishwasher, Disposal, Tankless Water Heater
- Laundry: Laundry Closet
Features
- Flooring: Luxury Vinyl, Carpet
- Has basement: No
- Has fireplace: No
Interior area
- Total structure area: 2,368
- Total interior livable area: 2,368 sqft
Property
Parking
- Total spaces: 2
- Parking features: Garage - Attached
- Attached garage spaces: 2
Features
- Stories: 2
- Fencing: Rear Only Wood
Details
- Parcel number: 205130313
Construction
Type & style
- Home type: SingleFamily
- Architectural style: Traditional
- Property subtype: Single Family Residence
Materials
- Vinyl
- Foundation: Slab
Condition
- New construction: No
- Year built: 2022
Utilities & green energy
- Sewer: Public Sewer
- Water: Public
- Utilities for property: Electricity Connected
Community & HOA
Community
- Features: Pool, Sidewalks
- Subdivision: The Falls
HOA
- Has HOA: Yes
- Services included: Common Area Maintenance, Sidewalk Maintenance, Green Areas
- HOA fee: $400 annually
Location
- Region: Blythewood
Financial & listing details
- Price per square foot: $127/sqft
- Date on market: 8/31/2026
- Listing agreement: Exclusive Right To Sell
- Road surface type: Paved
Estimated market value
$298,800
$284,000 - $314,000
$2,318/mo
Price history
| Date | Event | Price |
|---|---|---|
| 9/25/2026 | Pending sale | $300,000$127/sqft |
Source:  Consolidated MLS #642019 Report a problem Consolidated MLS #642019 Report a problem | ||
| 9/15/2026 | Price change | $300,000-4.8%$127/sqft |
Source: Consolidated MLS #642019 Report a problem | ||
| 8/31/2026 | Listed for sale | $315,000$133/sqft |
Source: Consolidated MLS #642019 Report a problem | ||
Public tax history
Tax history is unavailable.
Monthly payment
Est. payment
Payment breakdown
Explore the cost of this home by adjusting the details. Changes won't be saved.Climate risks
Neighborhood: 29016
Nearby schools
Schools provided by the listing agent
- Elementary: Round Top
- Middle: Blythewood
- High: Blythewood
- District: Richland Two
Source: Consolidated MLS. This data may not be complete. We recommend contacting the local school district to confirm school assignments for this home.


Similar homes
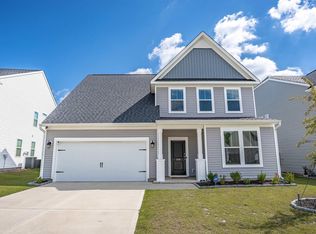
- $323,0004 bd3 ba2.3k sqft578 Bee Balm Dr, Blythewood, SC 29016For Sale
 MLS ID #644665, Nick Thiele. Consolidated MLS
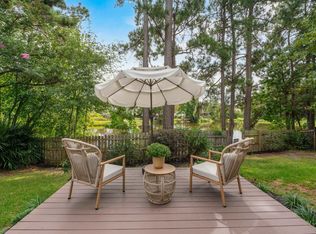
 - $300,0004 bd2 ba2k sqft153 Summer Pines Dr, Blythewood, SC 29016For Sale
 MLS ID #643111, Savannah Stoudemire. Consolidated MLS
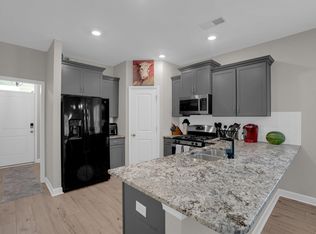
 - $269,9004 bd3 ba1.7k sqft1411 Sweet Gardenia Dr, Blythewood, SC 29016For Sale
 MLS ID #635228, Shannon McNulty. Consolidated MLS
 - $329,9004 bd3 ba2.3k sqft138 Grand Arbor Dr, Blythewood, SC 29016For Sale
 MLS ID #640746, Billy Trevathan. Consolidated MLS
