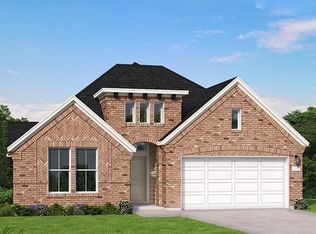
Discover one of Coventry Homes' newest modern designs, sure to impress from the moment you enter the grand foyer with elegant black iron stair rails. This spacious home offers 4 bedrooms and 3.5 baths. The open-concept layout and soaring ceilings connect the great room, chef’s kitchen, and casual dining area—flooded with natural light from expansive windows. Retreat to the luxurious primary suite with bow windows, a spa-like bath featuring a walk-in shower, oversized soaking tub, and a generous walk-in closet. Downstairs also includes a study, powder bath, and a secondary bedroom with full bath. Upstairs, enjoy a large game room, two bedrooms, and a shared bathroom. Additional highlights include a Texas-sized covered patio off the great room, oversized utility room, and a mudroom entry from the garage. Experience the perfect blend of style, space, and comfort—schedule your tour today!
Pending
Price cut: $5K (5/15)
$569,990
6733 Mountain Brook Way, League City, TX 77573
4beds
2,832sqft
:
Get pre-qualified$4,541/mo
Single Family Residence
Built in 2026
6,978 Square Feet Lot
$558,200 Zestimate®
$201/sqft
$117/mo HOA
What's special
Great roomGenerous walk-in closetOversized soaking tubSoaring ceilingsLarge game roomOversized utility roomPowder bath
- 106 days |
- 5 |
- 1 |
Zillow last checked:
Listing updated:
Listed by:
Jared Turner 713-909-3040,
Coventry Homes
Source: HAR,MLS#: 70244298
Facts & features
Interior
Bedrooms & bathrooms
- Bedrooms: 4
- Bathrooms: 4
- Full bathrooms: 3
- 1/2 bathrooms: 1
Rooms
- Room types: Family Room, Media Room, Utility Room
Primary bedroom
- Level: First
- Area: 201.3
- Dimensions: 16.5' x 12.2
Bedroom
- Level: Second
- Area: 155.44
- Dimensions: 13.4' x 11.6'
Bedroom
- Level: First
- Area: 163.2
- Dimensions: 13.6' x 12.
Bedroom
- Level: Second
- Area: 131.04
- Dimensions: 11.7' x 11.2'
Heating
- Natural Gas
Cooling
- Ceiling Fan(s), Electric
Appliances
- Included: ENERGY STAR Qualified Appliances, Disposal, Gas Oven, Microwave, Gas Range, Dishwasher
- Laundry: Electric Dryer Hookup, Gas Dryer Hookup, Washer Hookup
Features
- Formal Entry/Foyer, High Ceilings, Prewired for Alarm System, 2 Bedrooms Down, Primary Bed - 1st Floor, Walk-In Closet(s)
- Flooring: Carpet, Tile
- Windows: Insulated/Low-E windows
- Has fireplace: No
Interior area
- Total structure area: 2,832
- Total interior livable area: 2,832 sqft
Property
Parking
- Total spaces: 2
- Parking features: Attached
- Attached garage spaces: 2
Features
- Stories: 2
- Patio & porch: Covered
Lot
- Size: 6,978 Square Feet
- Features: Back Yard, Subdivided, 0 Up To 1/4 Acre
Construction
Type & style
- Home type: SingleFamily
- Architectural style: Contemporary,Traditional
- Property subtype: Single Family Residence
Materials
- Batts Insulation, Brick, Stucco
- Foundation: Slab
- Roof: Composition
Condition
- New construction: Yes
- Year built: 2026
Details
- Builder name: Coventry Homes
Utilities & green energy
- Sewer: Public Sewer
- Water: Public
Green energy
- Green verification: ENERGY STAR Certified Homes, Environments for Living, HERS Index Score
- Energy efficient items: Attic Vents, Thermostat, HVAC, Other Energy Features
Community & HOA
Community
- Security: Prewired for Alarm System
- Subdivision: Legacy
HOA
- Has HOA: Yes
- HOA fee: $1,400 annually
Location
- Region: League City
Financial & listing details
- Price per square foot: $201/sqft
- Date on market: 4/24/2026
- Listing terms: Cash,Conventional,FHA,VA Loan
- Road surface type: Concrete, Curbs
Estimated market value
$558,200
$530,000 - $586,000
$3,583/mo
Price history
| Date | Event | Price |
|---|---|---|
| 5/28/2026 | Pending sale | $569,990$201/sqft |
Source:  HAR #70244298 Report a problem HAR #70244298 Report a problem | ||
| 5/15/2026 | Price change | $569,990-0.9%$201/sqft |
Source: Coventry Homes Report a problem | ||
| 5/10/2026 | Price change | $574,990+0.9%$203/sqft |
Source: Coventry Homes Report a problem | ||
| 4/28/2026 | Price change | $569,990-0.8%$201/sqft |
Source: HAR #70244298 Report a problem | ||
| 4/1/2026 | Price change | $574,626+0.2%$203/sqft |
Source: Coventry Homes Report a problem | ||
| 3/30/2026 | Listed for sale | $573,626$203/sqft |
Source: Coventry Homes Report a problem | ||
Public tax history
Tax history is unavailable.
Monthly payment
Est. payment
Payment breakdown
Explore the cost of this home by adjusting the details. Changes won't be saved.Climate risks
Neighborhood: 77573
Nearby schools
GreatSchools rating
- 9/10Campbell Elementary SchoolGrades: PK-5Distance: 0.4 mi
- 7/10Creekside Intermediate SchoolGrades: 6-8Distance: 2.9 mi
- 8/10Clear Springs High SchoolGrades: 9-12Distance: 2.9 mi
Schools provided by the listing agent
- Elementary: Campbell Elementary School (Clear Creek)
- Middle: Creekside Intermediate School
- High: Clear Springs High School
Source: HAR. This data may not be complete. We recommend contacting the local school district to confirm school assignments for this home.
- $675,9005 bd5 ba3k sqft6725 Mountain Brook Way, League City, TX 77546New Construction

- $491,9004 bd3 ba2.5k sqft6729 Mountain Brook Way, League City, TX 77573Off Market
- $450,1003 bd3 ba2k sqft6830 Hillside View Ln, League City, TX 77573Off Market
- $666,8084 bd4 ba3k sqft6802 Hillside View Ln, League City, TX 77573New Construction

- $609,9904 bd3 ba2.9k sqft6721 Mountain Brook Way, League City, TX 77573New Construction
- $555,3133 bd3 ba2.4k sqft6806 Hillside View Ln, League City, TX 77573New Construction
- $519,9903 bd3 ba2.4k sqft6717 Mountain Brook Way, League City, TX 77573Pending
- $482,2183 bd3 ba2k sqft6810 Hillside View Ln, League City, TX 77573New Construction
A local agent can set up tours, give advice and negotiate with sellers.
Similar homes
- $582,4444 bd4 ba2.7k sqft6822 Mineral Wells Way, League City, TX 77573New Construction
 HAR
HAR - $539,9624 bd3 ba2.4k sqft741 Eagle Ford Ln, League City, TX 77573New Construction
 HAR
HAR - $609,9904 bd3 ba2.9k sqft6721 Mountain Brook Way, League City, TX 77573New Construction
 HAR
HAR - $554,9904 bd3 ba2.7k sqft6838 Mineral Wells Way, League City, TX 77573New Construction
 HAR
HAR - $570,0004 bd4 ba2.6k sqft3315 Wickfield Pass, League City, TX 77573New ConstructionMLS ID #33118701, Katie Craig, Chesmar Homes. HAR
- $504,9904 bd3 ba2.5k sqft6713 Hillside View Ln, League City, TX 77573New ConstructionHAR
- $675,1604 bd3 ba3k sqft737 Eagle Ford Ln, D9og26 League City, TX 77573New ConstructionHAR
- $574,9004 bd4 ba2.6k sqft6725 Hillside View Ln, League City, TX 77546New ConstructionHAR
- $482,2183 bd3 ba2k sqft6810 Hillside View Ln, League City, TX 77573New ConstructionMLS ID #47798314, Jared Turner, Coventry Homes. HAR
- $549,9904 bd4 ba2.7k sqft733 Eagle Ford Ln, League City, TX 77573New ConstructionHAR
- $572,5664 bd3 ba2.9k sqft18007 Harmony Exploration Trl, Webster, TX 77598New ConstructionHAR
- $779,9904 bd5 ba3.6k sqft7001 Discovery Well Ln, League City, TX 77574New ConstructionHAR
- $499,9904 bd3 ba2.8k sqft6714 Sweet Orange Ct, Manvel, TX 77578New ConstructionHAR
- $519,9904 bd3 ba2.3k sqft18007 Sunlit Oasis Dr, Webster, TX 77598New ConstructionHAR
- $580,0004 bd3 ba3.3k sqft5506 Highland Dr, Pasadena, TX 77505For SaleMLS ID #16009546, Anthony Barker, Premiere Home Realty. HAR
- $517,9904 bd3 ba2.3k sqft2811 Pathway Meadows Ln, Webster, TX 77598New ConstructionMLS ID #40015992, Milly Kammerdiener, HOMEROCK REALTY. HAR
- $475,5494 bd4 ba2.4k sqft17919 Oakwood Stream Dr, Webster, TX 77598New ConstructionHAR
- $524,9904 bd3 ba3.2k sqft6707 Sweet Orange Ct, Manvel, TX 77578New ConstructionHAR
- $539,9904 bd3 ba2.8k sqft18710 Citrange Bend Way, Manvel, TX 77578New ConstructionHAR
- $569,6094 bd4 ba2.8k sqft1818 S Wildflower Dr, Deer Park, TX 77536New ConstructionHAR
