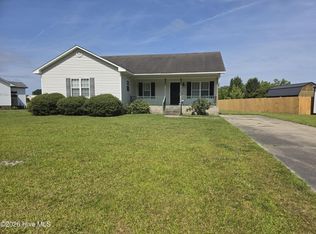
Situated on a corner lot, this newly constructed 3-bedroom, 2-bath home balances functionality and premium finishes throughout. From the welcoming front porch to the covered rear porch and attached garage, you will fall in love with this lovely floorplan. Step inside to airy, open concept living where a vaulted ceiling accents an impressive sense of space as the living area flows seamlessly into the kitchen and dining area. The kitchen is the true centerpiece, featuring sparkling granite countertops, a designer tile backsplash, upgraded stainless steel appliances, soft-close cabinetry, an oversized sink, and a window perfectly positioned over the sink to bring in natural light. A spacious walk-in pantry, dedicated mudroom, and vast laundry room provide the storage space every homeowner appreciates. The master suite incorporates a spa-inspired bathroom showcasing a beautifully tiled walk-in shower with a glass enclosure, dual vanities with elegant lighting, and an expansive walk-in closet tucked conveniently behind a space-saving pocket door. No flood insurance required and a quick commute to Greenville. Opportunity is knocking to welcome you to your Home Sweet Home!
New construction
$239,000
6735 Hill Street, Grifton, NC 28530
3beds
1,317sqft
:
Get pre-qualified$1,565/mo
Single Family Residence
Built in 2025
0.48 Acres Lot
$238,800 Zestimate®
$181/sqft
$-- HOA
What's special
Welcoming front porchVaulted ceilingOversized sinkDedicated mudroomCorner lotSparkling granite countertopsVast laundry room
- 8 days |
- 183 |
- 12 |
Likely to sell faster than
Zillow last checked:
Listing updated:
Listed by:
Heather Dawn Osborn 252-944-7191,
The Rich Company
Source: Hive MLS,MLS#: 100590026 Originating MLS: Washington-Beaufort County Board of Realtors
Originating MLS: Washington-Beaufort County Board of RealtorsFacts & features
Interior
Bedrooms & bathrooms
- Bedrooms: 3
- Bathrooms: 2
- Full bathrooms: 2
Rooms
- Room types: Master Bedroom, Bedroom 2, Bedroom 3, Laundry, Living Room
Primary bedroom
- Level: Main
Bedroom 2
- Level: Main
Bedroom 3
- Level: Main
Kitchen
- Level: Main
Laundry
- Level: Main
Living room
- Level: Main
Heating
- Heat Pump, Electric, Forced Air
Cooling
- Central Air, Ceiling Fan(s), Heat Pump
Appliances
- Included: Electric Oven, Built-In Microwave, Refrigerator, Dishwasher, Electric Range
- Laundry: Dryer Hookup, Washer Hookup, Laundry Room
Features
- Walk-in Closet(s), Vaulted Ceiling(s), Tray Ceiling(s), Mud Room, Ceiling Fan(s), Pantry, Walk-in Shower, Walk-In Closet(s)
- Flooring: LVT/LVP, Tile
- Doors: Thermal Doors
- Windows: Thermal Windows
Interior area
- Total structure area: 1,317
- Total interior livable area: 1,317 sqft
Property
Parking
- Total spaces: 1
- Parking features: Garage Faces Front, Concrete, Garage Door Opener, Lighted, Off Street, On Site, Enclosed, Garage
- Attached garage spaces: 1
Features
- Levels: One
- Patio & porch: Open, Covered, Patio, Porch, Front Porch, Rear Porch
- Exterior features: Thermal Doors
- Fencing: None
- Has view: Yes
- View description: See Remarks
- Frontage type: See Remarks
Lot
- Size: 0.48 Acres
- Dimensions: 117 x 177 x 119 x 177
- Features: Corner Lot
Details
- Parcel number: 25527
- Zoning: R10
- Special conditions: Standard
Construction
Type & style
- Home type: SingleFamily
- Property subtype: Single Family Residence
Materials
- Block, Concrete, Vinyl Siding, Wood Frame
- Foundation: Raised, Slab
- Roof: Architectural Shingle
Condition
- New construction: Yes
- Year built: 2025
Utilities & green energy
- Sewer: Public Sewer
- Water: Public
- Utilities for property: Sewer Connected, Water Connected
Community & HOA
Community
- Security: Security Lights, Smoke Detector(s)
- Subdivision: Not In Subdivision
HOA
- Has HOA: No
Location
- Region: Grifton
Financial & listing details
- Price per square foot: $181/sqft
- Tax assessed value: $224,180
- Annual tax amount: $2,772
- Date on market: 7/19/2026
- Cumulative days on market: 8 days
- Listing agreement: Exclusive Right To Sell
- Listing terms: Cash,Conventional,FHA,USDA Loan,VA Loan
- Road surface type: Paved
Estimated market value
$238,800
$227,000 - $251,000
$1,751/mo
Price history
| Date | Event | Price |
|---|---|---|
| 7/23/2026 | Listed for rent | $1,700-5.6%$1/sqft |
Source: Hive MLS #100590978 Report a problem | ||
| 7/19/2026 | Listed for sale | $239,000-2%$181/sqft |
Source:  Hive MLS #100590026 Report a problem Hive MLS #100590026 Report a problem | ||
| 7/16/2026 | Listing removed | $1,800$1/sqft |
Source: Zillow Rentals Report a problem | ||
| 5/28/2026 | Listed for rent | $1,800$1/sqft |
Source: Zillow Rentals Report a problem | ||
| 5/27/2026 | Listing removed | $243,900$185/sqft |
Source: Hive MLS #100536810 Report a problem | ||
| 4/14/2026 | Price change | $243,900-1.2%$185/sqft |
Source: Hive MLS #100536810 Report a problem | ||
| 3/10/2026 | Price change | $246,900-0.4%$187/sqft |
Source: Hive MLS #100536810 Report a problem | ||
| 2/13/2026 | Price change | $247,900-0.4%$188/sqft |
Source: Hive MLS #100536810 Report a problem | ||
| 1/11/2026 | Price change | $248,900-0.4%$189/sqft |
Source: Hive MLS #100536810 Report a problem | ||
| 10/17/2025 | Listed for sale | $249,900$190/sqft |
Source: Hive MLS #100536810 Report a problem | ||
Public tax history
Tax history is unavailable.
Monthly payment
Est. payment
Payment breakdown
Explore the cost of this home by adjusting the details. Changes won't be saved.Climate risks
Neighborhood: 28530
Nearby schools
GreatSchools rating
- 6/10Grifton Elementary SchoolGrades: PK-8Distance: 0.7 mi
- 3/10Ayden-Grifton High SchoolGrades: 9-12Distance: 3.7 mi
Schools provided by the listing agent
- Elementary: Grifton School K-
- Middle: Grifton School K-
- High: Ayden-Grifton High School
Source: Hive MLS. This data may not be complete. We recommend contacting the local school district to confirm school assignments for this home.
- $194,1793 bd2 ba2.4k sqft224 McCrae St, Grifton, NC 28530Off Market
- $80,0003 bd2 ba1.7k sqft6730 Hill St, Grifton, NC 28530Sold

- $260,8003 bd2 ba2.1k sqft234 McCrae St, Grifton, NC 28530Off Market
- $174,4002 bd1 ba1.5k sqft301 Queen St, Grifton, NC 28530Off Market
- $174,9003 bd2 ba2.5k sqft6804 Patrick St, Grifton, NC 28530Off Market
- $196,1004 bd2 ba2.2k sqft6810 Patrick St, Grifton, NC 28530Off Market
- $182,1003 bd2 ba1.6k sqft6724 Hill St, Grifton, NC 28530Off Market
- $258,4003 bd2 ba1.8k sqft225 McCrae St, Grifton, NC 28530Off Market
A local agent can set up tours, give advice and negotiate with sellers.
A local lender can help you make sure your offer is ready when you are.
Similar homes
- $254,9003 bd2 ba1.3k sqft6616 Pollock Court, Grifton, NC 28530New Construction

 MLS ID #100566201, Cindy Kuhn, Berkshire Hathaway HomeServices Prime Properties. Hive MLS
 - $209,0005 bd3 ba1.4k sqft303 Olive Branch Boulevard, Grifton, NC 28530For Sale
 MLS ID #100581110, Jackie Morris, Keller Williams Realty Points East. Hive MLS
 - $281,9003 bd2 ba1.4k sqft623 Pope Street, Grifton, NC 28530New Construction
 MLS ID #100565677, Cindy Kuhn, Berkshire Hathaway HomeServices Prime Properties. Hive MLS
 - $229,9003 bd2 ba1.1k sqft6602 Pollock Ct, Grifton, NC 28530For Sale
 BHHS broker feed
 - $279,9003 bd3 ba1.6k sqft709 Pope Street, Grifton, NC 28530New ConstructionMLS ID #100531505, Cindy Kuhn, Berkshire Hathaway HomeServices Prime Properties. Hive MLS
- $279,9003 bd3 ba1.6k sqft694 Pope Street, Grifton, NC 28530New ConstructionMLS ID #100531506, Cindy Kuhn, Berkshire Hathaway HomeServices Prime Properties. Hive MLS
- $188,9003 bd1 ba1.1k sqft1165 Old Snow Hill Road, Grifton, NC 28530For SaleMLS ID #100574732, Cord Goodson, Tyre Realty Group Inc.. Hive MLS
- $238,0003 bd2 ba1.2k sqft633 Fox Chase Lane, Winterville, NC 28590For SaleMLS ID #100572364, Lenette Chapman, Century 21 The Realty Group. Hive MLS
- $236,5003 bd2 ba1.4k sqft606 Darden Drive, Kinston, NC 28504For SaleMLS ID #100585343, Karen Strickland, Keller Williams Realty Points East. Hive MLS
- $265,4403 bd2 ba1.6k sqft2626 Turnage Drive, Kinston, NC 28501For SaleMLS ID #100583874, Brandi R Murphy, River Ridge Realty Inc. Hive MLS
- $275,0003 bd3 ba1.7k sqft4318 Bristlecone Drive, Ayden, NC 28513For SaleMLS ID #100586900, The Tingen Team, Berkshire Hathaway HomeServices Prime Properties. Hive MLS
- $205,0003 bd2 ba1.3k sqft4032 Hwy 123 N, Snow Hill, NC 28580For SaleMLS ID #100587039, Elaine Anderson, Century 21 The Realty Group. Hive MLS
- $245,0003 bd3 ba1.7k sqft2256 Kathleen Drive, Greenville, NC 27858For SaleMLS ID #100582827, Angela Smith, ENC Pirate Realty Belhaven-Howard Hanna Allen Tate. Hive MLS
- $215,0003 bd2 ba1.3k sqft2735 Wilmar Road, Vanceboro, NC 28586For SaleMLS ID #100560237, Chong Tsao, United Real Estate Coastal Carolina. Hive MLS
- $289,8003 bd2 ba1.6k sqft2573 Grifton Hugo Road, Hookerton, NC 28538New ConstructionMLS ID #100559368, Kathy Hall Heckman, Kathy Heckman Realty. Hive MLS
- $220,0003 bd2 ba1.4k sqft273 Wall Street, Snow Hill, NC 28580For SaleMLS ID #100586832, Bennett Johnson, Wilkins & Lancaster Realty, LLC. Hive MLS
- $210,0003 bd2 ba1k sqft3799 Hwy 258 N, Kinston, NC 28504For SaleMLS ID #100565165, D Lee Howell, Kinston Realty Group. Hive MLS
- $229,9003 bd2 ba1.5k sqft802 Eagle Road, Kinston, NC 28501For SaleMLS ID #100562634, MILTON FIELDS, M & C REALTY COMPANY INC.. Hive MLS
- $264,9003 bd2 ba1.2k sqft104 Chelsea Drive, Snow Hill, NC 28580For SaleMLS ID #100577413, Jami Anne Williams, Coldwell Banker Howard Perry & Walston. Hive MLS
- $229,9004 bd4 ba1.9k sqft112 Ridge Place, Greenville, NC 27834For SaleMLS ID #100570343, Robertson - O'Sullivan Team, Aldridge & Southerland. Hive MLS
