Updated finishes and everyday convenience come together in this 2-bedroom, 2-bath end-unit villa in the sought-after community of Royal Oaks of Citrus! Updated flooring, appliances, kitchen cabinets, and bathrooms give the interior a refreshed feel, while exterior painting completed in 2025 adds to its appeal. Approximately 1,470 square feet of living space includes vaulted ceilings, an eat-in kitchen, a separate dining area, and a spacious primary suite with plenty of room for a comfortable sitting area—your own retreat to relax and unwind. The enclosed, air-conditioned Florida room features large double-pane windows, creating an inviting space to enjoy year-round. An attached one-car garage includes workbench space for projects and hobbies. Located on a corner lot along a small cul-de-sac, directly across from the community clubhouse and pool, this home puts recreation close to your doorstep. Enjoy tennis, shuffleboard, a fitness center, and community activities beneath Royal Oaks’ signature mature oak trees. The HOA includes lawn and shrub maintenance, water, cable, WiFi, and garbage service, giving you more time to enjoy your home and surroundings. With shopping, dining, and medical services nearby, this villa brings together comfortable living and a convenient Inverness location.
For sale
$195,000
6736 E WAYBRIDGE COURT, INVERNESS, FL 34452
2beds
1,470sqft
Villa
Built in 1996
6,118 Square Feet Lot
$-- Zestimate®
$133/sqft
$352/mo HOA
What's special
Community clubhouse and poolLarge double-pane windowsFitness centerVaulted ceilingsCorner lotEnclosed air-conditioned florida roomSeparate dining area
- 9 hours
- 101
- 6
Zillow last checked:
Listing updated:
Listed by:
Michael Navarra 727-858-9617,
FUTURE HOME REALTY 800-921-1330
Source: Stellar MLS,MLS#: TB8568411 Originating MLS: West Pasco
Facts & features
Interior
Bedrooms & bathrooms
- Bedrooms: 2
- Bathrooms: 2
- Full bathrooms: 2
Rooms
- Room types: Florida Room
Primary bedroom
- Features: Walk-In Closet(s)
- Level: First
- Area: 270 Square Feet
- Dimensions: 18x15
Bedroom 2
- Features: Built-in Closet
- Level: First
- Area: 132 Square Feet
- Dimensions: 12x11
Bathroom 1
- Level: First
- Area: 80 Square Feet
- Dimensions: 8x10
Bathroom 2
- Level: First
- Area: 80 Square Feet
- Dimensions: 8x10
Dining room
- Level: First
Kitchen
- Level: First
- Area: 225 Square Feet
- Dimensions: 15x15
Living room
- Level: First
- Area: 300 Square Feet
- Dimensions: 20x15
Heating
- Electric
Cooling
- Central Air
Appliances
- Included: Dishwasher, Dryer, Electric Water Heater, Microwave, Range, Refrigerator, Washer
- Laundry: In Garage
Features
- Ceiling Fan(s), Open Floorplan, Vaulted Ceiling(s)
- Flooring: Luxury Vinyl
- Has fireplace: No
- Common walls with other units/homes: Corner Unit
Interior area
- Total structure area: 1,865
- Total interior livable area: 1,470 sqft
Video & virtual tour
Property
Parking
- Parking features: Garage Door Opener
- Has attached garage: Yes
Features
- Levels: One
- Stories: 1
- Exterior features: None
Lot
- Size: 6,118 Square Feet
Details
- Parcel number: 20E19S290040000500320
- Zoning: PDR
- Special conditions: None
Construction
Type & style
- Home type: SingleFamily
- Property subtype: Villa
- Attached to another structure: Yes
Materials
- Stucco
- Foundation: Slab
- Roof: Shingle
Condition
- New construction: No
- Year built: 1996
Utilities & green energy
- Sewer: Public Sewer
- Water: Public
- Utilities for property: Electricity Connected, Water Connected
Community & HOA
Community
- Features: Community Mailbox, Fitness Center, Pool, Tennis Court(s)
- Pet fee: $0 monthly
- Subdivision: ROYAL OAKS SECOND ADD
HOA
- Has HOA: Yes
- HOA fee: $352 monthly
- HOA name: Dora Steed
Location
- Region: Inverness
Financial & listing details
- Price per square foot: $133/sqft
- Tax assessed value: $171,113
- Annual tax amount: $1,444
- Date on market: 11/22/2026
- Listing terms: Cash,Conventional,FHA,USDA Loan,VA Loan
- Ownership: Fee Simple
- Total actual rent: 0
- Electric utility on property: Yes
- Road surface type: Asphalt
Estimated market value
Not available
Estimated sales range
Not available
Not available
Price history
| Date | Event | Price |
|---|---|---|
| 11/22/2026 | Listed for sale | $195,000+32.2%$133/sqft |
Source:  Stellar MLS #TB8568411 Report a problem | ||
| 2/11/2020 | Listing removed | $147,500$100/sqft |
Source: Sellstate Next Generation Realty #789633 Report a problem | ||
| 2/8/2020 | Listed for sale | $147,500+13.5%$100/sqft |
Source: Sellstate Next Generation Realty #789633 Report a problem | ||
| 9/10/2018 | Sold | $130,000+4%$88/sqft |
Source: Public Record Report a problem | ||
| 7/31/2018 | Pending sale | $125,000$85/sqft |
Source: The Holloway Group, PA #775139 Report a problem | ||
| 7/27/2018 | Listed for sale | $125,000$85/sqft |
Source: The Holloway Group, PA #775139 Report a problem | ||
Public tax history
| Year | Property taxes | Tax assessment |
|---|---|---|
| 2025 | $1,445 +6.9% | $129,645 +2.9% |
| 2024 | $1,351 +3.2% | $125,991 +3% |
| 2023 | $1,309 +7.1% | $122,321 +3% |
| 2022 | $1,223 +4.5% | $118,758 +3% |
| 2021 | $1,170 +5.9% | $115,299 +1.4% |
| 2020 | $1,105 -4.6% | $113,707 +2.3% |
| 2019 | $1,159 +114.9% | $111,151 +72.9% |
| 2018 | $539 | $64,303 +2.1% |
| 2017 | $539 -2% | $62,980 +2.1% |
| 2016 | $550 -1.9% | $61,685 +0.7% |
| 2015 | $561 -1% | $61,256 +0.8% |
| 2014 | $566 +7% | $60,770 +1.5% |
| 2013 | $529 +8.9% | $59,872 +1.7% |
| 2012 | $486 -21.6% | $58,872 -21.4% |
| 2011 | $620 -7.2% | $74,873 -5.1% |
| 2010 | $669 +2% | $78,884 +2.7% |
| 2009 | $655 +1.6% | $76,811 +0.1% |
| 2008 | $645 -19.6% | $76,735 +3% |
| 2007 | $802 -0.2% | $74,500 +2.5% |
| 2006 | $804 -4.8% | $72,700 +3% |
| 2005 | $845 +0.1% | $70,600 +2.9% |
| 2004 | $844 +6% | $68,600 +1.8% |
| 2003 | $796 +5.3% | $67,400 +2.3% |
| 2002 | $756 +5.5% | $65,900 +4.4% |
| 2000 | $717 | $63,100 |
Find assessor info on the county website
Monthly payment
Est. payment
Payment breakdown
Explore the cost of this home by adjusting the details. Changes won't be saved.Climate risks
Neighborhood: 34452
Nearby schools
Schools provided by the listing agent
- Elementary: Pleasant Grove Elementary School
- Middle: Inverness Middle School
- High: Citrus High School
Source: Stellar MLS. This data may not be complete. We recommend contacting the local school district to confirm school assignments for this home.
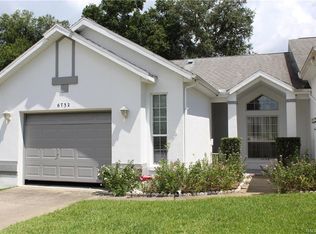


Similar homes
- $215,0003 bd2 ba1.4k sqft3570 S BELGRAVE DRIVE, INVERNESS, FL 34452For Sale
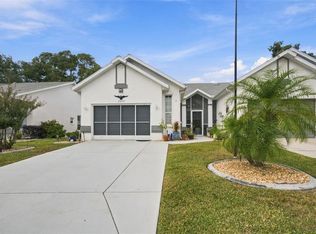
 MLS ID #CC870316, Desiree Griner, SELLSTATE NGR-INVERNESS. Stellar MLS
- $189,9002 bd2 ba1.2k sqft(Undisclosed Address), Inverness, FL 34452For Sale
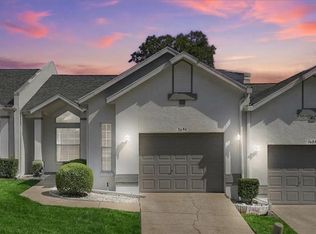 MLS ID #CC858364, Bruce Brunk, KELLER WILLIAMS REALTY - ELITE PARTNERS II. Stellar MLS
- $189,5002 bd2 ba1.2k sqft6744 E Kingsbury LN, INVERNESS FL 34452, Inverness, FL 34452For Sale
 MLS ID #CC857837, Sandy Alderman, GREAT AMERICAN RLTY & INV.. Stellar MLS
- $--2 bd2 ba1.1k sqft6006 E Seneca St, Inverness, FL 34452AuctionAuction.com 2
- $185,0002 bd2 ba1k sqft6714 E Waybridge CT, INVERNESS FL 34452, Inverness, FL 34452For SaleMLS ID #CC856141, Bruce Brunk, KELLER WILLIAMS REALTY - ELITE PARTNERS II. Stellar MLS
- $174,9002 bd2 ba1.5k sqft3371 S Belgrave Drive, Inverness FL 34452, Inverness, FL 34452For SaleMLS ID #CC839797, Pat Davis, CENTURY 21 J.W.MORTON R.E.. Stellar MLS
- $190,0003 bd2 ba1.3k sqft1033 S APOPKA AVENUE, INVERNESS, FL 34452For SaleMLS ID #CC870018, Chelsea Adams, KELLER WILLIAMS REALTY - ELITE PARTNERS II. Stellar MLS
- $180,0002 bd2 ba1.1k sqft6877 E CULPEPPER COURT, INVERNESS, FL 34452For SaleMLS ID #OM734763, Tomika Spires-Hanssen, KELLER WILLIAMS REALTY - ELITE PARTNERS II. Stellar MLS
- $185,0002 bd2 ba1.3k sqft3953 S Fernpark TER, INVERNESS FL 34452, Inverness, FL 34452For SaleMLS ID #CC853392, Trey Kovach, THE HOLLOWAY GROUP. Stellar MLS
- $205,0002 bd2 ba1.2k sqft5966 E HOLLY STREET, INVERNESS, FL 34452For SaleMLS ID #CC870022, Jackie Angulo, HOME BASE REAL ESTATE. Stellar MLS
- $249,9002 bd2 ba1.6k sqft3585 S BELGRAVE DRIVE, INVERNESS, FL 34452For SaleMLS ID #CC870233, Pat Davis, CENTURY 21 J.W.MORTON R.E.. Stellar MLS
- $219,9002 bd1 ba1.2k sqft3355 Highlands AVE, INVERNESS FL 34452, Inverness, FL 34452For SaleMLS ID #CC855783, Dawn Wright, TROPIC SHORES REALTY. Stellar MLS
- $229,0002 bd2 ba1.2k sqft3556 S BELGRAVE DRIVE, INVERNESS, FL 34452For SaleMLS ID #G5116908, Jill Buckley, FLORIDA FINE HOMES REALTY, LLC. Stellar MLS
- $240,0002 bd2 ba1.6k sqft3533 S Belgrave DR, INVERNESS FL 34452, Inverness, FL 34452For SaleMLS ID #CC855550, Larry Redding, KELLER WILLIAMS REALTY - ELITE PARTNERS II. Stellar MLS
- $209,0003 bd2 ba1.1k sqft906 OAK STREET, INVERNESS, FL 34452For SaleMLS ID #W7890115, Cynthia Coreano, HOMAN REALTY GROUP INC. Stellar MLS
- $204,9003 bd2 ba1.1k sqft6389 E HOLLY STREET, INVERNESS, FL 34452For SaleMLS ID #OM725641, Meagan Williams, LEGACY REALTY & ASSOCIATES. Stellar MLS
- $195,0002 bd1 ba956 sqft6676 E HAMPTON LANE, INVERNESS, FL 34452For SaleMLS ID #OM734529, Susan Elliott, TROPIC SHORES REALTY. Stellar MLS
- $205,0002 bd2 ba959 sqft511 WHISPERING PINES BOULEVARD, INVERNESS, FL 34453For SaleMLS ID #TB8569167, John Maisel, ACTIVE AGENT REALTY LLC. Stellar MLS
