STORYBOOK VICTORIAN IN COLLEGE HILL IS READY FOR NEW CHAPTER! The curb appeal alone, with its historical "dollar bill paint palette & large covered front porch, provides a glimpse of the charm & character waiting inside. Impeccably cared for by its current owners with fully updated electric & plumbing, the historic details like original millwork, an incredible hand-carved staircase, pocket doors, gleaming hardwood floors, stained glass windows, a clawfoot tub & tall, light-filled windows are testament to the timeless allure of this home. A flexible floor plan on the 1st Level makes Living & Dining Rooms interchangeable, depending on gathering size & season. Both have huge bay windows, one providing wonderful views of the front yard & the other opposite a cozy wood-burning fireplace. A Family Room in the back has its own bay window framing a charming backyard with perennial gardens that change color each season, bluestone patio, picket fence & vine-covered arbor & screened-in gazebo, which is sure to be a favorite retreat any time of year with lights & a wall-mounted TV. Kitchen offers perfect working triangle with granite countertops, subway tile & SS appliances. 2nd Level offers Primary Suite with 3 closets, Dressing Room & Ensuite Bath. 2 more Bedrooms & Full Bath complete this level with 2 additional Bedrooms tucked upstairs w/ lots of extra storage space. Lower Level is freshly painted with Laundry, rec space & new half Bath. Close to schools, park, town & train!
Under contract
$899,000
674 Prospect St, Maplewood Twp., NJ 07040
5beds
--sqft
Single Family Residence
Built in 1898
7,405 Square Feet Lot
$-- Zestimate®
$--/sqft
$-- HOA
What's special
Cozy wood-burning fireplacePicket fenceHand-carved staircaseOriginal millworkRec spacePocket doorsGleaming hardwood floors
- 26 days
- 3,399
- 352
Likely to sell faster than
Zillow last checked:
Listing updated:
Listed by:
Scott Shuman 973-936-9129,
Keller Williams Realty
Source: GSMLS,MLS#: 4054707
Facts & features
Interior
Bedrooms & bathrooms
- Bedrooms: 5
- Bathrooms: 3
- Full bathrooms: 2
- 1/2 bathrooms: 1
Primary bedroom
- Description: Dressing Room, Full Bath, Walk-In Closet
Bedroom 1
- Level: Second
- Area: 182
- Dimensions: 14 x 13
Bedroom 2
- Level: Second
- Area: 150
- Dimensions: 10 x 15
Bedroom 3
- Level: Second
- Area: 196
- Dimensions: 14 x 14
Bedroom 4
- Level: Third
- Area: 126
- Dimensions: 14 x 9
Primary bathroom
- Features: Stall Shower And Tub
Dining room
- Features: Formal Dining Room
- Level: First
- Area: 182
- Dimensions: 14 x 13
Family room
- Level: First
- Area: 168
- Dimensions: 12 x 14
Kitchen
- Features: Pantry, Separate Dining Area
- Level: First
- Area: 120
- Dimensions: 10 x 12
Living room
- Level: First
- Area: 238
- Dimensions: 17 x 14
Basement
- Features: Laundry Room, Powder Room, Rec Room, Utility Room
Heating
- Radiators - Steam, Natural Gas
Cooling
- Wall Unit(s), Window Unit(s)
Appliances
- Included: Dishwasher, Range/Oven-Gas, Refrigerator, See Remarks, Gas Water Heater
- Laundry: In Basement
Features
- Bedroom, Foyer, Rec Room
- Flooring: Tile, Wood
- Basement: Yes,Partially Finished,Sump Pump
- Number of fireplaces: 1
- Fireplace features: Living Room, Wood Burning
Property
Parking
- Total spaces: 2
- Parking features: Additional Parking, Detached Garage
- Garage spaces: 2
Features
- Patio & porch: Patio
Lot
- Size: 7,405 Square Feet
- Dimensions: 50 x 150
Details
- Parcel number: 1611000280002000690000
Construction
Type & style
- Home type: SingleFamily
- Architectural style: Victorian
- Property subtype: Single Family Residence
Materials
- Wood Shingle
- Roof: Asphalt Shingle
Condition
- Year built: 1898
Utilities & green energy
- Gas: Gas-Natural
- Sewer: Public Sewer
- Water: Public
- Utilities for property: Electricity Connected, Natural Gas Connected
Community & HOA
Community
- Subdivision: College Hill
Location
- Region: Maplewood
Financial & listing details
- Tax assessed value: $875,800
- Annual tax amount: $21,027
- Date on market: 9/23/2026
- Exclusions: See Addendum attached to Sellers Disclosure (last page of SD file)
- Ownership type: Fee Simple
- Electric utility on property: Yes
Estimated market value
Not available
Estimated sales range
Not available
$5,491/mo
Price history
| Date | Event | Price |
|---|---|---|
| 10/2/2026 | Pending sale | $899,000 |
Source:  GSMLS #4054707 Report a problem | ||
| 9/23/2026 | Listed for sale | $899,000+458.4% |
Source: GSMLS #4054707 Report a problem | ||
| 1/10/1996 | Sold | $161,000 |
Source: Public Record Report a problem | ||
Public tax history
| Year | Property taxes | Tax assessment |
|---|---|---|
| 2025 | $21,028 +3.8% | $875,800 |
| 2024 | $20,257 +6.2% | $875,800 +61.9% |
| 2023 | $19,076 +3.1% | $541,000 |
| 2022 | $18,497 +2.9% | $541,000 |
| 2021 | $17,972 +3% | $541,000 |
| 2020 | $17,453 +35.5% | $541,000 |
| 2019 | $12,880 | $541,000 |
| 2018 | $12,880 -22.4% | $541,000 |
| 2017 | $16,597 +2.4% | $541,000 +20.1% |
| 2016 | $16,214 +2.2% | $450,400 |
| 2015 | $15,872 +1.8% | $450,400 |
| 2014 | $15,584 +3.5% | $450,400 |
| 2013 | $15,054 +2.7% | $450,400 -4.7% |
| 2012 | $14,662 +6.9% | $472,500 |
| 2011 | $13,709 +4.7% | $472,500 +68.1% |
| 2010 | $13,099 +4% | $281,100 |
| 2009 | $12,596 +5.9% | $281,100 |
| 2008 | $11,891 +6.3% | $281,100 |
| 2007 | $11,188 | $281,100 |
| 2006 | -- | $281,100 |
| 2005 | -- | $281,100 |
| 2004 | $10,148 | $281,100 |
| 2003 | -- | $281,100 |
| 2002 | -- | $281,100 |
| 2001 | -- | $281,100 |
Find assessor info on the county website
Monthly payment
Est. payment
Payment breakdown
Explore the cost of this home by adjusting the details. Changes won't be saved.Climate risks
Neighborhood: 07040
Nearby schools
Schools provided by the listing agent
- Elementary: Tuscan
- Middle: Maplewood
- High: Columbia
Source: GSMLS. This data may not be complete. We recommend contacting the local school district to confirm school assignments for this home.

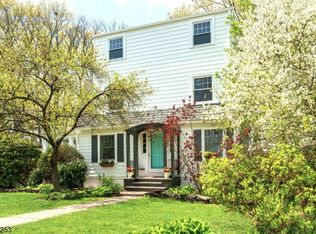
Similar homes
- $--4 bd2 ba1.2k sqft56 Princeton St, Maplewood, NJ 07040Auction
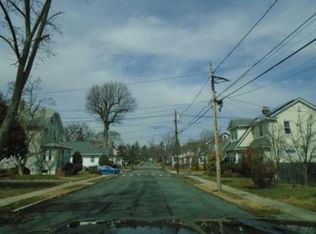 Xome
- $825,0004 bd3 ba-- sqft92 Boyden Ave, Maplewood Twp., NJ 07040For Sale
 MLS ID #4057396, Shannon Aronson, Keller Williams Realty. GSMLS
- $795,0004 bd2 ba-- sqft88 Parker Avenue, Maplewood Twp., NJ 07040For Sale
 MLS ID #4057444, Victoria Carter, Weichert Realtors. GSMLS
- $729,0004 bd2 ba-- sqft34 Hudson Ave, Maplewood Twp., NJ 07040For Sale
 MLS ID #4059226, Daphne Bethea, Keller Williams - Nj Metro Group. GSMLS
