Winner of the 2025 Beautification Award, 674 Upper Merriman Dr in Akron is a beautifully maintained home filled with warmth, charm, & thoughtful updates throughout. Offering 3 bedrooms, 2.5 bathrooms, & a 2-car garage across a flexible & functional layout, this home blends classic character with everyday comfort in a highly desirable setting. The living room welcomes you upon entry with rich hardwood flooring, a cozy fireplace, & a stunning mantle that immediately creates a warm & inviting atmosphere. Just beyond, the formal dining room flows seamlessly into the spacious eat-in kitchen, creating an easy layout for both entertaining & daily living. The kitchen offers abundant cabinetry, generous amounts of Corian counter space, stainless steel appliances, & a casual dining nook. The 1st floor also features an office, convenient laundry room, & a heated enclosed porch that adds functionality for everyday living. The 1st floor bedroom is spacious & versatile, accompanied by a nearby full bathroom that creates added privacy & flexibility for guests or convenient 1st floor living. Upstairs, the primary suite feels like a retreat of its own with a generously sized walk in closet & direct access to the bathroom featuring a separate standup shower & large soaking tub. The additional upstairs bedroom is also spacious with access to the full bathroom through the hallway. The basement expands the home even further with a half bathroom & an abundance of open space perfect for future recreation areas, a home theater, or gym.
Outside, enjoy the private fenced yard & patio area, perfect for family gatherings. Additional updates include professionally refinished hardwood floors(2026), remodeled bathrooms & kitchen(2014), Anderson windows(2015), chimney relined and tuck-pointed(2022), gutter guards(2023), a rebuilt back porch(2015), and many more. A home filled with character, comfort, & timeless appeal — thoughtfully designed for everyday living & memorable gatherings alike.
Contingent
$339,900
674 Upper Merriman Dr, Akron, OH 44303
3beds
3,905sqft
:
Get pre-qualified$2,445/mo
Single Family Residence
Built in 1950
8,999 Square Feet Lot
$-- Zestimate®
$87/sqft
$-- HOA
What's special
Warm and inviting atmosphereStainless steel appliancesFlexible and functional layoutRich hardwood flooringCozy fireplaceCasual dining nookStunning mantle
- 17 days |
- 1,302 |
- 61 |
Zillow last checked:
Listing updated:
Listed by:
Anthony R Latina 440-465-5611 anthonylatinarealestate@gmail.com,
RE/MAX Crossroads Properties
Source: MLS Now,MLS#: 5225843 Originating MLS: Akron Cleveland Association of REALTORS
Originating MLS: Akron Cleveland Association of REALTORSFacts & features
Interior
Bedrooms & bathrooms
- Bedrooms: 3
- Bathrooms: 3
- Full bathrooms: 2
- 1/2 bathrooms: 1
- Main level bathrooms: 1
- Main level bedrooms: 1
Primary bedroom
- Description: Flooring: Hardwood
- Level: Second
- Dimensions: 19 x 12
Bedroom
- Description: Flooring: Hardwood
- Level: First
- Dimensions: 15 x 12
Bedroom
- Description: Flooring: Hardwood
- Level: Second
- Dimensions: 19 x 12
Primary bathroom
- Description: Flooring: Tile
- Level: Second
- Dimensions: 13 x 10
Bathroom
- Description: Flooring: Tile
- Level: First
- Dimensions: 9 x 6
Dining room
- Description: Flooring: Hardwood
- Level: First
- Dimensions: 12 x 11
Eat in kitchen
- Description: Flooring: Linoleum
- Features: Breakfast Bar
- Level: First
- Dimensions: 12 x 16
Laundry
- Description: Flooring: Hardwood
- Level: First
- Dimensions: 6 x 5
Living room
- Description: Flooring: Hardwood,Wood
- Features: Fireplace
- Level: First
- Dimensions: 21 x 13
Office
- Description: Flooring: Hardwood
- Level: First
- Dimensions: 9 x 12
Other
- Description: Closet/Dressing Room in Primary Suite,Flooring: Hardwood
- Level: Second
- Dimensions: 9 x 11
Heating
- Forced Air, Gas
Cooling
- Central Air, Ceiling Fan(s)
Appliances
- Included: Dryer, Dishwasher, Microwave, Range, Refrigerator, Washer
- Laundry: Main Level, Laundry Room
Features
- Ceiling Fan(s), Recessed Lighting, Soaking Tub, Track Lighting, Walk-In Closet(s)
- Basement: Full,Partially Finished
- Number of fireplaces: 1
- Fireplace features: Gas Log, Living Room, Wood Burning
Interior area
- Total structure area: 3,905
- Total interior livable area: 3,905 sqft
- Finished area above ground: 2,499
- Finished area below ground: 1,406
Video & virtual tour
Property
Parking
- Total spaces: 2
- Parking features: Concrete, Detached, Electricity, Garage, Garage Door Opener
- Garage spaces: 2
Features
- Levels: Two
- Stories: 2
- Patio & porch: Enclosed, Patio, Porch
- Exterior features: Private Yard
- Fencing: Back Yard,Privacy,Wood
Lot
- Size: 8,999 Square Feet
- Features: Private
Details
- Parcel number: 6843345
- Special conditions: Standard
Construction
Type & style
- Home type: SingleFamily
- Architectural style: Cape Cod
- Property subtype: Single Family Residence
Materials
- Brick, Stone, Vinyl Siding
- Roof: Asphalt,Fiberglass
Condition
- Updated/Remodeled
- Year built: 1950
Utilities & green energy
- Sewer: Public Sewer
- Water: Public
Community & HOA
Community
- Subdivision: Merriman Manor
HOA
- Has HOA: No
Location
- Region: Akron
Financial & listing details
- Price per square foot: $87/sqft
- Tax assessed value: $236,970
- Annual tax amount: $5,238
- Date on market: 7/9/2026
- Cumulative days on market: 147 days
Estimated market value
Not available
Estimated sales range
Not available
Not available
Price history
| Date | Event | Price |
|---|---|---|
| 7/9/2026 | Listed for sale | $339,900-1.4%$87/sqft |
Source:  MLS Now #5225843 Report a problem MLS Now #5225843 Report a problem | ||
| 7/8/2026 | Listing removed | $344,900$88/sqft |
Source: MLS Now #5213084 Report a problem | ||
| 5/28/2026 | Listed for sale | $344,900+1.7%$88/sqft |
Source: MLS Now #5213084 Report a problem | ||
| 5/20/2026 | Listing removed | -- |
Source: Owner Report a problem | ||
| 5/18/2026 | Listed for sale | $339,000-1.5%$87/sqft |
Source: Owner Report a problem | ||
| 5/13/2026 | Listing removed | $344,000$88/sqft |
Source: MLS Now #5179254 Report a problem | ||
| 3/21/2026 | Price change | $344,000-0.3%$88/sqft |
Source: MLS Now #5179254 Report a problem | ||
| 2/13/2026 | Listed for sale | $345,000+216.8%$88/sqft |
Source: MLS Now #5179254 Report a problem | ||
| 9/3/2014 | Listing removed | $108,900$28/sqft |
Source: carolyn riley real estate services, inc. #3620871 Report a problem | ||
| 8/29/2014 | Pending sale | $108,900+0.8%$28/sqft |
Source: carolyn riley real estate services, inc. #3620871 Report a problem | ||
| 8/28/2014 | Sold | $108,000-0.8%$28/sqft |
Source: MLS Now #3620871 Report a problem | ||
| 8/1/2014 | Price change | $108,900-9.2%$28/sqft |
Source: Homepath #3620871 Report a problem | ||
| 6/27/2014 | Price change | $119,900-4.5%$31/sqft |
Source: Homepath #3620871 Report a problem | ||
| 5/24/2014 | Listed for sale | $125,500+4.6%$32/sqft |
Source: carolyn riley real estate services, inc. #3620871 Report a problem | ||
| 12/16/2013 | Sold | $120,000-33.3%$31/sqft |
Source: Public Record Report a problem | ||
| 1/22/2009 | Listing removed | $180,000$46/sqft |
Source: Century 21 #1537680 Report a problem | ||
| 10/14/2008 | Listed for sale | $180,000+24.6%$46/sqft |
Source: Century 21 #1537680 Report a problem | ||
| 5/24/1999 | Sold | $144,500$37/sqft |
Source: Public Record Report a problem | ||
Public tax history
| Year | Property taxes | Tax assessment |
|---|---|---|
| 2025 | $5,238 +0.2% | $82,940 |
| 2024 | $5,229 +21% | $82,940 |
| 2023 | $4,322 +3.1% | $82,940 +31.3% |
| 2022 | $4,190 -0.1% | $63,172 |
| 2021 | $4,194 | $63,172 |
| 2020 | -- | $63,172 +16.6% |
| 2019 | $3,901 -1.4% | $54,156 +0% |
| 2018 | $3,957 +27.4% | $54,150 |
| 2017 | $3,105 | $54,150 |
| 2016 | $3,105 | $54,150 |
| 2015 | $3,105 -20.3% | $54,150 +141.7% |
| 2014 | $3,898 -11.6% | $22,400 -64.5% |
| 2013 | $4,411 +0.4% | $63,100 |
| 2012 | $4,395 +13.3% | $63,100 0% |
| 2011 | $3,881 -6% | $63,105 -10.4% |
| 2010 | $4,128 | $70,431 |
| 2009 | -- | $70,431 |
| 2008 | $4,165 -4.3% | $70,431 -8.8% |
| 2007 | $4,351 +0.7% | $77,242 |
| 2006 | $4,320 +19.1% | $77,242 |
| 2005 | $3,627 | $77,242 +10.9% |
| 2004 | -- | $69,636 |
| 2003 | $3,300 -0.7% | $69,636 |
| 2002 | $3,324 +17.6% | $69,636 +30.2% |
| 2001 | $2,827 +17.3% | $53,473 |
| 2000 | $2,411 | $53,473 |
Find assessor info on the county website
Monthly payment
Est. payment
Payment breakdown
Explore the cost of this home by adjusting the details. Changes won't be saved.Climate risks
Neighborhood: Northwest Akron
Nearby schools
GreatSchools rating
- 6/10King Community Learning CenterGrades: K-5Distance: 0.1 mi
- 4/10Litchfield Community Learning CenterGrades: 6-8Distance: 1.5 mi
- 6/10Firestone High SchoolGrades: 9-12Distance: 1.5 mi
Schools provided by the listing agent
- District: Akron CSD - 7701
Source: MLS Now. This data may not be complete. We recommend contacting the local school district to confirm school assignments for this home.
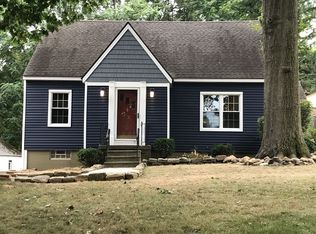
- $287,8003 bd2 ba1.5k sqft666 Upper Merriman Dr, Akron, OH 44303Off Market
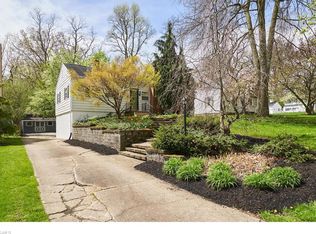
- $206,8003 bd1 ba1.2k sqft680 Upper Merriman Dr, Akron, OH 44303Off Market
- $240,3004 bd2 ba1.3k sqft662 Upper Merriman Dr, Akron, OH 44303Off Market
- $231,0003 bd1 ba1.3k sqft684 Upper Merriman Dr, Akron, OH 44303Off Market
- $268,4004 bd2 ba1.4k sqft679 Ardleigh Dr, Akron, OH 44303Off Market
- $17,050-- bd-- ba-- sqft679 Ardleigh Dr, Akron, OH 44303Off Market
- $379,3004 bd2 ba2.5k sqft673 Ardleigh Dr, Akron, OH 44303Off Market
- $14,550-- bd-- ba-- sqft673 Ardleigh Dr, Akron, OH 44303Off Market
A local agent can set up tours, give advice and negotiate with sellers.
Similar homes
- $435,0005 bd4 ba3.7k sqft379 Nob Hill Dr, Akron, OH 44303For Sale
 MLS ID #5206995, Mary A Markulis, The Agency Cleveland Northcoast. MLS Now
 - $343,3004 bd3 ba2k sqft399 Mineola Ave, Akron, OH 44320For Sale
 MLS ID #5226742, Tanya Falcone, EXP Realty, LLC.. MLS Now
 - $325,0005 bd3 ba2.3k sqft543 Fouse Ave, Akron, OH 44310For Sale
 MLS ID #5221120, Debbie Spencer, Keller Williams Chervenic Rlty. MLS Now
 - $200,0004 bd3 ba2.2k sqft875 Hereford Dr, Akron, OH 44303For Sale
 MLS ID #5225696, Kevin Wasie, Exactly. MLS Now
 - $360,0004 bd3 ba2.3k sqft2758 Olentangy Dr, Akron, OH 44333For SaleMLS ID #5229957, Marilyn Latine, Howard Hanna. MLS Now
- $369,0003 bd2 ba2k sqft251 Schocalog Rd, Akron, OH 44313For SaleMLS ID #5223476, Gina Luisi, Berkshire Hathaway HomeServices Stouffer Realty. MLS Now
- $315,0004 bd2 ba2.2k sqft508 Loomis Ave, Cuyahoga Falls, OH 44221For SaleMLS ID #5228714, Mary A Markulis, The Agency Cleveland Northcoast. MLS Now
- $414,9004 bd3 ba4.5k sqft607 Castle Blvd, Akron, OH 44313For SaleMLS ID #5221758, Larry Steinbacher, Century 21 Transcendent Realty. MLS Now
- $337,7504 bd3 ba2k sqft328 Wyoga Lake Blvd, Stow, OH 44224For SaleMLS ID #5225419, Meredith J Davis, Berkshire Hathaway HomeServices Stouffer Realty. MLS Now
- $339,8003 bd2 ba3.2k sqft3072 Tallmadge Rd, Kent, OH 44240For SaleMLS ID #5210122, Kara E Hernandez, Pathway Real Estate. MLS Now
- $300,0004 bd2 ba2.6k sqft1701 Woods Rd, Akron, OH 44306For SaleMLS ID #5219383, Barbara Snyder, Snyder & Snyder Real Estate. MLS Now
- $339,0003 bd2 ba2.2k sqft7562 Richmond Rd, Bedford, OH 44146For SaleMLS ID #5224032, Jeff Dim, Engel & Völkers Distinct. MLS Now
- $319,9004 bd2 ba2k sqft1709 Berna Rd, Akron, OH 44312For SaleMLS ID #5217400, Rocco Buccasso, EXP Realty, LLC.. MLS Now
- $275,0004 bd3 ba2.1k sqft1359 Delia Ave, Akron, OH 44320For SaleMLS ID #5211764, John P Scaglione, Coldwell Banker Schmidt Realty. MLS Now
- $259,9003 bd2 ba2k sqft1724 Wiltshire Rd, Akron, OH 44313For SaleMLS ID #5218484, Candice Eberhardt, Eberhardt Realty LLC. MLS Now
- $319,9003 bd2 ba2k sqft7328 Lake O Springs Ave NW, North Canton, OH 44720For SaleMLS ID #5227315, John A Williams, RE/MAX Edge Realty. MLS Now
- $425,0004 bd4 ba3.3k sqft836 Jacoby Rd, Akron, OH 44321For SaleMLS ID #5209711, Darlene Hall, Keller Williams Chervenic Rlty. MLS Now
- $344,9003 bd3 ba2.2k sqft825 Damon Dr, Medina, OH 44256For SaleMLS ID #5224568, Scott Fader, Joseph Walter Realty, LLC.. MLS Now
- $499,9004 bd3 ba3.5k sqft607 Highwood Dr, Cuyahoga Falls, OH 44223For SaleMLS ID #5209827, Anthony R Latina, RE/MAX Crossroads Properties. MLS Now
- $174,9005 bd2 ba2k sqft1061 Emma Ave, Akron, OH 44302For SaleMLS ID #5226773, Kyle B Oberlin, Selling Ohio LLC. MLS Now
