43.8 Acres - 2021 Oak Creek Homes Haven 6368
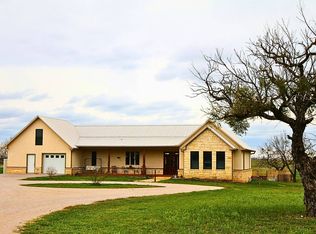
Discover your own piece of West Texas on 43.8 acres offering privacy, wide-open space and abundant wildlife. At the heart of the property is a 2021 Oak Creek Homes Haven 6368 featuring three bedrooms, a versatile flex room and two bathrooms. Its thoughtfully designed, open-concept floor plan combines modern comfort with country living.
The spacious kitchen features a stainless-steel sink, generous pantry and large island with additional seating—ideal for casual dining and entertaining. The private primary suite offers a relaxing retreat with a soaking tub, separate shower and dual vanities. Large living-area windows showcase sweeping views across the acreage and invite the outdoors in.
The property is exceptionally well equipped for multigenerational living, a recreational retreat or future improvements. Additional water and electric meters are located on the north side of the property, providing flexibility for another homesite, and RV hookups are available at both homesite locations.
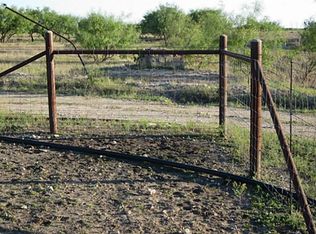
The acreage is fully fenced and includes a tankpond currently holding water, along with a wet-weather creek that crosses the property. Mature elm, mesquite, hackberry and other native trees add natural beauty while providing habitat for whitetail deer, wild hogs, bobcats and additional native wildlife. With no known deed restrictions, the possibilities are wide open.
The home is impressive, but the true highlight is the land—the peace, privacy, open skies and brilliant West Texas stars. Whether you envision a hunting getaway, livestock property, recreational retreat or simply a quiet place to enjoy country life, this property is ready to welcome you.
Schedule your private showing today.
Under contract
$390,000
6747 Fm 382, Talpa, TX 76882
3beds
2,040sqft
Manufactured Home, Farm, Single Family Residence
Built in 2021
43.8 Acres Lot
$-- Zestimate®
$191/sqft
$-- HOA
What's special
Three bedroomsTwo bathroomsRelaxing retreatLarge living-area windowsSoaking tubTankpond currently holding waterVersatile flex room
- 7 days
- 158
- 23
Zillow last checked:
Listing updated:
Listed by:
Claudette Faubion 0695130,
Noble Realty 469-531-4904
Source: NTREIS,MLS#: 21387636
Facts & features
Interior
Bedrooms & bathrooms
- Bedrooms: 3
- Bathrooms: 2
- Full bathrooms: 2
Primary bedroom
- Features: Ceiling Fan(s), Dual Sinks, En Suite Bathroom, Separate Shower
- Level: First
- Dimensions: 16 x 14
Living room
- Features: Ceiling Fan(s)
- Level: First
- Dimensions: 30 x 19
Heating
- Central
Cooling
- Central Air
Appliances
- Included: Dishwasher, Electric Range, Electric Water Heater, Microwave
- Laundry: Washer Hookup, Electric Dryer Hookup, Laundry in Utility Room
Features
- Built-in Features, Double Vanity, Kitchen Island, Open Floorplan, Walk-In Closet(s)
- Flooring: Carpet, Luxury Vinyl Plank
- Windows: Window Coverings
- Has basement: No
- Has fireplace: No
Interior area
- Total interior livable area: 2,040 sqft
Video & virtual tour
Property
Parking
- Parking features: Driveway, Electric Gate, Outside, Parking Pad, Private, RV Access/Parking, Unpaved
Features
- Levels: One
- Stories: 1
- Exterior features: Private Entrance, RV Hookup
- Pool features: None
- Fencing: Barbed Wire,Fenced,Gate,Perimeter
Lot
- Size: 43.8 Acres
- Features: Acreage, Hardwood Trees, Level, Pasture, Pond on Lot, Many Trees
- Residential vegetation: Brush, Heavily Wooded
Details
- Additional structures: Poultry Coop
- Parcel number: R000020379
Construction
Type & style
- Home type: MobileManufactured
- Architectural style: Ranch
- Property subtype: Manufactured Home, Farm, Single Family Residence
Materials
- Foundation: Other
- Roof: Metal
Condition
- Resale
- Year built: 2021
Utilities & green energy
- Sewer: Septic Tank
- Water: Community/Coop
- Utilities for property: Electricity Connected, Septic Available, Separate Meters, Water Available
Community & HOA
Community
- Security: Carbon Monoxide Detector(s), Smoke Detector(s)
- Subdivision: Jv Cabrera
HOA
- Has HOA: No
Location
- Region: Talpa
Financial & listing details
- Price per square foot: $191/sqft
- Annual tax amount: $1,478
- Date on market: 9/17/2026
- Cumulative days on market: 12 days
- Listing terms: Cash,Conventional,FHA,Texas Vet,VA Loan
- Road surface type: Dirt
Estimated market value
Not available
Estimated sales range
Not available
Not available
Price history
| Date | Event | Price |
|---|---|---|
| 9/22/2026 | Contingent | $390,000$191/sqft |
Source: NTREIS #21387636 Report a problem | ||
| 9/17/2026 | Listed for sale | $390,000$191/sqft |
Source: NTREIS #21387636 Report a problem | ||
Public tax history
Tax history is unavailable.
Monthly payment
Climate risks
Neighborhood: 76882
Nearby schools
Schools provided by the listing agent
- Elementary: Winters
- Middle: Winters
- High: Winters
- District: Winters ISD
Source: NTREIS. This data may not be complete. We recommend contacting the local school district to confirm school assignments for this home.

Similar homes
- $415,0002 bd2 ba1.9k sqft15201 State Highway 153, Talpa, TX 76882For Sale
 MLS ID #11800220, Jill Davis, DLC Realty Corp. My State MLS
 - $395,0003 bd2 ba1.3k sqft202 County Road 312, Winters, TX 79567For Sale
 MLS ID #21289900, Hunter Davis. NTREIS
 - $374,9753 bd2 ba1.6k sqft7710 Us Highway 84, Lawn, TX 79530For Sale
 MLS ID #21362071, Brandi Wiesen. NTREIS
 - $350,0004 bd2 ba1.5k sqft2237 Shady Brook Dr, Bedford, TX 76021For Sale
 MLS ID #21329077, Ricardo Ibarra. NTREIS
