Welcome to peaceful country living in this 1,680 sq. ft. ranch style home featuring 3 bedrooms and 2 bathrooms with a desirable split bedroom floor plan. Inside, log beams and a wood-burning stove create a warm, inviting atmosphere that feels right at home in the country.
Step outside and enjoy your morning coffee or evening sunsets from the long front porch, where you can sit back and watch the deer come in to feed.
This 6 acre property is thoughtfully set up for country living, offering a 3-stall lean-to, plus a separate 1 stall barn with additional covered space. A 3 car carport provides plenty of room for vehicles, equipment, or recreational toys and includes an air-conditioned workshop storage room for added convenience.
With its comfortable home, useful improvements, and peaceful acreage, this property offers the perfect setting for enjoying the best of the Texas countryside
For sale
$374,975
7710 Us Highway 84, Lawn, TX 79530
3beds
1,680sqft
Single Family Residence
Built in 1983
6.06 Acres Lot
$-- Zestimate®
$223/sqft
$-- HOA
What's special
Peaceful acreageWood-burning stoveAir-conditioned workshop storage roomLong front porchLog beams
- 1 day |
- 84 |
- 7 |
Zillow last checked:
Listing updated:
Listed by:
Brandi Wiesen 0751416 325-261-0319,
Trinity Ranch Land Abilene/Tuscola 325-261-0319
Source: NTREIS,MLS#: 21362071
Facts & features
Interior
Bedrooms & bathrooms
- Bedrooms: 3
- Bathrooms: 2
- Full bathrooms: 2
Primary bedroom
- Features: Ceiling Fan(s), En Suite Bathroom
- Level: First
- Dimensions: 19 x 13
Bedroom
- Features: Ceiling Fan(s), En Suite Bathroom
- Level: First
- Dimensions: 11 x 9
Bedroom
- Features: Ceiling Fan(s)
- Level: First
- Dimensions: 20 x 12
Dining room
- Level: First
- Dimensions: 16 x 8
Kitchen
- Features: Breakfast Bar, Built-in Features, Eat-in Kitchen
- Level: First
- Dimensions: 13 x 14
Living room
- Features: Ceiling Fan(s), Fireplace
- Level: First
- Dimensions: 14 x 16
Heating
- Electric, Fireplace(s)
Cooling
- Central Air, Ceiling Fan(s)
Appliances
- Included: Dishwasher, Electric Range, Electric Water Heater, Disposal
Features
- Eat-in Kitchen, High Speed Internet, Cable TV, Vaulted Ceiling(s)
- Has basement: No
- Number of fireplaces: 1
- Fireplace features: Wood Burning Stove
Interior area
- Total interior livable area: 1,680 sqft
Video & virtual tour
Property
Parking
- Total spaces: 3
- Parking features: Circular Driveway, Carport
- Carport spaces: 3
Features
- Levels: One
- Stories: 1
- Patio & porch: Front Porch, Patio, Covered
- Pool features: None
Lot
- Size: 6.06 Acres
- Features: Acreage, Cleared, Hardwood Trees, Pasture
- Residential vegetation: Cleared
Details
- Parcel number: 66440
Construction
Type & style
- Home type: SingleFamily
- Architectural style: Ranch,Farmhouse
- Property subtype: Single Family Residence
Materials
- Roof: Metal
Condition
- Year built: 1983
Utilities & green energy
- Sewer: Septic Tank
- Water: Community/Coop
- Utilities for property: Septic Available, Water Available, Cable Available
Community & HOA
Community
- Subdivision: None
HOA
- Has HOA: No
Location
- Region: Lawn
Financial & listing details
- Price per square foot: $223/sqft
- Annual tax amount: $4,508
- Date on market: 8/17/2026
- Cumulative days on market: 2 days
- Exclusions: Deer Feeder is excluded
- Road surface type: Asphalt
Estimated market value
Not available
Estimated sales range
Not available
Not available
Price history
| Date | Event | Price |
|---|---|---|
| 8/17/2026 | Listed for sale | $374,975$223/sqft |
Source: NTREIS #21362071 Report a problem | ||
Public tax history
Tax history is unavailable.
Monthly payment
Est. payment
Payment breakdown
Explore the cost of this home by adjusting the details. Changes won't be saved.Climate risks
Neighborhood: 79530
Nearby schools
GreatSchools rating
- 10/10Lawn Elementary SchoolGrades: PK-3Distance: 3.4 mi
- 9/10Jim Ned Middle SchoolGrades: 7-8Distance: 9.4 mi
- 7/10Jim Ned High SchoolGrades: 9-12Distance: 9.4 mi
Schools provided by the listing agent
- Elementary: Lawn
- Middle: Jim Ned
- High: Jim Ned
- District: Jim Ned Cons ISD
Source: NTREIS. This data may not be complete. We recommend contacting the local school district to confirm school assignments for this home.
- $315,0003 bd2 ba2.5k sqft7626 Highway 84, Lawn, TX 79530Off Market
- $288,000-- bd1 ba2.5k sqft7310 Highway 84, Lawn, TX 79530Off Market
- $283,8002 bd1 ba1.3k sqft5818 Highway 84 #A, Lawn, TX 79530Off Market
- $534,0004 bd2 ba2.9k sqft5826 Highway 84, Lawn, TX 79530Off Market
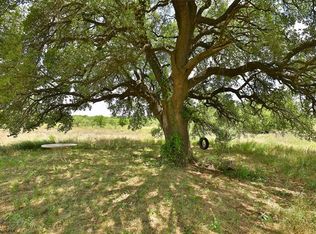
- $489,300-- bd2 ba1.6k sqft7533 Highway 84, Lawn, TX 79530Off Market
- $1,106,146-- bd1 ba1.6k sqft436 166th Cres, Lawn, TX 79530Off Market
- $--50 acresHighway 84, Lawn, TX 79530Sold
- $128,7002 bd2 ba1.1k sqft7633 Us Highway 84, Goldsboro, TX 79519Off Market
A local agent can set up tours, give advice and negotiate with sellers.
Similar homes
- $410,0004 bd2 ba1.8k sqft7200 Private Road 2383, Clyde, TX 79510For Sale
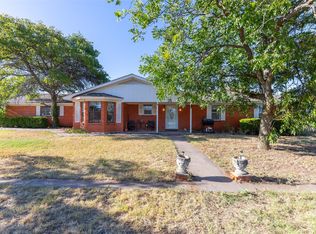 MLS ID #21357670, Kimm Ferrell. NTREIS
 - $389,0003 bd3 ba1.9k sqft605 Fm 614, Ovalo, TX 79541For Sale
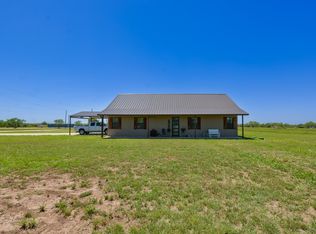 MLS ID #21346888, Colt Massey. NTREIS
 - $365,0003 bd2 ba1.7k sqft109 Clark Rd, Abilene, TX 79602For Sale
 MLS ID #21339894, Brandi Smith. NTREIS
 - $364,9003 bd2 ba1.5k sqft233 Britton Ave, Ovalo, TX 79541For Sale
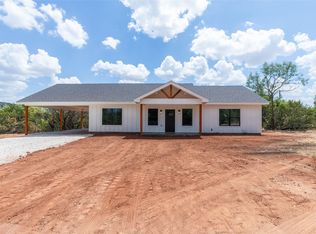 MLS ID #21356835, Staci Brodbeck. NTREIS
 - $375,0003 bd2 ba1.9k sqft155 Lakeview Dr, Coleman, TX 76834For SaleMLS ID #21114276, Tonya Harbin. NTREIS
- $365,9993 bd2 ba1.8k sqft253 Hog Eye Rd, Abilene, TX 79602For Sale By Owner
- $460,0003 bd2 ba1.9k sqft174 Sanford Ln, Abilene, TX 79602For SaleMLS ID #21362891, Lucy Bishop. NTREIS
- $395,0003 bd2 ba1.3k sqft202 County Road 312, Winters, TX 79567For SaleMLS ID #21289900, Hunter Davis. NTREIS
- $377,9003 bd3 ba2.1k sqft13358 Fm 1235, Buffalo Gap, TX 79508For SaleMLS ID #21336716, Brandi Smith. NTREIS
- $335,0002 bd2 ba1.3k sqft141 Pennington St Unit B, Buffalo Gap, TX 79508For SaleMLS ID #21335556, Heather Thompson. NTREIS
- $--3 bd3 ba2.1k sqft4657 Vista Del Sol, Abilene, TX 79606AuctionAuction.com 2
- $395,0003 bd1 ba1.2k sqft818 County Road 195, Winters, TX 79567New ConstructionMLS ID #11848551, Charlie Drennan, Texas Ranch Kings / 7/D Land & Livestock LLC. My State MLS
- $399,9004 bd2 ba2k sqft5002 Quesnel Ct, Abilene, TX 79606For SaleMLS ID #21362758, Kirby Milliorn. NTREIS
- $449,9003 bd2 ba2k sqft146 Foothill Rd, Abilene, TX 79602For SaleMLS ID #21286505, Matthew Armstrong. NTREIS
- $475,0004 bd3 ba2k sqft144 Hawker Ln, Abilene, TX 79602For SaleMLS ID #21363165, Leslie Mealem. NTREIS
- $415,0002 bd2 ba1.9k sqft15201 State Highway 153, Talpa, TX 76882For SaleMLS ID #11800220, Jill Davis, DLC Realty Corp. My State MLS
- $295,0003 bd2 ba1.6k sqft4450 Cole Dr, Abilene, TX 79606For SaleMLS ID #21358834, Amber Kimmel. NTREIS
- $419,9003 bd2 ba1.7k sqft101 Dollar Bill Dr, Abilene, TX 79602For SaleMLS ID #21315809, Tonya Harbin. NTREIS
- $382,0004 bd2 ba1.5k sqft2237 Shady Brook Dr, Bedford, TX 76021For SaleMLS ID #21329077, Ricardo Ibarra. NTREIS
- $362,0004 bd2 ba1.7k sqft7665 Wildflower Way, Abilene, TX 79602New ConstructionMLS ID #21357543, Stephen Evans. NTREIS
