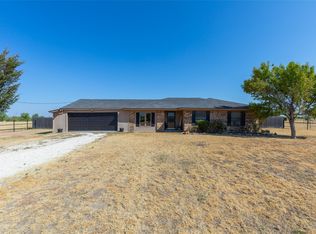
Stunning almost 9 Acre Live Oak Retreat in Callahan County Near Potosi and Clyde! Escape to your peaceful haven just 15 minutes from Abilene in Eula ISD! This beautifully maintained property features an inviting country home with several updates. 4 bedrooms and 2 bathrooms offer enough space for the entire family with room for expansion. There is a spacious 2 car garage, full size workshop with a roll up door, a 4 stall barn with tack room, feed rooms, an additional outbuilding that houses the water well and another entire storage area. Enjoy the impressive large shop featuring plenty of room for projects, plus extra parking for your vehicles which also includes two RV hookups. A water well on site just had the pump replaced in August of 2026 and supplies water for livestock and gardening, ensuring all your needs are met. A generator has been installed as well to offer peace of mind and comfort. Relax on the expansive sun porch, perfect for soaking in the serene country life while enjoying the captivating views of Callahan County rolling hills and giant Live Oak trees. The acreage is attractant to all kinds of west Texas wildlife. This property is ideal for anyone wishing to retire to the country with horse facilities and acreage to enjoy. Don't miss your chance to own this quiet, country home in West Texas. Experience the tranquility and charm of country living! Call your favorite Realtor today to see this one as soon as you can! These don't come around very often.
Under contract
Price cut: $11K (9/1)
$399,000
7200 Private Road 2383, Clyde, TX 79510
4beds
1,844sqft
Single Family Residence
Built in 1966
8.99 Acres Lot
$-- Zestimate®
$216/sqft
$-- HOA
What's special
Inviting country home
- 21 days
- 1,125
- 87
Likely to sell faster than
Zillow last checked:
Listing updated:
Listed by:
Kimm Ferrell 0676678 325-692-4488,
KW SYNERGY* 325-692-4488
Source: NTREIS,MLS#: 21357670
Facts & features
Interior
Bedrooms & bathrooms
- Bedrooms: 4
- Bathrooms: 2
- Full bathrooms: 2
Primary bedroom
- Features: Ceiling Fan(s), En Suite Bathroom
- Level: First
- Dimensions: 0 x 0
Living room
- Features: Ceiling Fan(s), Fireplace
- Level: First
- Dimensions: 0 x 0
Heating
- Central, Fireplace(s), Propane
Cooling
- Central Air, Ceiling Fan(s), Electric
Appliances
- Included: Dishwasher, Gas Cooktop, Microwave
- Laundry: Washer Hookup, Dryer Hookup, GasDryer Hookup, Laundry in Utility Room
Features
- Built-in Features, Decorative/Designer Lighting Fixtures, Eat-in Kitchen, High Speed Internet, Pantry, Tile Counters, Natural Woodwork, Walk-In Closet(s)
- Flooring: Carpet, Ceramic Tile
- Windows: Bay Window(s)
- Has basement: No
- Number of fireplaces: 1
- Fireplace features: Propane
Interior area
- Total interior livable area: 1,844 sqft
Video & virtual tour
Property
Parking
- Total spaces: 2
- Parking features: Driveway, Garage, Oversized, RV Access/Parking, Garage Faces Side, Workshop in Garage
- Attached garage spaces: 2
Features
- Levels: One
- Stories: 1
- Patio & porch: Glass Enclosed, Covered
- Exterior features: RV Hookup, Storage
- Pool features: None
- Fencing: Barbed Wire,Chain Link,Fenced,Perimeter,Pipe
Lot
- Size: 8.99 Acres
- Features: Acreage, Pasture, Rolling Slope, Many Trees
- Residential vegetation: Grassed, Partially Wooded, Brush
Details
- Additional structures: Corral(s), Second Garage, Outbuilding, Shed(s), Storage, Workshop, Barn(s), Stable(s)
- Parcel number: R011114
- Other equipment: Generator
- Horse amenities: Loafing Shed
Construction
Type & style
- Home type: SingleFamily
- Architectural style: Ranch,Detached
- Property subtype: Single Family Residence
Materials
- Brick
- Foundation: Slab
- Roof: Composition
Condition
- Resale
- Year built: 1966
Utilities & green energy
- Sewer: Septic Tank
- Water: Community/Coop, Rural, Well
- Utilities for property: Electricity Available, Electricity Connected, Propane, Septic Available, Separate Meters, Water Available
Community & HOA
Community
- Subdivision: Ponderosa Heights
HOA
- Has HOA: No
Location
- Region: Clyde
Financial & listing details
- Price per square foot: $216/sqft
- Tax assessed value: $253,280
- Annual tax amount: $2,904
- Date on market: 8/18/2026
- Cumulative days on market: 22 days
- Listing terms: Cash,Conventional,FHA,VA Loan
- Exclusions: All personal Property, Vehicles, Livestock and Equipment
Estimated market value
Not available
Estimated sales range
Not available
Not available
Price history
| Date | Event | Price |
|---|---|---|
| 9/8/2026 | Contingent | $399,000$216/sqft |
Source: NTREIS #21357670 Report a problem | ||
| 9/1/2026 | Price change | $399,000-2.7%$216/sqft |
Source: NTREIS #21357670 Report a problem | ||
| 8/18/2026 | Listed for sale | $410,000+12.3%$222/sqft |
Source: NTREIS #21357670 Report a problem | ||
| 3/13/2023 | Listing removed | -- |
Source:  Coldwell Banker Apex, Realtors Report a problem Coldwell Banker Apex, Realtors Report a problem | ||
| 3/13/2023 | Listed for sale | $365,000$198/sqft |
Source: Coldwell Banker Apex, Realtors #20139564 Report a problem | ||
| 3/10/2023 | Sold | -- |
Source: NTREIS #20139564 Report a problem | ||
| 2/28/2023 | Pending sale | $365,000$198/sqft |
Source: Coldwell Banker Apex, Realtors #20139564 Report a problem | ||
| 2/28/2023 | Contingent | $365,000$198/sqft |
Source: NTREIS #20139564 Report a problem | ||
| 2/21/2023 | Price change | $365,000-3.9%$198/sqft |
Source: NTREIS #20139564 Report a problem | ||
| 2/14/2023 | Price change | $380,000-3.8%$206/sqft |
Source: NTREIS #20139564 Report a problem | ||
| 2/10/2023 | Listed for sale | $395,000$214/sqft |
Source: NTREIS #20139564 Report a problem | ||
| 12/10/2022 | Pending sale | $395,000$214/sqft |
Source: Coldwell Banker Apex, Realtors #20139564 Report a problem | ||
| 12/10/2022 | Contingent | $395,000$214/sqft |
Source: NTREIS #20139564 Report a problem | ||
| 9/30/2022 | Price change | $395,000-6%$214/sqft |
Source: NTREIS #20139564 Report a problem | ||
| 8/12/2022 | Listed for sale | $420,000$228/sqft |
Source: NTREIS #20139564 Report a problem | ||
Public tax history
| Year | Property taxes | Tax assessment |
|---|---|---|
| 2024 | $718 -38.4% | $253,280 +17.4% |
| 2023 | $1,166 +418.9% | $215,660 +56.5% |
| 2022 | $225 | $137,830 +12.1% |
| 2021 | $225 | $123,000 +2.2% |
| 2020 | $225 | $120,390 -2.1% |
| 2018 | $225 | $123,020 +22.2% |
| 2017 | -- | $100,700 +1.9% |
| 2016 | -- | $98,840 +11% |
| 2015 | -- | $89,050 +3.7% |
| 2014 | -- | $85,840 +0.8% |
| 2013 | -- | $85,140 +0.5% |
| 2012 | -- | $84,740 |
| 2011 | -- | $84,740 |
| 2010 | -- | $84,740 |
| 2009 | -- | $84,740 |
| 2008 | -- | $84,740 +8.7% |
| 2007 | -- | $77,950 |
Find assessor info on the county website
Monthly payment
Est. payment
Payment breakdown
Explore the cost of this home by adjusting the details. Changes won't be saved.Climate risks
Neighborhood: 79510
Nearby schools
Schools provided by the listing agent
- Elementary: Eula
- Middle: Eula
- High: Eula
- District: Eula ISD
Source: NTREIS. This data may not be complete. We recommend contacting the local school district to confirm school assignments for this home.
Similar homes
- $360,0003 bd2 ba1.8k sqft510 Hamby Rd, Clyde, TX 79510For Sale
 MLS ID #21295336, Glenda Hall. NTREIS
 - $389,9003 bd2 ba1.3k sqft903 Mesquite Dr, Clyde, TX 79510For Sale
 MLS ID #21360698, Billy Wilson. NTREIS
 - $350,0003 bd2 ba1.3k sqft1948 Elmdale Rd S, Abilene, TX 79602For Sale
 MLS ID #21368284, Amber Kimmel. NTREIS
 - $365,0003 bd2 ba1.7k sqft109 Clark Rd, Abilene, TX 79602For Sale
 MLS ID #21339894, Brandi Smith. NTREIS
