
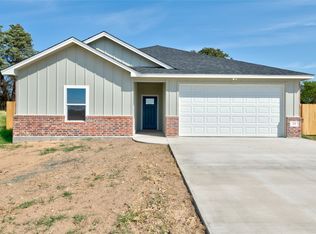
Kingwood Estates, Clyde’s Premier New Neighborhood Kingwood Estates is quickly becoming one of Clyde’s most sought after addresses. Nestled just south of town along FM 604, this thoughtfully planned community blends small town charm with spacious lots, giving homeowners room to breathe and grow. With paved streets, curbs, city water, and available utilities, the neighborhood is designed for long term quality. New construction 4 bedroom 2 bath home feature modern layouts, stylish finishes, and the perfect mix of comfort and function. This home features a beautiful open floor plan with split bedrooms. Covered front and back patio. Only 15 minutes from Abilene it offers the best of both worlds peaceful living with quick access to shopping, dining, schools, and the area’s brand new sports complex.
Pending
$419,000
1006 Northbrook Ct, Clyde, TX 79510
4beds
2,001sqft
Single Family Residence
Built in 2026
0.57 Acres Lot
$-- Zestimate®
$209/sqft
$17/mo HOA
What's special
Stylish finishesSpacious lotsBeautiful open floor planSplit bedroomsModern layoutsPaved streets
- 56 days
- 22
- 0
Zillow last checked:
Listing updated:
Listed by:
Jonathan Jones 0739361 325-692-4488,
KW SYNERGY* 325-692-4488
Source: NTREIS,MLS#: 21363059
Facts & features
Interior
Bedrooms & bathrooms
- Bedrooms: 4
- Bathrooms: 2
- Full bathrooms: 2
Primary bedroom
- Features: Ceiling Fan(s), Dual Sinks, Double Vanity, En Suite Bathroom, Walk-In Closet(s)
- Level: First
- Dimensions: 14 x 12
Living room
- Features: Ceiling Fan(s)
- Level: First
- Dimensions: 20 x 13
Cooling
- Central Air, Ceiling Fan(s)
Appliances
- Included: Dishwasher, Electric Range, Disposal, Microwave
- Laundry: Washer Hookup, Dryer Hookup, Laundry in Utility Room
Features
- Decorative/Designer Lighting Fixtures, Double Vanity, High Speed Internet, Kitchen Island, Open Floorplan, Pantry, Cable TV, Walk-In Closet(s)
- Has basement: No
- Has fireplace: No
Interior area
- Total interior livable area: 2,001 sqft
Video & virtual tour
Property
Parking
- Total spaces: 2
- Parking features: Door-Single, Garage Faces Front, Garage, Garage Door Opener
- Attached garage spaces: 2
Features
- Levels: One
- Stories: 1
- Patio & porch: Rear Porch, Covered, Front Porch
- Pool features: None
Lot
- Size: 0.57 Acres
Details
- Parcel number: 19123
Construction
Type & style
- Home type: SingleFamily
- Architectural style: Traditional,Detached
- Property subtype: Single Family Residence
Materials
- Board & Batten Siding, Brick
- Foundation: Slab
- Roof: Composition
Condition
- Under Construction
- New construction: Yes
- Year built: 2026
Utilities & green energy
- Sewer: Aerobic Septic
- Water: Public
- Utilities for property: Electricity Connected, Phone Available, Septic Available, Water Available, Cable Available
Community & HOA
Community
- Features: Curbs
- Subdivision: Kingwood Estates
HOA
- Has HOA: Yes
- Services included: Maintenance Grounds
- HOA fee: $200 annually
- HOA name: Covenant Association Management, LLC
- HOA phone: 325-671-4435
Location
- Region: Clyde
Financial & listing details
- Price per square foot: $209/sqft
- Date on market: 8/18/2026
- Cumulative days on market: 46 days
- Listing terms: Cash,Conventional,FHA,VA Loan
Estimated market value
Not available
Estimated sales range
Not available
Not available
Price history
| Date | Event | Price |
|---|---|---|
| 9/25/2026 | Pending sale | $419,000$209/sqft |
Source: NTREIS #21363059 Report a problem | ||
| 9/15/2026 | Contingent | $419,000$209/sqft |
Source: NTREIS #21363059 Report a problem | ||
| 8/18/2026 | Listed for sale | $419,000$209/sqft |
Source: NTREIS #21363059 Report a problem | ||
Public tax history
Tax history is unavailable.
Monthly payment
Est. payment
Payment breakdown
Explore the cost of this home by adjusting the details. Changes won't be saved.Climate risks
Neighborhood: 79510
Nearby schools
Schools provided by the listing agent
- Elementary: Clyde
- Middle: Clyde
- High: Clyde
- District: Clyde Cons ISD
Source: NTREIS. This data may not be complete. We recommend contacting the local school district to confirm school assignments for this home.


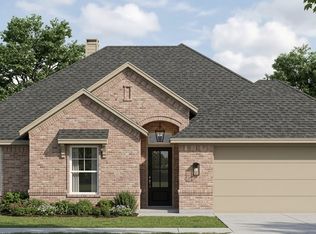
Similar homes
- $369,0003 bd2 ba1.7k sqft1002 Northbrook Ct, Clyde, TX 79510New Construction
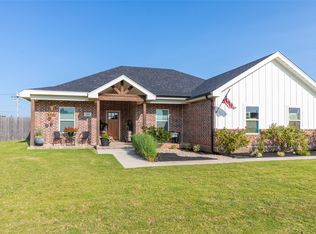
 MLS ID #21403882, Jonathan Jones. NTREIS
 - $385,0004 bd2 ba1.8k sqft202 Marlin, Clyde, TX 79510For Sale
 MLS ID #21352815, Suzanne Fulkerson. NTREIS
 - $499,0003 bd2 ba2.4k sqft6494 County Road 254, Clyde, TX 79510For Sale
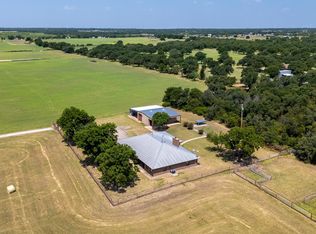 MLS ID #21352425, Hannah Holmes. NTREIS
 - $298,9003 bd2 ba1.4k sqft119 Shallow Water Ct, Clyde, TX 79510For Sale
 MLS ID #21402761, John Mark Willits. NTREIS
