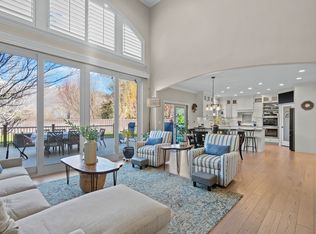
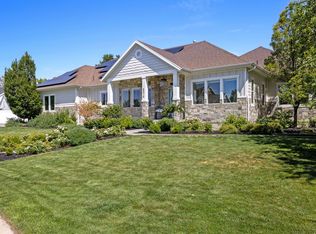
Designed as a forever home, this exceptional Highland residence perfectly blends quality craftsmanship with intentional design and timeless elegance. Every renovation was completed with incredible quality and attention to detail, creating a home that feels brand new while preserving the warmth and character that make this custom home feel so special. You'll notice the difference the moment you walk through the door. Vaulted ceilings, expansive windows framing incredible views, refinished genuine hardwood floors, designer lighting, custom millwork, fresh designer paint, and a stunning chef's kitchen come together to create a home that feels both elegant and inviting With five bedrooms plus a private office, four bathrooms, a theater room, and an upstairs loft -perfect for an exercise room, additional bedroom or magical retreat, there's room for everyone to enjoy their own space while still feeling connected. Situated on .35 acres (including an additional parcel), this home is surrounded by mature landscaping and enjoys unobstructed, panoramic views offering a sense of privacy that's hard to find. Step outside for direct access to the Canterbury Trail system, with miles of walking, hiking, and biking trails, plus nearby Dry Creek Reservoir. Whether you're exploring the outdoors or simply taking in the breathtaking scenery, this location is truly exceptional. Adding to the peaceful setting is a beautifully designed cascading water feature surrounded by mature trees and lush landscaping. Visible from two of the basement bedrooms, the soothing sound of flowing water creates a serene backdrop and transforms the lower level into a private retreat unlike anything else. And then there's the neighborhood. Canterbury is one of those places where people move in and never want to leave. It's welcoming, friendly, and known for fun neighborhood traditions that bring this community together. Square footage figures are provided as a courtesy estimate only and were obtained from county records . Buyer is advised to obtain an independent measurement.
Pending
$1,399,900
6748 W Canterbury Dr, Highland, UT 84003
6beds
5,080sqft
:
Get pre-qualified$7,974/mo
Single Family Residence
Built in 2005
0.35 Acres Lot
$1,359,400 Zestimate®
$276/sqft
$-- HOA
What's special
Surrounded by mature landscapingCustom millworkUnobstructed panoramic viewsUpstairs loftFour bathroomsRefinished genuine hardwood floorsVaulted ceilings
- 29 days |
- 540 |
- 32 |
Zillow last checked:
Listing updated:
Listed by:
Kristina Fry 801-362-1199,
KW WESTFIELD
Source: UtahRealEstate.com,MLS#: 2168344
Facts & features
Interior
Bedrooms & bathrooms
- Bedrooms: 6
- Bathrooms: 5
- Full bathrooms: 4
- 1/2 bathrooms: 1
- Partial bathrooms: 1
- Main level bedrooms: 2
Rooms
- Room types: Den/Office, Updated Kitchen, Theater Room
Primary bedroom
- Level: First
Heating
- Central
Cooling
- Central Air
Appliances
- Included: Microwave, Range Hood, Refrigerator, Humidifier
Features
- Vaulted Ceiling(s), Smart Thermostat
- Flooring: Carpet, Hardwood, Tile
- Windows: Window Coverings
- Basement: Daylight,Entrance,Full,Basement Entrance
- Has fireplace: No
Interior area
- Total structure area: 5,080
- Total interior livable area: 5,080 sqft
- Finished area above ground: 2,763
- Finished area below ground: 2,317
Property
Parking
- Total spaces: 3
- Parking features: RV Access/Parking
- Attached garage spaces: 3
Features
- Stories: 3
- Patio & porch: Patio, Open Patio
- Has spa: Yes
- Spa features: Jetted Tub
- Has view: Yes
- View description: Mountain(s), Valley
Lot
- Size: 0.35 Acres
- Features: Additional Land Available, Sprinkler: Auto-Full, Private, Waterfall
- Residential vegetation: Landscaping: Full, Mature Trees, Terraced Yard
Details
- Additional structures: Gazebo
- Parcel number: 369790150
- Zoning description: Single-Family
Construction
Type & style
- Home type: SingleFamily
- Architectural style: Rambler/Ranch
- Property subtype: Single Family Residence
Materials
- Asphalt, Brick, Stone, Stucco
- Roof: Asphalt
Condition
- Blt./Standing
- New construction: No
- Year built: 2005
- Major remodel year: 2025
Utilities & green energy
- Sewer: Public Sewer, Sewer: Public
- Water: Culinary
- Utilities for property: Natural Gas Connected, Electricity Connected, Sewer Connected, Water Connected
Community & HOA
Community
- Subdivision: Canterbury North
HOA
- Has HOA: No
Location
- Region: Highland
Financial & listing details
- Price per square foot: $276/sqft
- Tax assessed value: $846,100
- Annual tax amount: $3,733
- Date on market: 6/25/2026
- Listing terms: Cash,Conventional
- Inclusions: Gazebo, Humidifier, Microwave, Range, Range Hood, Refrigerator, Window Coverings, Smart Thermostat(s)
- Exclusions: Dryer, Washer
- Acres allowed for irrigation: 0
- Electric utility on property: Yes
Estimated market value
$1,359,400
$1.29M - $1.43M
$4,509/mo
Price history
| Date | Event | Price |
|---|---|---|
| 7/24/2026 | Pending sale | $1,399,900$276/sqft |
Source:  UtahRealEstate.com #2168344 Report a problem UtahRealEstate.com #2168344 Report a problem | ||
| 6/27/2026 | Listed for sale | $1,399,900$276/sqft |
Source: UtahRealEstate.com #2168344 Report a problem | ||
Public tax history
| Year | Property taxes | Tax assessment |
|---|---|---|
| 2025 | $3,697 +5.9% | $846,100 +7.9% |
| 2024 | $3,491 +4.2% | $784,100 -3.4% |
| 2023 | $3,351 +4.6% | $811,800 +7.9% |
| 2022 | $3,204 +1.8% | $752,600 +126% |
| 2021 | $3,146 +5% | $333,025 -41.1% |
| 2020 | $2,996 +9.7% | $565,400 +90.6% |
| 2019 | $2,732 +10.7% | $296,615 -41.4% |
| 2018 | $2,467 -9% | $506,000 +104.8% |
| 2017 | $2,712 | $247,115 -2.6% |
| 2016 | $2,712 +1.4% | $253,825 +7% |
| 2015 | $2,673 +2.3% | $237,160 +3.2% |
| 2014 | $2,613 | $229,790 +13.7% |
| 2013 | -- | $202,180 +3.3% |
| 2012 | -- | $195,690 -11.2% |
| 2009 | -- | $220,495 -21.7% |
| 2008 | -- | $281,600 -3.7% |
| 2007 | -- | $292,325 +23.7% |
| 2006 | -- | $236,225 |
Find assessor info on the county website
Monthly payment
Est. payment
Payment breakdown
Explore the cost of this home by adjusting the details. Changes won't be saved.Climate risks
Neighborhood: 84003
Nearby schools
GreatSchools rating
- 6/10Freedom SchoolGrades: PK-6Distance: 0.5 mi
- 8/10Mountain Ridge Jr High SchoolGrades: 7-9Distance: 1.6 mi
- 7/10Lone Peak High SchoolGrades: 10-12Distance: 2.5 mi
Schools provided by the listing agent
- Elementary: Freedom
- Middle: Mt Ridge
- High: Lone Peak
- District: Alpine
Source: UtahRealEstate.com. This data may not be complete. We recommend contacting the local school district to confirm school assignments for this home.
- $--5 bd3 ba4k sqft6734 W Canterbury Dr, Highland, UT 84003Sold
- $898,6007 bd4 ba3.4k sqft6758 W Canterbury Dr, Highland, UT 84003Off Market

- $---- bd-- ba-- sqft6758 W Canterbury Dr, American Fork, UT 84003Off Market
- $941,2007 bd4 ba4.1k sqft6765 W Canterbury Dr, Highland, UT 84003Off Market

- $1,115,8004 bd3 ba2.8k sqft6772 W Canterbury Dr, Highland, UT 84003Off Market
- $35,6006,011 Square Feet6772 W Canterbury Dr, Highland, UT 84003Off Market
- $1,078,9006 bd6 ba4.6k sqft6737 W Canterbury Dr, Highland, UT 84003Off Market
- $1,515,3005 bd6 ba3.8k sqft6722 W Canterbury Dr, Highland, UT 84003Off Market
A local agent can set up tours, give advice and negotiate with sellers.
Similar homes
- $1,395,0007 bd5 ba4.3k sqft11952 N Harvest Moon Ln, Highland, UT 84003For Sale
 MLS ID #2146382, Leanna Deherrera, Windermere Real Estate (Draper). UtahRealEstate.com
 - $1,349,9996 bd4 ba4k sqft11597 N Sunset Hills Dr, Highland, UT 84003For Sale
 MLS ID #2139075, Jill Rustad, Mountainland Realty, Inc. UtahRealEstate.com
 - $1,490,0006 bd4 ba4.5k sqft12471 N Minots Ledge Dr #533, Highland, UT 84003For Sale
 MLS ID #2156565, Jay Deher, Real Estate Essentials. UtahRealEstate.com
 - $1,849,0004 bd4 ba5.9k sqft5976 W Woodshire Ln, Highland, UT 84003For Sale
 MLS ID #2175158, Jonathan Day, Homie. UtahRealEstate.com
 - $1,499,0006 bd5 ba5.2k sqft12149 N Creek Meadow Ct, American Fork, UT 84003For SaleMLS ID #2156104, Karlene Barnes, Equity Real Estate (Results). UtahRealEstate.com
- $1,599,0006 bd4 ba5.2k sqft731 W 700th St N, American Fork, UT 84003For SaleMLS ID #2167399, Jennifer Call, ERA Brokers Consolidated (Utah County). UtahRealEstate.com
- $1,250,0006 bd5 ba4.2k sqft1578 N 600 W, Pleasant Grove, UT 84062For SaleMLS ID #2175629, Mike Gooch, KW WESTFIELD. UtahRealEstate.com
- $1,495,0007 bd6 ba6.7k sqft1263 E Wild Maple Ct, Draper, UT 84020For SaleMLS ID #2175683, Amy Volcic, Summit Sotheby's International Realty. UtahRealEstate.com
- $1,749,0006 bd4 ba5k sqft5843 W Century Heights Dr, Highland, UT 84003For SaleMLS ID #2148477, John Woodley, Woodley Real Estate. UtahRealEstate.com
- $1,425,0005 bd4 ba4.4k sqft2497 W 1350 N, Lehi, UT 84043For SaleMLS ID #2167101, Alitzel Torres Garza, Top Hill Realty, LLC. UtahRealEstate.com
- $1,525,0004 bd4 ba5.4k sqft12177 N Shady Brook Ln, Highland, UT 84003For SaleMLS ID #2171623, Chris J Jenkinson, Equity Real Estate (South Valley). UtahRealEstate.com
- $1,550,0005 bd5 ba5k sqft793 N 150 E, American Fork, UT 84003For SaleMLS ID #2153818, Brad Orgill, Goldcrest Realty, LLC. UtahRealEstate.com
- $1,700,0006 bd5 ba6.2k sqft342 W Millcreek Cir, Pleasant Grove, UT 84062For SaleMLS ID #2174936, Stephanie Vincent, Berkshire Hathaway HomeServices Elite Real Estate. UtahRealEstate.com
- $1,530,0005 bd4 ba4.7k sqft601 W Mountain View Rd #337, Lehi, UT 84043For SaleMLS ID #2165643, Jonathan Day, Homie. UtahRealEstate.com
- $1,199,0005 bd4 ba4.5k sqft10927 S Lostwood Dr, Sandy, UT 84092For SaleMLS ID #2174863, Stephanie Aragon, Signature Group Real Estate. UtahRealEstate.com
- $1,350,0005 bd4 ba5.8k sqft2872 E Sorrel Dr, Eagle Mountain, UT 84005For SaleMLS ID #2162634, Matt Sumsion, KW Westfield (Excellence). UtahRealEstate.com
- $1,050,0004 bd4 ba4.7k sqft497 N 1060th St E, American Fork, UT 84003For SaleMLS ID #2169052, Rodney Jackson, Equity Real Estate (Results). UtahRealEstate.com
- $1,499,7005 bd3 ba4.8k sqft524 E Rockwell Vis, Draper, UT 84020For SaleMLS ID #2172425, Justin Critchfield, Omada Real Estate (Team Plus Realty). UtahRealEstate.com
- $1,200,0006 bd5 ba4.7k sqft14648 S Springtime Rd, Draper, UT 84020For SaleMLS ID #2161356, Courtney Maddox, Real Broker, LLC. UtahRealEstate.com
- $1,950,0008 bd6 ba6.2k sqft4739 W Snowflake Dr, Highland, UT 84003For SaleMLS ID #2153813, Brett R Sellick, Summit Sotheby's International Realty. UtahRealEstate.com
