NEW CONSTRUCTION on the quiet south side of Leominster, great schools, close to Rt 190 and all local amenities. This home boasts 3 bedrooms, 2.5 baths, gas fireplace and custom mantel, hardwood throughout first floor and second floor landing. Eat-in kitchen with stone countertops, stainless steel appliances, upgraded cabinets. Walk-out basement to a nice flat lot, perfect for added square feet. SELLER TO GIVE $15,000 FOR BUYER CLOSING COSTS AND PREPAIDS* (*if offer to purchase is signed by May 30th). Home is in finish stages now, scheduled occupancy around 35 days. Call to schedule a showing today!(image is similar being built).
Pending
$695,500
675 Willard St, Leominster, MA 01453
3beds
2,016sqft
:
Get pre-qualified$4,610/mo
Single Family Residence
Built in 2025
0.28 Acres Lot
$-- Zestimate®
$345/sqft
$-- HOA
What's special
Gas fireplaceWalk-out basementHardwood throughout first floorStainless steel appliancesFlat lotUpgraded cabinetsCustom mantel
- 157 days |
- 26 |
- 0 |
Zillow last checked:
Listing updated:
Listed by:
Kimberly A. Lucier 978-833-7117,
Grand Manor Realty 978-582-6849,
Pamela McKenna 978-833-2189
Source: MLS PIN,MLS#: 73365765
Facts & features
Interior
Bedrooms & bathrooms
- Bedrooms: 3
- Bathrooms: 3
- Full bathrooms: 2
- 1/2 bathrooms: 1
Primary bedroom
- Features: Flooring - Wall to Wall Carpet
- Level: Second
- Area: 201.25
- Dimensions: 11.5 x 17.5
Bedroom 2
- Features: Flooring - Wall to Wall Carpet
- Level: Second
- Area: 155.25
- Dimensions: 11.5 x 13.5
Bedroom 3
- Features: Flooring - Wall to Wall Carpet
- Level: Second
- Area: 110
- Dimensions: 11 x 10
Primary bathroom
- Features: Yes
Bathroom 1
- Features: Bathroom - Half, Dryer Hookup - Electric, Washer Hookup
- Level: First
Bathroom 2
- Features: Bathroom - Full, Bathroom - Double Vanity/Sink, Bathroom - Tiled With Shower Stall
- Level: Second
Bathroom 3
- Features: Bathroom - Full, Bathroom - With Tub
- Level: Second
Dining room
- Features: Flooring - Hardwood
- Level: First
- Area: 175
- Dimensions: 12.5 x 14
Kitchen
- Features: Flooring - Hardwood
- Level: First
- Area: 145
- Dimensions: 14.5 x 10
Living room
- Features: Flooring - Hardwood
- Level: First
- Area: 175
- Dimensions: 12.5 x 14
Heating
- Forced Air, Propane
Cooling
- Central Air
Appliances
- Included: Water Heater, Range, Dishwasher, Disposal, Microwave, Refrigerator
- Laundry: First Floor, Electric Dryer Hookup, Washer Hookup
Features
- Flooring: Tile, Carpet, Hardwood
- Doors: Insulated Doors
- Windows: Insulated Windows
- Basement: Full,Walk-Out Access
- Number of fireplaces: 1
Interior area
- Total structure area: 2,016
- Total interior livable area: 2,016 sqft
- Finished area above ground: 2,016
Property
Parking
- Total spaces: 4
- Parking features: Attached, Garage Door Opener, Paved Drive, Paved
- Attached garage spaces: 2
- Uncovered spaces: 2
Features
- Patio & porch: Deck - Composite
- Exterior features: Deck - Composite
Lot
- Size: 0.28 Acres
Details
- Foundation area: 1008
- Parcel number: M:0398 B:0008B L:0000,4772543
- Zoning: RES
Construction
Type & style
- Home type: SingleFamily
- Architectural style: Colonial
- Property subtype: Single Family Residence
- Attached to another structure: Yes
Materials
- Frame
- Foundation: Concrete Perimeter
- Roof: Shingle
Condition
- Year built: 2025
Utilities & green energy
- Electric: 220 Volts
- Sewer: Public Sewer
- Water: Public
- Utilities for property: for Electric Range, for Electric Oven, for Electric Dryer, Washer Hookup
Community & HOA
Community
- Features: Public Transportation, Shopping, Walk/Jog Trails, Medical Facility, Highway Access, Public School, T-Station
HOA
- Has HOA: No
Location
- Region: Leominster
Financial & listing details
- Price per square foot: $345/sqft
- Tax assessed value: $129,600
- Annual tax amount: $1,880
- Date on market: 2/19/2026
Estimated market value
Not available
Estimated sales range
Not available
Not available
Price history
| Date | Event | Price |
|---|---|---|
| 3/10/2026 | Pending sale | $695,500$345/sqft |
Source: MLS PIN #73365765 Report a problem | ||
| 5/3/2025 | Contingent | $695,500$345/sqft |
Source: MLS PIN #73365765 Report a problem | ||
| 4/28/2025 | Listed for sale | $695,500$345/sqft |
Source: MLS PIN #73365765 Report a problem | ||
Public tax history
Tax history is unavailable.
Monthly payment
Est. payment
Payment breakdown
Explore the cost of this home by adjusting the details. Changes won't be saved.Climate risks
Neighborhood: 01453
Nearby schools
GreatSchools rating
- 8/10Fall Brook Elementary SchoolGrades: K-5Distance: 1.1 mi
- 5/10Samoset SchoolGrades: 6-8Distance: 1 mi
- 5/10Leominster Senior High SchoolGrades: 9-12Distance: 3.3 mi
- $120,000-- bd-- ba-- sqft675 Willard St #2, Leominster, MA 01453Sold
- $---- bd-- ba-- sqft516 Willard St, Leominster, MA 01453Off Market
- $---- bd-- ba-- sqft554 Willard St, Leominster, MA 01453Off Market
- $623,3004 bd2 ba1.6k sqft510 Willard St, Leominster, MA 01453Off Market
- $634,2003 bd3 ba2.1k sqft525 Willard St, Leominster, MA 01453Off Market
- $526,4003 bd2 ba1k sqft5 Wedgewood Ln, Leominster, MA 01453Off Market
- $--2.27 Acres1281 Central St, Leominster, MA 01453Off Market
- $496,7003 bd1 ba1k sqft6 Wedgewood Ln, Leominster, MA 01453Off Market
A local agent can set up tours, give advice and negotiate with sellers.
A local lender can help you make sure your offer is ready when you are.
Similar homes
- $649,0003 bd2 ba2.2k sqft170 Jamestown Rd, Leominster, MA 01453For Sale
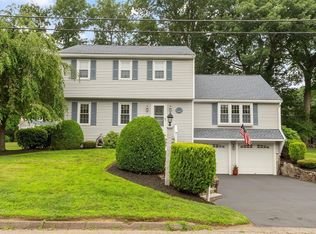 MLS ID #73552986, Robert Denault, Century 21 North East. MLS PIN
 - $640,0003 bd3 ba2.1k sqft686 Willard St, Leominster, MA 01453For Sale
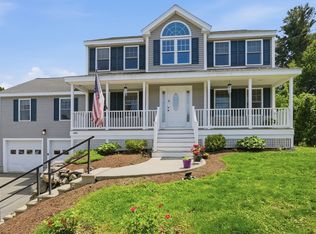 MLS ID #73537511, Paul Coleman, Lamacchia Realty, Inc.. MLS PIN
 - $699,9005 bd4 ba2.2k sqft12 Walden Ct, Leominster, MA 01453For Sale
 MLS ID #73543463, Eric Callahan, Prospective Realty INC. MLS PIN
 - $669,0003 bd4 ba2.7k sqft31 Starling Way, Leominster, MA 01453For Sale
 MLS ID #73523886, Mary Condon, Foster-Healey Real Estate. MLS PIN
 - $669,0004 bd3 ba2.7k sqft109 Country Ln, Leominster, MA 01453For SaleMLS ID #73551254, We Close Deals Team, Lamacchia Realty, Inc.. MLS PIN
- $664,9003 bd3 ba2.5k sqft96 Sunrise Ave, Leominster, MA 01453For SaleMLS ID #73547159, Peter Hawthorne, Keller Williams Realty North Central. MLS PIN
- $--3 bd2 ba2k sqft17 Cotton St, Leominster, MA 01453AuctionAuction.com 1
- $724,9004 bd3 ba2.3k sqft21 Joslin St, Leominster, MA 01453For SaleMLS ID #73538938, Michelle Haggstrom, Keller Williams Realty North Central. MLS PIN
- $649,9004 bd3 ba2.3k sqft1347 Main St, Leominster, MA 01453For SaleMLS ID #73547480, Maureen Baril, Coldwell Banker Realty - Leominster. MLS PIN
- $779,0003 bd4 ba2.2k sqft4 Wilder Rd, Leominster, MA 01453For SaleMLS ID #73539886, Marlene Batista, eXp Realty LLC. MLS PIN
- $599,9003 bd2 ba1.5k sqft412 West St, Leominster, MA 01453For SaleMLS ID #73522525, Viviane Ortis, Debella Realty Corp. MLS PIN
- $599,9004 bd3 ba2.5k sqft186 Prospect St, Leominster, MA 01453For SaleMLS ID #73534795, Christian Doherty, Doherty Properties. MLS PIN
- $495,5003 bd1 ba1.2k sqft206 Debbie Dr, Leominster, MA 01453For Sale By Owner
- $--4 bd2 ba1.4k sqft107 Priest St, Leominster, MA 01453AuctionXome
- $450,0003 bd2 ba1.2k sqft49 Newton Hts, Leominster, MA 01453For SaleMLS ID #73553324, Sheila Brady-Savard, Northbound Realty Co. MLS PIN
- $485,0003 bd2 ba1.8k sqft485 Central St, Leominster, MA 01453For SaleMLS ID #73532033, Joseph Braga, Coldwell Banker Realty - Haverhill. MLS PIN
- $560,0005 bd3 ba2.1k sqft582 Main St, Leominster, MA 01453For SaleMLS ID #73546801, Lohith Chundi, Real Broker MA, LLC - Team Chundi. MLS PIN
- $769,0003 bd3 ba2.1k sqft16 Burbank Ln, Lancaster, MA 01523For SaleMLS ID #73552135, Lauren Tetreault, Coldwell Banker Realty - Concord. MLS PIN
- $569,9004 bd2 ba2.1k sqft6 Norfolk Dr, Leominster, MA 01453For SaleMLS ID #73537136, Justin Brown, Three Hills Real Estate Service, LLC. MLS PIN
- $594,9004 bd2 ba1.9k sqft33 Hammond St, Leominster, MA 01453For SaleMLS ID #73543567, Michael Beaudoin, Coldwell Banker Realty - Leominster. MLS PIN
