Welcome to 6750 Trinity Trail Lane! This home is single-story, 3 bedroom home, and a home office/study. This home features granite counter tops, tile flooring in the common areas, and carpet in all bedrooms. The kitchen is open to the dining area, which is perfect for entertaining. The cul-de-sac yard and covered patio provides ample space for entertaining! Schedule your private tour today!!
For sale
$337,500
6750 Trinity Trail Ln, Rosenberg, TX 77469
3beds
1,869sqft
Single Family Residence
Built in 2015
8,651 Square Feet Lot
$326,700 Zestimate®
$181/sqft
$53/mo HOA
What's special
Cul-de-sac yardCarpet in all bedroomsGranite counter topsCovered patioAmple space for entertaining
- 9 days
- 94
- 2
Likely to sell faster than
Zillow last checked:
Listing updated:
Listed by:
Ashleigh Solomon TREC #0747664 832-325-8496,
LPT Realty, LLC
Source: HAR,MLS#: 19539312
Facts & features
Interior
Bedrooms & bathrooms
- Bedrooms: 3
- Bathrooms: 2
- Full bathrooms: 2
Rooms
- Room types: Family Room, Utility Room
Primary bedroom
- Level: First
- Area: 182
- Dimensions: 13x14
Bedroom
- Level: First
- Area: 110
- Dimensions: 11x10
Bedroom
- Level: First
- Area: 120
- Dimensions: 12x10
Other
- Level: First
- Area: 110
- Dimensions: 10x11
Heating
- Natural Gas
Cooling
- Electric
Appliances
- Included: Disposal, Microwave, Gas Range, Dishwasher
Interior area
- Total structure area: 1,869
- Total interior livable area: 1,869 sqft
Property
Parking
- Total spaces: 2
- Parking features: Attached
- Attached garage spaces: 2
Features
- Stories: 1
Lot
- Size: 8,651 Square Feet
- Features: Cul-De-Sac, Subdivided, 0 Up To 1/4 Acre
Details
- Parcel number: 8914100010180901
Construction
Type & style
- Home type: SingleFamily
- Architectural style: Traditional
- Property subtype: Single Family Residence
Materials
- Brick
- Foundation: Slab
- Roof: Composition
Condition
- New construction: No
- Year built: 2015
Utilities & green energy
- Water: Water District
Community & HOA
Community
- Subdivision: Walnut Creek
HOA
- Has HOA: Yes
- HOA fee: $630 annually
Location
- Region: Rosenberg
Financial & listing details
- Price per square foot: $181/sqft
- Tax assessed value: $290,599
- Annual tax amount: $7,681
- Date on market: 9/19/2026
- Listing terms: Cash,Conventional,FHA,VA Loan
Estimated market value
$326,700
$310,000 - $343,000
$2,086/mo
Price history
| Date | Event | Price |
|---|---|---|
| 9/19/2026 | Listed for sale | $337,500-0.7%$181/sqft |
Source:  HAR #19539312 Report a problem HAR #19539312 Report a problem | ||
| 7/8/2023 | Listing removed | -- |
Source: HAR #45615965 Report a problem | ||
| 6/13/2023 | Pending sale | $340,000$182/sqft |
Source: HAR #45615965 Report a problem | ||
| 6/5/2023 | Listed for sale | $340,000+54.5%$182/sqft |
Source: HAR #45615965 Report a problem | ||
| 12/29/2018 | Listing removed | $220,000$118/sqft |
Source: Pittman Premier Properties #92674912 Report a problem | ||
| 12/10/2018 | Pending sale | $220,000$118/sqft |
Source: Pittman Premier Properties #92674912 Report a problem | ||
| 11/27/2018 | Price change | $220,000-2.2%$118/sqft |
Source: Pittman Premier Properties #92674912 Report a problem | ||
| 11/19/2018 | Pending sale | $225,000$120/sqft |
Source: Pittman Premier Properties #92674912 Report a problem | ||
| 10/18/2018 | Price change | $225,000-2.2%$120/sqft |
Source: Pittman Premier Properties #92674912 Report a problem | ||
| 9/11/2018 | Listed for sale | $230,000$123/sqft |
Source: Pittman Premier Properties #92674912 Report a problem | ||
| 9/6/2018 | Pending sale | $230,000$123/sqft |
Source: Pittman Premier Properties #92674912 Report a problem | ||
| 8/30/2018 | Price change | $230,000-2.1%$123/sqft |
Source: Pittman Premier Properties #92674912 Report a problem | ||
| 8/7/2018 | Listed for sale | $235,000$126/sqft |
Source: Pittman Premier Properties #92674912 Report a problem | ||
Public tax history
| Year | Property taxes | Tax assessment |
|---|---|---|
| 2025 | $2,708 -14.3% | $290,599 +0.2% |
| 2024 | $3,159 +22.8% | $290,028 +16.9% |
| 2023 | $2,573 | $248,094 |
Find assessor info on the county website
Monthly payment
Est. payment
Payment breakdown
Explore the cost of this home by adjusting the details. Changes won't be saved.Climate risks
Neighborhood: 77469
Nearby schools
Schools provided by the listing agent
- Elementary: Thomas Elementary School (Lamar)
- Middle: Wright Junior High School
- High: Randle High School
Source: HAR. This data may not be complete. We recommend contacting the local school district to confirm school assignments for this home.
- $394,7005 bd4 ba3k sqft6802 Trinity Trail Ln, Rosenberg, TX 77469Off Market
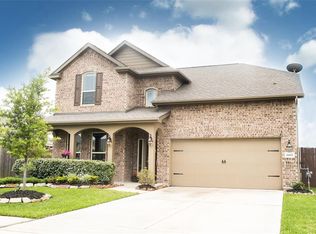
- $324,2004 bd2 ba2.4k sqft6746 Trinity Trail Ln, Rosenberg, TX 77469Off Market
- $301,7004 bd2 ba2.1k sqft6806 Trinity Trail Ln, Rosenberg, TX 77469Off Market

- $267,9003 bd2 ba1.6k sqft6742 Trinity Trail Ln, Rosenberg, TX 77469Off Market
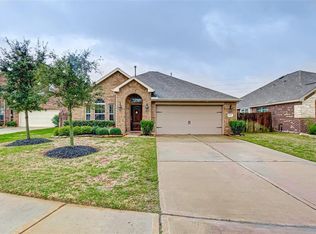
Similar homes
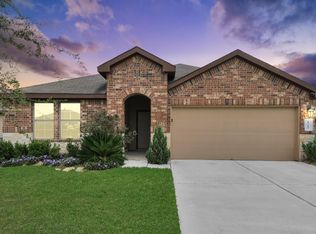
- $320,0004 bd2 ba2k sqft1711 Martin Spring Ln, Rosenberg, TX 77469For Sale
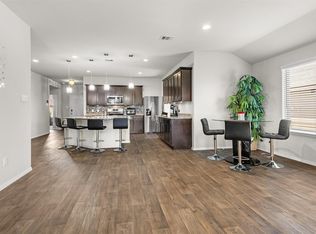 MLS ID #78980710, Robyn Jones, NextHome Real Estate Place. HAR
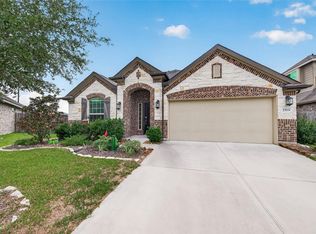
 - $309,0004 bd2 ba2k sqft1715 Bear Spring Dr, Rosenberg, TX 77469For Sale
 MLS ID #41382068, Olga M. Garza, Nan & Company Properties - Corporate Office (Heights). HAR
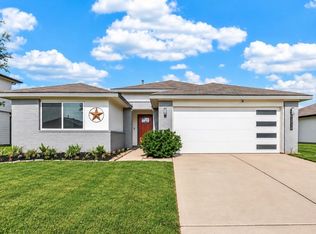
 - $315,0003 bd2 ba1.8k sqft2503 Union Bridge Ln, Rosenberg, TX 77469For Sale
 MLS ID #6731479, Jessica Seiler, Kenyson Roane Realty. HAR
 - $293,0004 bd2 ba1.8k sqft1710 Mountain Echo Dr, Rosenberg, TX 77469For Sale
 MLS ID #49950709, Marcy Navejar, Eastwood Realty. HAR
