Welcome to 6751 Grant Ct, a beautiful single-family residence nestled in a quiet and desirable cul-de-sac of Chino. This well-maintained home features an open-concept floor plan with abundant natural light and modern finishes throughout. The spacious living area flows seamlessly into the gourmet kitchen, perfect for family gatherings.
The master suite offers a private retreat with an upgraded bathroom, while the additional bedrooms provide ample space for family or a home office. Step outside to a private backyard, ideal for outdoor entertaining and relaxation.
Prime location with easy access to 60, 71, and 91 freeways. Minutes away from Chino Spectrum Marketplace, Shoppes at Chino Hills, and top-rated local parks. No HOA/Low Mello-Roos (check status). This is a rare opportunity for first-time buyers or savvy investors to own a piece of Chino’s prime real estate. Must see to appreciate!
Because the homeowner is still living in the house, the bedroom and bathroom on the first floor contain the homeowner's personal belongings, and the homeowner has a strong sense of cleanliness. Therefore, the homeowner has locked the bedroom and bathroom on the first floor. If the buyer wants to view them before submitting the offer, I have posted photos of the bedroom and bathroom on the first floor on the MLS for you to view.
Pending
Listed by: AMERIWAY REALTY • Alan Zheng • Contact: alanzheng.realtor@gmail.com
$900,000
6751 Grant Ct, Chino, CA 91710
4beds
2,454sqft
:
Get pre-qualified$6,010/mo
Single Family Residence
Built in 1985
6,100 Square Feet Lot
$888,100 Zestimate®
$367/sqft
$-- HOA
What's special
Gourmet kitchenModern finishes throughoutAbundant natural lightOpen-concept floor planQuiet and desirable cul-de-sacUpgraded bathroom
- 92 days |
- 553 |
- 25 |
Likely to sell faster than
Zillow last checked:
Listing updated:
Listed by:
Alan Zheng DRE #02133168 alanzheng.realtor@gmail.com,
AMERIWAY REALTY,
Yimo Lei DRE #02166331,
AMERIWAY REALTY
Source: CRMLS,MLS#: CV26087841 Originating MLS: California Regional MLS
Originating MLS: California Regional MLSFacts & features
Interior
Bedrooms & bathrooms
- Bedrooms: 4
- Bathrooms: 3
- Full bathrooms: 3
- Main level bathrooms: 2
- Main level bedrooms: 3
Rooms
- Room types: Great Room, Kitchen, Laundry, Living Room, Primary Bedroom, Dining Room
Primary bedroom
- Features: Primary Suite
Bathroom
- Features: Bathtub, Dual Sinks, Walk-In Shower
Heating
- Central
Cooling
- Central Air
Appliances
- Included: Gas Oven, Gas Range, Range Hood
- Laundry: Washer Hookup, Gas Dryer Hookup
Features
- Ceiling Fan(s), Separate/Formal Dining Room, High Ceilings, Primary Suite
- Has fireplace: Yes
- Fireplace features: Family Room
- Common walls with other units/homes: No Common Walls
Interior area
- Total interior livable area: 2,454 sqft
Property
Parking
- Total spaces: 2
- Parking features: Garage - Attached
- Attached garage spaces: 2
Features
- Levels: Two
- Stories: 2
- Entry location: 1
- Has private pool: Yes
- Pool features: Private
- Has view: Yes
- View description: Mountain(s)
Lot
- Size: 6,100 Square Feet
- Features: Cul-De-Sac
Details
- Parcel number: 1051452390000
- Special conditions: Standard
Construction
Type & style
- Home type: SingleFamily
- Property subtype: Single Family Residence
Materials
- Roof: Tile
Condition
- New construction: No
- Year built: 1985
Utilities & green energy
- Sewer: Public Sewer
- Water: Public
Community & HOA
Community
- Features: Sidewalks
Location
- Region: Chino
Financial & listing details
- Price per square foot: $367/sqft
- Tax assessed value: $554,141
- Annual tax amount: $6,118
- Date on market: 4/24/2026
- Cumulative days on market: 92 days
- Listing terms: Cash,Conventional,1031 Exchange,FHA,Fannie Mae,Freddie Mac,VA Loan
Estimated market value
$888,100
$844,000 - $933,000
$4,691/mo
Price history
| Date | Event | Price |
|---|---|---|
| 7/28/2026 | Pending sale | $900,000$367/sqft |
Source:  CRMLS #CV26087841 Report a problem CRMLS #CV26087841 Report a problem | ||
| 7/20/2026 | Contingent | $900,000$367/sqft |
Source: CRMLS #CV26087841 Report a problem | ||
| 4/24/2026 | Listed for sale | $900,000+100%$367/sqft |
Source: CRMLS #CV26087841 Report a problem | ||
| 6/13/2013 | Sold | $450,000-6.2%$183/sqft |
Source: Public Record Report a problem | ||
| 6/13/2013 | Pending sale | $479,900$196/sqft |
Source: CENTURY 21 Discovery #PW13098649 Report a problem | ||
| 5/27/2013 | Listed for sale | $479,900$196/sqft |
Source: Century 21 Discovery #PW13098649 Report a problem | ||
Public tax history
| Year | Property taxes | Tax assessment |
|---|---|---|
| 2025 | $6,118 +2.8% | $554,141 +2% |
| 2024 | $5,954 +2.9% | $543,275 +2% |
| 2023 | $5,788 +0.6% | $532,623 +2% |
| 2022 | $5,753 +2% | $522,180 +2% |
| 2021 | $5,640 +1.3% | $511,941 +1% |
| 2020 | $5,566 +1.8% | $506,692 +2% |
| 2019 | $5,468 +2.3% | $496,757 +2% |
| 2018 | $5,346 +1.8% | $487,017 +2% |
| 2017 | $5,249 | $477,468 +2% |
| 2016 | $5,249 +7% | $468,106 +1.5% |
| 2015 | $4,905 +2.1% | $461,075 +2% |
| 2014 | $4,806 | $452,043 +53.8% |
| 2013 | -- | $293,985 +2% |
| 2012 | -- | $288,220 +2% |
| 2011 | -- | $282,568 +0.8% |
| 2010 | -- | $280,456 -0.2% |
| 2009 | -- | $281,122 +2% |
| 2008 | -- | $275,610 +2% |
| 2007 | -- | $270,206 +2% |
| 2006 | -- | $264,908 +2% |
| 2005 | -- | $259,713 +2% |
| 2004 | -- | $254,621 +1.9% |
| 2003 | -- | $249,954 +2% |
| 2002 | -- | $245,052 +2% |
| 2001 | -- | $240,247 +2% |
| 2000 | -- | $235,536 |
Find assessor info on the county website
Monthly payment
Est. payment
Payment breakdown
Explore the cost of this home by adjusting the details. Changes won't be saved.Climate risks
Neighborhood: 91710
Nearby schools
GreatSchools rating
- 5/10Alicia Cortez Elementary SchoolGrades: K-6Distance: 0.8 mi
- 5/10Magnolia Junior High SchoolGrades: 7-8Distance: 1 mi
- 5/10Chino High SchoolGrades: 9-12Distance: 1.5 mi
- $736,8003 bd2 ba1.5k sqft6753 Grant Ct, Chino, CA 91710Off Market
- $835,5003 bd3 ba1.8k sqft6749 Grant Ct, Chino, CA 91710Off Market
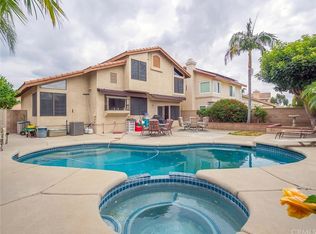
- $764,9003 bd3 ba1.8k sqft6764 Pierce Ct, Chino, CA 91710Off Market
- $737,6003 bd2 ba1.2k sqft6774 Pierce Ct, Chino, CA 91710Off Market
- $825,7003 bd2 ba1.8k sqft6757 Grant Ct, Chino, CA 91710Off Market
- $768,6003 bd2 ba1.3k sqft6754 Pierce Ct, Chino, CA 91710Off Market
- $785,3003 bd2 ba1.6k sqft12587 Arlington Ln, Chino, CA 91710Off Market
- $806,8003 bd2 ba1.7k sqft6784 Pierce Ct, Chino, CA 91710Off Market
A local agent can set up tours, give advice and negotiate with sellers.
Similar homes
- $799,9004 bd2 ba1.7k sqft12691 Cypress Ave, Chino, CA 91710For Sale
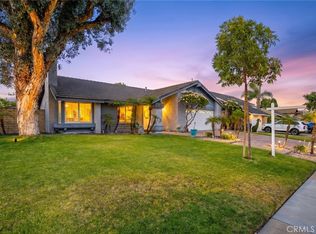 MLS ID #IV26128404, ROBERTA GARDUNO, Coldwell Banker Top Team. CRMLS
 - $925,0004 bd3 ba1.7k sqft13470 Misty Meadow Ct, Chino Hills, CA 91709For Sale
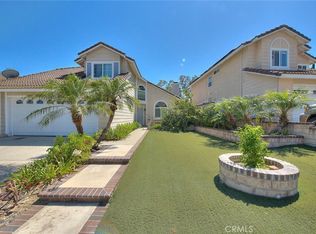 MLS ID #CV26147286, Patrick Wood, HELP-U-SELL PRESTIGE PROP'S. CRMLS
 - $880,0004 bd3 ba1.9k sqft10998 Sinclair St, Rancho Cucamonga, CA 91701For Sale
 MLS ID #CV26160530, Yvette Hwang, CH INVESTMENT GROUP, INC.. CRMLS
 - $1,050,0004 bd3 ba2.7k sqft1433 S Jasmine Ave, Ontario, CA 91762For Sale
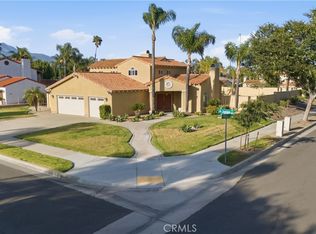 MLS ID #CV26114212, Joshua Garcia, NEST REAL ESTATE. CRMLS
 - $885,0003 bd2 ba1.7k sqft6760 Amberwood Dr, Alta Loma, CA 91701For SaleMLS ID #PW26167049, Donna Dostalik, RE/MAX Unlimited Real Estate. CRMLS
- $799,0004 bd3 ba2.1k sqft9545 Hamilton St, Rancho Cucamonga, CA 91701For SaleMLS ID #TR26134796, Michelle Wu, WERE Real Estate. CRMLS
- $950,0004 bd3 ba2.1k sqft16 Sunset Ridge Cir, Pomona, CA 91766For SaleMLS ID #IV26131083, JENNIFER BENITEZ, REALTY MASTERS & ASSOCIATES. CRMLS
- $879,9004 bd2 ba2k sqft1668 Lakewood Ave, Upland, CA 91784For SaleMLS ID #TR26090258, Steve Kang, Masters Realty Eastern Group. CRMLS
- $899,9005 bd3 ba2.6k sqft16584 Creekside Rd, Riverside, CA 92503For SaleMLS ID #OC26162120, Ashley Lurz, Meridox Real Estate. CRMLS
- $845,0003 bd2 ba2.2k sqft859 W Berkeley Ct, Ontario, CA 91762For SaleMLS ID #CV26137533, Patrick Downtain, Vista Sotheby's International. CRMLS
- $889,0003 bd3 ba1.9k sqft1567 Brentwood Ave, Upland, CA 91786For SaleMLS ID #CV26150590, Donald Mowery, EXP REALTY OF CALIFORNIA INC. CRMLS
- $995,0004 bd3 ba2.1k sqft1307 Rockdale St, Upland, CA 91784For SaleMLS ID #OC26139118, Steve Mino, Coldwell Banker Realty. CRMLS
- $840,0003 bd3 ba1.8k sqft6042 Crestmont Dr, Chino Hills, CA 91709For SaleMLS ID #OC26162181, Thomas Kolenic, Seaside Lending. CRMLS
- $929,9004 bd2 ba2.1k sqft11321 Breithorn Ct, Riverside, CA 92503For SaleMLS ID #IV26157502, BRAD ALEWINE, COMPASS. CRMLS
- $959,9005 bd4 ba2.1k sqft15224 Mariposa Ave, Chino Hills, CA 91709For SaleMLS ID #HD25243045, Juana Barnes, Century 21 Masters. CRMLS
- $888,9003 bd3 ba2.3k sqft2316 N Orange Dr W, Upland, CA 91784For SaleMLS ID #IG26118436, TONI HOLLOWAY, CENTURY 21 LOIS LAUER REALTY. CRMLS
- $799,0003 bd3 ba2k sqft15142 Monaco Ct, Chino Hills, CA 91709For SaleMLS ID #TR26152540, Sheila Sampat, Homequest Real Estate. CRMLS
- $875,0004 bd3 ba2.6k sqft7925 Hemingway Ct, Fontana, CA 92336For SaleMLS ID #IV26096496, METIN ORUC, Finkoy, Inc.. CRMLS
- $1,180,8004 bd3 ba2k sqft16493 Patina Ct, Chino Hills, CA 91709For SaleMLS ID #CV26163946, Patrick Wood, HELP-U-SELL PRESTIGE PROP'S. CRMLS
- $1,088,8004 bd3 ba2.5k sqft66 Hunter Point Rd, Pomona, CA 91766For SaleMLS ID #PW26105419, Lena Byun, New Star Realty & Investment. CRMLS
Local buyer's agents are ready to help
