A ‘piece of rural history’ - beautifully reimagined, tastefully updated, this 1.5 storey ‘country package’ (2319sf) sits just 5 min to the town of Dunnville. Handsomely positioned on a generous corner lot (132x156) this former school house (circa 1883) captivates with gorgeous interior details & traditional brick exterior – it’s sure to impress! An expansive paved driveway, a quaint wraparound 8x47 deck, & a detached 25x40’ heated & insulated ‘dream’ shop greets you as you enter this property – all famed by calming & rolling fields. Main floor unfolds into a sprawling layout where exceptional finishes seamlessly blend historic charm with modern comfort. Principle areas – kitchen, dining, & living – all blur the lines in an open concept layout – with charming rural views everywhere, while custom cabinetry & an oversized island create the ideal setting for entertaining. At the rear, a spacious sunroom with gas f/p adds inviting main floor living space. Completing the main floor are 2 bedrooms, a 4pc bath, and a formal front foyer. The second level has a large ‘flex’ space – positioned perfectly for a luxury master suite finished with a 3pc bath & a walk in closet. Rear yard features a 12x23 deck overlooking a fully fenced yard dotted with trees & landscaping – ideal for your furry friends! Bonus – new septic, upgraded electrical, fibre optic internet, vinyl windows, asphalt shingles, forced air n/g furnace, AC, +++! 45 min to QEW, Hamilton – 5 min to sandy shores of Lake Erie, Grand River, & Dunnville town core. Must be viewed to be appreciated – country package reimagined!
For sale
C$674,900
6753 Rainham Rd, Haldimand County, ON N1A 2W8
3beds
2,319sqft
Single Family Residence, Residential
Built in ----
0.47 Acres Lot
$-- Zestimate®
C$291/sqft
C$-- HOA
What's special
Traditional brick exteriorExpansive paved drivewayCalming and rolling fieldsSprawling layoutExceptional finishesOpen concept layoutCharming rural views
- 1 day
- 9
- 0
Zillow last checked:
Listing updated:
Listed by:
Corey Schilstra, Salesperson,
RE/MAX Escarpment Realty Inc.
Source: ITSO,MLS®#: 40876984Originating MLS®#: Cornerstone Association of REALTORS®
Facts & features
Interior
Bedrooms & bathrooms
- Bedrooms: 3
- Bathrooms: 2
- Full bathrooms: 2
- Main level bathrooms: 1
- Main level bedrooms: 2
Kitchen
- Level: Main
Heating
- Forced Air, Natural Gas
Cooling
- Central Air
Appliances
- Included: Water Heater Owned, Dryer, Gas Stove, Microwave, Refrigerator, Washer
- Laundry: In Area
Features
- Auto Garage Door Remote(s), Ceiling Fan(s)
- Windows: Window Coverings
- Basement: Crawl Space,Unfinished
- Has fireplace: Yes
- Fireplace features: Gas
Interior area
- Total structure area: 2,319
- Total interior livable area: 2,319 sqft
- Finished area above ground: 2,319
Property
Parking
- Total spaces: 12
- Parking features: Attached Garage, Asphalt, Private Drive Double Wide
- Attached garage spaces: 4
- Uncovered spaces: 8
Features
- Stories: 1
- Exterior features: Landscaped, Year Round Living
- Has view: Yes
- View description: Clear, Pasture
- Frontage type: North
- Frontage length: 132.00
Lot
- Size: 0.47 Acres
- Dimensions: 132 x 156
- Features: Rural, Corner Lot, Landscaped, Open Spaces, Place of Worship, Quiet Area, School Bus Route
- Topography: Dry,Flat,Level
Details
- Additional structures: Workshop
- Parcel number: 381310082
- Zoning: D A3
Construction
Type & style
- Home type: SingleFamily
- Architectural style: Traditional
- Property subtype: Single Family Residence, Residential
Materials
- Brick, Vinyl Siding
- Foundation: Stone
- Roof: Asphalt Shing
Condition
- 100+ Years
- New construction: No
Utilities & green energy
- Sewer: Septic Tank
- Water: Cistern
Community & HOA
Location
- Region: Haldimand County
Financial & listing details
- Price per square foot: C$291/sqft
- Annual tax amount: C$3,059
- Date on market: 11/11/2026
- Inclusions: Dryer, Gas Stove, Microwave, Refrigerator, Washer, Window Coverings
- Road surface type: Paved
Price history
| Date | Event | Price |
|---|---|---|
| 11/11/2026 | Listed for sale | C$674,900+8.9%C$291/sqft |
Source:  TRREB #X14170710 Report a problem | ||
| 2/8/2022 | Listing removed | -- |
Source:  Cornerstone Association of REALTORS® - Hamilton-Burlington #H4124841 Report a problem | ||
| 2/2/2022 | Listed for sale | C$619,900C$267/sqft |
Source: Cornerstone Association of REALTORS® - Hamilton-Burlington #H4124841 Report a problem | ||
Public tax history
Tax history is unavailable.
Climate risks
Neighborhood: N1A
Nearby schools
GreatSchools rating
No schools nearby
We couldn't find any schools near this home.
Similar homes
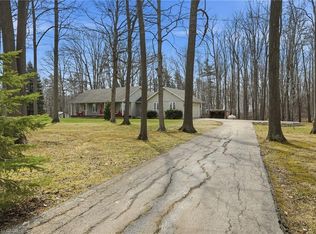
- C$615,0003 bd1 ba1.1k sqft41 Lakeview Line, Haldimand County, ON N1A 2W8For Sale
 MLS ID #40873693, Isaac Phillips, Salesperson, Royal LePage State Realty Inc.. ITSO
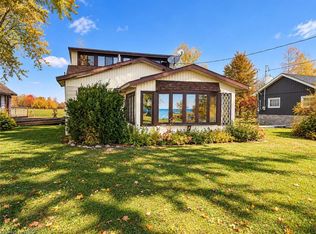
- C$699,0004 bd1 ba2.2k sqft542 Haldimand Rd #50, North Cayuga, ON N0A 1E0For Sale
 MLS ID #40874715, Darren D. Papineau, Salesperson, Royal LePage NRC Realty Inc.. ITSO
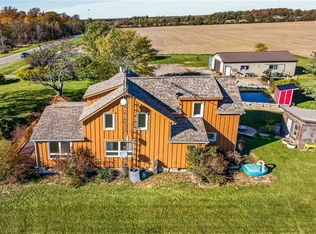
- C$824,9004 bd3 ba1.7k sqft25 Bates Ln, Haldimand County, ON N1A 2W8For Sale
 MLS ID #40856262, Susan Mcarthur, Salesperson, Royal LePage State Realty Inc.. ITSO
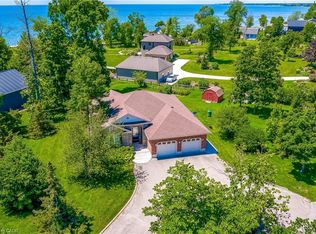
- C$899,9005 bd3 ba1.8k sqft7079 Rainham Rd, Haldimand County, ON N1A 2W8For Sale
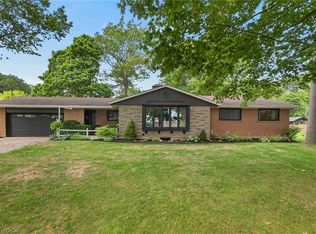 MLS ID #40852196, Peter R. Hogeterp, Salesperson, RE/MAX Escarpment Realty Inc.. ITSO
