Welcome to this charming Saint Thomas property ideally situated along historic Lincoln Way West/US-30. Offering a convenient location with easy access to Chambersburg, Mercersburg, and I-81, this 4-bedroom, 2-bath home combines small-town living with commuter-friendly convenience. Inside, you’ll find spacious living areas filled with natural light, comfortable bedrooms, and plenty of flexibility for families, guests, or a home office setup. The functional layout provides both comfort and potential, making it easy to personalize and make your own. Outside, the property features a detached garage offering additional storage, workshop space, or protected parking. The generously sized lot provides room for entertaining, gardening, or simply relaxing and enjoying the peaceful surroundings. Whether you're searching for a primary residence, investment opportunity, or a property with room to grow, 6755 Lincoln Way W delivers value, accessibility, and classic Pennsylvania charm. Conveniently located near local shops, dining, and everyday amenities while still offering a quiet country feel.
Pending
Price cut: $5K (6/16)
$260,000
6755 Lincoln Way W, Saint Thomas, PA 17252
4beds
--sqft
:
Get pre-qualified$1,632/mo
Single Family Residence
Built in 1919
10,019 Square Feet Lot
$256,300 Zestimate®
$--/sqft
$-- HOA
What's special
Peaceful surroundingsComfortable bedrooms
- 65 days |
- 177 |
- 8 |
Zillow last checked:
Listing updated:
Listed by:
Kaitlynn Couch 717-387-9078,
Coldwell Banker Realty 717-597-3111
Source: Bright MLS,MLS#: PAFL2035038
Facts & features
Interior
Bedrooms & bathrooms
- Bedrooms: 4
- Bathrooms: 2
- Full bathrooms: 2
Basement
- Area: 0
Heating
- Hot Water, Oil
Cooling
- Ductless, Electric
Appliances
- Included: Electric Water Heater
Features
- Basement: Other
- Has fireplace: No
Interior area
- Total structure area: 0
- Finished area above ground: 0
- Finished area below ground: 0
Property
Parking
- Total spaces: 2
- Parking features: Garage Faces Front, Detached
- Garage spaces: 2
Accessibility
- Accessibility features: 2+ Access Exits
Features
- Levels: Two
- Stories: 2
- Pool features: None
Lot
- Size: 10,019 Square Feet
Details
- Additional structures: Above Grade, Below Grade
- Parcel number: 200M14N020.000000
- Zoning: RESIDENTIAL
- Special conditions: Standard
Construction
Type & style
- Home type: SingleFamily
- Architectural style: Other
- Property subtype: Single Family Residence
Materials
- Aluminum Siding
- Foundation: Stone
Condition
- New construction: No
- Year built: 1919
Utilities & green energy
- Sewer: Public Septic
- Water: Public
Community & HOA
Community
- Subdivision: Tuscarora
HOA
- Has HOA: No
Location
- Region: Saint Thomas
- Municipality: ST. THOMAS TWP
Financial & listing details
- Tax assessed value: $14,300
- Annual tax amount: $2,372
- Date on market: 6/1/2026
- Listing agreement: Exclusive Right To Sell
- Inclusions: Fridge, Stove, Oven, Microwave, Porch Swing, Propane Tank
- Exclusions: Washer, Dryer, Small Tree In Back Yard, Garden Fencing
- Ownership: Fee Simple
Estimated market value
$256,300
$243,000 - $269,000
$1,745/mo
Price history
| Date | Event | Price |
|---|---|---|
| 7/16/2026 | Pending sale | $260,000 |
Source:  Bright MLS #PAFL2035038 Report a problem Bright MLS #PAFL2035038 Report a problem | ||
| 6/16/2026 | Price change | $260,000-1.9% |
Source: Bright MLS #PAFL2035038 Report a problem | ||
| 6/1/2026 | Listed for sale | $265,000+1.9% |
Source: Bright MLS #PAFL2035038 Report a problem | ||
| 1/25/2024 | Sold | $260,000+4.8% |
Source: Bright MLS #PAFL2016874 Report a problem | ||
| 12/28/2023 | Pending sale | $248,000 |
Source: Bright MLS #PAFL2016874 Report a problem | ||
| 11/9/2023 | Listed for sale | $248,000+15.3% |
Source: Bright MLS #PAFL2016874 Report a problem | ||
| 5/19/2021 | Sold | $215,000 |
Source: Public Record Report a problem | ||
| 3/27/2021 | Pending sale | $215,000 |
Source: Bright MLS #PAFL178694 Report a problem | ||
| 3/23/2021 | Listed for sale | $215,000 |
Source: Bright MLS #PAFL178694 Report a problem | ||
Public tax history
| Year | Property taxes | Tax assessment |
|---|---|---|
| 2024 | $2,226 +2.8% | $13,580 |
| 2023 | $2,165 +1.6% | $13,580 |
| 2022 | $2,131 | $13,580 |
| 2021 | $2,131 +34.4% | $13,580 +33.1% |
| 2020 | $1,585 +2.7% | $10,200 |
| 2018 | $1,543 +427.9% | $10,200 |
| 2017 | $292 | $10,200 |
| 2016 | $292 +7.3% | $10,200 |
| 2015 | $272 | $10,200 |
| 2014 | $272 | $10,200 |
| 2013 | $272 +2.9% | $10,200 |
| 2012 | $265 | $10,200 |
| 2011 | $265 | $10,200 |
| 2010 | $265 +2% | $10,200 |
| 2009 | $260 +15.9% | $10,200 |
| 2008 | $224 +0.9% | $10,200 |
| 2007 | $222 | $10,200 |
| 2006 | $222 -74.9% | $10,200 |
| 2005 | $883 +416.8% | $10,200 |
| 2004 | $171 +13.6% | $10,200 |
| 2003 | $150 +35.3% | $10,200 |
| 2000 | $111 | $10,200 |
Find assessor info on the county website
Monthly payment
Est. payment
Payment breakdown
Explore the cost of this home by adjusting the details. Changes won't be saved.Climate risks
Neighborhood: 17252
Nearby schools
GreatSchools rating
- 6/10St Thomas El SchoolGrades: K-5Distance: 0.6 mi
- 5/10James Buchanan Middle SchoolGrades: 6-8Distance: 7.6 mi
- 4/10James Buchanan High SchoolGrades: 9-12Distance: 7.6 mi
Schools provided by the listing agent
- District: Tuscarora
Source: Bright MLS. This data may not be complete. We recommend contacting the local school district to confirm school assignments for this home.
- $224,6003 bd1 ba1.3k sqft6741 Lincoln Way W, Saint Thomas, PA 17252Off Market
- $--2 bd1 ba900 sqft6741 Lincoln Way W #2, Saint Thomas, PA 17252Off Market
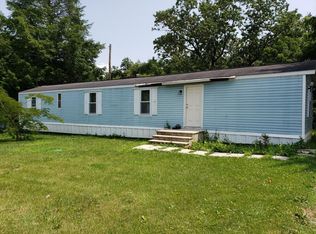
- $172,000-- bd1 ba1.4k sqft6781 Lincoln Way W, Saint Thomas, PA 17252Off Market
- $250,4003 bd2 ba1.4k sqft6721 Lincoln Way W, Saint Thomas, PA 17252Off Market
- $194,700-- bd1 ba1.7k sqft6750 Lincoln Way W, Saint Thomas, PA 17252Off Market
- $40,0000.344 Acres2 Maranatha Dr, Saint Thomas, PA 17252Sold
- $274,400-- bd3 ba2.1k sqft6785 Lincoln Way W, Saint Thomas, PA 17252Off Market
- $265,6003 bd2 ba1.5k sqft6728 Lincoln Way W, Saint Thomas, PA 17252Off Market
A local agent can set up tours, give advice and negotiate with sellers.
Similar homes
- $269,9003 bd2 ba1.1k sqft2607 Warm Spring Rd, Chambersburg, PA 17202For Sale
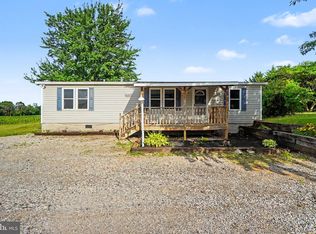
 MLS ID #PAFL2035688, Kara Weber, Keller Williams of Central PA. Bright MLS
 - $265,0004 bd2 ba2.1k sqft539 High St, Chambersburg, PA 17201For Sale
 MLS ID #PAFL2035528, Timothy Fisler, Keller Williams Keystone Realty. Bright MLS
 - $280,0004 bd2 ba2.2k sqft18680 Main St, Dry Run, PA 17220For Sale
 MLS ID #PAFL2036352, Jim Nicklas, The Pineapple Group, LLC.. Bright MLS
 - $244,9004 bd2 ba1.2k sqft109 Brumbaugh Ave, Chambersburg, PA 17201For Sale
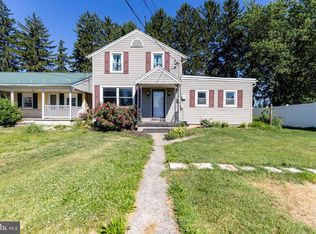 MLS ID #PAFL2035700, Jeremy Burkholder, JAK Real Estate. Bright MLS
 - $309,0004 bd2 ba1.7k sqft1577 Streamside Dr, Chambersburg, PA 17202For SaleMLS ID #PAFL2034288, David Johnson, Cavalry Realty LLC. Bright MLS
- $275,0003 bd2 ba2.4k sqft374 Glen St, Chambersburg, PA 17201For SaleMLS ID #PAFL2033972, BRYCE BARNES, Coldwell Banker Realty. Bright MLS
- $304,9003 bd2 ba1.4k sqft253 Lantern Ln, Chambersburg, PA 17201For SaleMLS ID #PAFL2036520, Luis Martinez, Berkshire Hathaway HomeServices Homesale Realty. Bright MLS
- $320,0003 bd3 ba2.1k sqft3799 Percy Ave, Chambersburg, PA 17202For SaleMLS ID #PAFL2034398, Tamera Phillips, Coldwell Banker Realty. Bright MLS
- $255,0003 bd2 ba1.5k sqft9775 Upper Strasburg Rd, Upperstrasburg, PA 17265For SaleMLS ID #PAFL2034112, Madi Grove, Keller Williams Keystone Realty. Bright MLS
- $329,9003 bd2 ba1.6k sqft12432 Shimpstown Rd, Mercersburg, PA 17236For SaleMLS ID #PAFL2036450, Scott Palmer, Coldwell Banker Realty. Bright MLS
- $299,9003 bd3 ba-- sqft99 Jameslee Dr, Chambersburg, PA 17202For SaleMLS ID #PAFL2033908, Luy Doan, Roberts Realty Group, LLC. Bright MLS
- $359,9004 bd3 ba2k sqft215 Opal Dr, Chambersburg, PA 17202For SaleMLS ID #PAFL2036128, Josh Nelson, Iron Valley Real Estate of Chambersburg. Bright MLS
- $320,0003 bd2 ba1.9k sqft4521 Fort McCord Rd, Chambersburg, PA 17202For SaleMLS ID #PAFL2035050, Ray Carpenter, Coldwell Banker Realty. Bright MLS
- $244,9002 bd2 ba1.6k sqft15880 Myers Dr, Fort Loudon, PA 17224For SaleMLS ID #PAFL2035638, Donald Truett, Samson Properties. Bright MLS
- $239,9003 bd2 ba1.9k sqft343 W Queen St, Chambersburg, PA 17201For SaleMLS ID #PAFL2036314, Donovan Mason, LUX+. Bright MLS
- $259,9004 bd2 ba1.9k sqft21321 Leiter St, Hagerstown, MD 21742For SaleMLS ID #MDWA2036668, Tammy Barnes, Long & Foster Real Estate, Inc.. Bright MLS
- $262,4003 bd2 ba1.5k sqft63 N Allison St, Greencastle, PA 17225For SaleMLS ID #PAFL2034744, Dawn Crilley Shank, Samson Properties. Bright MLS
- $279,9003 bd2 ba1.2k sqft926 Park St, Waynesboro, PA 17268For SaleMLS ID #PAFL2036026, Nicholas Feudale, Keller Williams Keystone Realty. Bright MLS
- $279,0003 bd2 ba1.2k sqft8604 Stottlemyer Rd, Waynesboro, PA 17268AuctionMLS ID #PAFL2036096, Kaleb Hurley, Hurley Real Estate & Auctions. Bright MLS
- $295,0003 bd2 ba-- sqft868 Fox Meadow Rd, Chambersburg, PA 17202For SaleMLS ID #PAFL2035194, Pina Carannante, Realty One Group Golden Key. Bright MLS
