Discover the charm of lake living in this inviting 2-bedroom home located in the desirable Sunrise Landing community. Designed for easy, low-maintenance living, this home features a spacious primary bedroom, walkout lower level, and a 15' x 10' deck where you can relax and enjoy peaceful lake views. Sunrise Landing offers an array of amenities, including two community pools, clubhouses, tennis court, walking trails, and plenty of social events. Whether you're looking for a peaceful retreat or an active community lifestyle, this home offers the perfect blend. Updates include: 2025-HVAC, 2023-Water Heater, 2022-Water Softener, 2016-Andersen Windows.
Pending
$275,000
676 Stoneharbor Ln, Maineville, OH 45039
2beds
1,642sqft
Condominium, Townhouse
Built in 1987
849 Square Feet Lot
$271,400 Zestimate®
$167/sqft
$475/mo HOA
What's special
Walkout lower levelPeaceful lake viewsSpacious primary bedroom
- 15 days
- 47
- 7
Likely to sell faster than
Zillow last checked:
Listing updated:
Listed by:
Connor O Hambly 513-827-2667,
Relocation Planners 513-770-0747,
Tom Hambly 513-405-7356,
Relocation Planners
Source: Cincy MLS,MLS#: 1894225 Originating MLS: Cincinnati Area Multiple Listing Service
Originating MLS: Cincinnati Area Multiple Listing Service
Facts & features
Interior
Bedrooms & bathrooms
- Bedrooms: 2
- Bathrooms: 4
- Full bathrooms: 2
- 1/2 bathrooms: 2
Primary bedroom
- Features: Bath Adjoins, Walk-In Closet(s), Wall-to-Wall Carpet
- Level: Second
- Area: 315
- Dimensions: 21 x 15
Bedroom 2
- Level: Second
- Area: 180
- Dimensions: 12 x 15
Bedroom 3
- Area: 0
- Dimensions: 0 x 0
Bedroom 4
- Area: 0
- Dimensions: 0 x 0
Bedroom 5
- Area: 0
- Dimensions: 0 x 0
Primary bathroom
- Features: Shower, Tile Floor
Bathroom 1
- Features: Full
- Level: Second
Bathroom 2
- Features: Full
- Level: Second
Bathroom 3
- Features: Partial
- Level: First
Bathroom 4
- Features: Partial
- Level: Lower
Dining room
- Features: Window Treatment, Wood Floor
- Level: First
- Area: 99
- Dimensions: 9 x 11
Family room
- Area: 0
- Dimensions: 0 x 0
Kitchen
- Features: Solid Surface Ctr, Wood Cabinets, Wood Floor
- Area: 81
- Dimensions: 9 x 9
Living room
- Features: Walkout, Wood Floor
- Area: 216
- Dimensions: 18 x 12
Office
- Area: 0
- Dimensions: 0 x 0
Heating
- Forced Air, Gas
Cooling
- Ceiling Fan(s), Central Air
Appliances
- Included: Dishwasher, Dryer, Disposal, Microwave, Oven/Range, Refrigerator, Washer, Water Softener, Gas Water Heater
- Laundry: In Unit
Features
- Doors: Multi Panel Doors
- Windows: Vinyl
- Basement: Full,Finished,Walk-Out Access,Wall to Wall Carpet
- Number of fireplaces: 1
- Fireplace features: Stone, Wood Burning, Inoperable, Basement
Interior area
- Total structure area: 1,642
- Total interior livable area: 1,642 sqft
Video & virtual tour
Property
Parking
- Total spaces: 1
- Parking features: Asphalt, Driveway, Garage Door Opener
- Garage spaces: 1
- Has uncovered spaces: Yes
Features
- Levels: Two
- Stories: 2
- Has view: Yes
- View description: Lake/Pond
- Has water view: Yes
- Water view: Lake/Pond
- Waterfront features: Lake/Pond
Lot
- Size: 849 Square Feet
- Features: Less than .5 Acre
Details
- Parcel number: 1605355073
- Zoning description: Residential
Construction
Type & style
- Home type: Townhouse
- Architectural style: Traditional
- Property subtype: Condominium, Townhouse
Materials
- Stone, Vinyl Siding
- Foundation: Concrete Perimeter
- Roof: Shingle
Condition
- New construction: No
- Year built: 1987
Utilities & green energy
- Gas: Natural
- Sewer: Public Sewer
- Water: Public
Community & HOA
Community
- Features: Boating, Fishing
HOA
- Has HOA: Yes
- Services included: Clubhouse, Pool, Tennis
- HOA fee: $350 monthly
- Second HOA fee: $125 monthly
Location
- Region: Maineville
Financial & listing details
- Price per square foot: $167/sqft
- Tax assessed value: $209,350
- Annual tax amount: $3,278
- Date on market: 9/18/2026
- Listing terms: No Special Financing
Estimated market value
$271,400
$258,000 - $285,000
$2,240/mo
Price history
| Date | Event | Price |
|---|---|---|
| 9/28/2026 | Pending sale | $275,000$167/sqft |
Source:  Cincy MLS #1894225 Report a problem Cincy MLS #1894225 Report a problem | ||
| 9/18/2026 | Listed for sale | $275,000+151.1%$167/sqft |
Source: Cincy MLS #1894225 Report a problem | ||
| 6/16/1997 | Sold | $109,500$67/sqft |
Source: Cincy MLS #589491 Report a problem | ||
Public tax history
| Year | Property taxes | Tax assessment |
|---|---|---|
| 2025 | $3,236 -0.1% | $73,270 |
| 2024 | $3,238 +11.6% | $73,270 +25% |
| 2023 | $2,901 +1.1% | $58,600 |
| 2022 | $2,869 +4.9% | $58,600 |
| 2021 | $2,735 +5% | $58,600 +23% |
| 2020 | $2,604 -1.7% | $47,642 |
| 2019 | $2,648 +101.4% | $47,642 |
| 2018 | $1,315 +19.4% | $47,642 +19.6% |
| 2017 | $1,101 -1.9% | $39,848 |
| 2016 | $1,122 +0.3% | $39,848 |
| 2015 | $1,119 | $39,848 +3% |
| 2014 | $1,119 -53.2% | $38,690 -12.6% |
| 2013 | $2,389 +0.1% | $44,260 |
| 2012 | $2,386 -5.7% | $44,260 -5.7% |
| 2011 | $2,531 +30.7% | $46,960 |
| 2010 | $1,937 +1.7% | $46,960 |
| 2009 | $1,904 -2.3% | $46,960 |
| 2008 | $1,950 | $46,960 |
| 2007 | -- | $46,960 +15% |
| 2006 | -- | $40,830 -3.7% |
| 2005 | -- | $42,390 |
| 2004 | -- | $42,390 |
| 2003 | -- | $42,390 +10% |
| 2002 | -- | $38,530 |
| 2001 | -- | $38,530 |
| 2000 | -- | $38,530 -11.6% |
| 1999 | -- | $43,610 |
Find assessor info on the county website
Monthly payment
Est. payment
Payment breakdown
Explore the cost of this home by adjusting the details. Changes won't be saved.Climate risks
Neighborhood: 45039
Similar homes
- $319,9002 bd4 ba1.9k sqft6744 Sandharbor Ct, Maineville, OH 45039For Sale
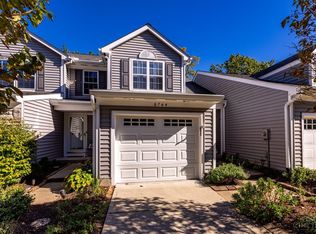
 MLS ID #1896525, Melissa B. Friede, Keller Williams Seven Hills Re. Cincy MLS
 - $264,9002 bd3 ba1.2k sqft790 Lakeshore Dr, Maineville, OH 45039For Sale

 MLS ID #967958, Larry Beebe, Comey & Shepherd REALTORS. DABR MLS
 - $225,0002 bd3 ba1.3k sqft8525 Island Pines Dr, Maineville, OH 45039For Sale
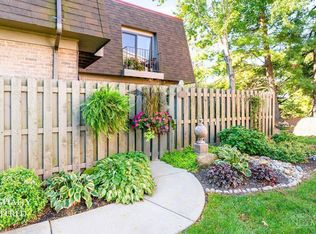 MLS ID #1896603, Kelly Gabbard, Comey & Shepherd. Cincy MLS
 - $274,0002 bd3 ba1.4k sqft7576 Lake Pointe, Maineville, OH 45039For Sale
 MLS ID #1893800, Feruza G Fuzalova, eXp Realty. Cincy MLS
 - $300,0003 bd1 ba1.4k sqft8269 Maineville Rd, Maineville, OH 45039For SaleMLS ID #969547, Heather McColaugh, BF Realty. DABR MLS
- $258,9002 bd2 ba1.1k sqft7846 Hackney Cir, Maineville, OH 45039For SaleMLS ID #966907, Janelle Sprandel, Comey & Shepherd REALTORS. DABR MLS
- $320,0002 bd3 ba1.7k sqft6005 Hidden Oaks Ct, Maineville, OH 45039For SaleMLS ID #1892316, Cheri Hewald, Coldwell Banker Realty. Cincy MLS
- $399,9004 bd3 ba2.3k sqft806 Hamlin Dr, Maineville, OH 45039For SaleMLS ID #1896795, Astraes J. Locke, eXp Realty. Cincy MLS
- $275,0003 bd1 ba960 sqft8614 Route 48, Loveland, OH 45140For SaleMLS ID #1896161, Wendi J. Sheets, eXp Realty. Cincy MLS
- $299,9003 bd3 ba1.4k sqft6285 Inverness Way, Mason, OH 45040For SaleMLS ID #1895176, Zachary Ferrell, Keller Williams Advisors. Cincy MLS
- $249,9002 bd2 ba1.2k sqft4320 Crystal Ct Unit 202, Mason, OH 45040For SaleMLS ID #1894783, Henry Gomez, NavX Realty, LLC. Cincy MLS
- $260,0002 bd2 ba1.5k sqft4441 N Shore Dr APT 104, Mason, OH 45040For SaleMLS ID #1895875, Brady M Wolfer, Comey & Shepherd. Cincy MLS
- $385,0003 bd3 ba1.8k sqft7857 Saddleback Pl, Maineville, OH 45039For SaleMLS ID #969207, Sakhone Miller, Red 1 Realty. DABR MLS
- $375,0003 bd4 ba1.9k sqft5829 Cedarwood Ct, Maineville, OH 45039For SaleMLS ID #968260, Sandy A Kellogg, Agora Realty Group. DABR MLS
- $385,0003 bd3 ba1.6k sqft174 Regency Sq, Maineville, OH 45039For SaleMLS ID #1895794, Angel Wiggins, Comey & Shepherd. Cincy MLS
- $399,9003 bd3 ba2.2k sqft3402 Yosemite Falls Rd, Maineville, OH 45039For SaleMLS ID #1894880, Hillary Mueller, Berkshire Hathaway HomeService. Cincy MLS
- $195,9992 bd2 ba930 sqft2804 Millbank Row, Maineville, OH 45039For SaleMLS ID #1890062, Julie Phipps, Coldwell Banker Realty. Cincy MLS
