Rare opportunity! This one-of-a-kind 2.34 acre gated compound in the heart of Naples offers 8,735 total square feet across an immaculate main house with pool, a stunning guest apartment, and two massive garage/workshop buildings, all completely fenced with a huge paved circular driveway and room for up to 30 vehicles. The 3 bedroom, 2 bath main house with pool totals 2,935 square feet and features a whole house R/O system and neutral glazed Travertine tile flooring throughout. The beautiful kitchen offers high level granite countertops, custom maple cabinetry, a vaulted ceiling, stainless steel appliances, and an eat-in area with separate dining and living rooms. The spacious living area enjoys a great view of the screened in pool with outdoor firepit and Tiki hut/bar. The fantastic family room features floor to ceiling maple cabinetry, double French doors, a closet, and a gated breezeway leading to the 2 car garage, and hurricane panels protect the windows. The generous main bedroom offers pocket sliders and a deep walk-in closet, while the main bath includes a tub, shower, double sinks, high level granite, and lovely cabinetry. Both guest bedrooms are nicely sized, the guest bath features a tub/shower combination with high level granite, and a stackable washer/dryer is included. The stunning 1,000 square foot one bedroom guest apartment offers luxury vinyl flooring, a deep walk-in closet, KitchenAid stainless steel appliances, a pantry, quartz countertops, silent fans, an oversized shower, and a Samsung washer/dryer with built-in cabinets, plus a porch with breathtaking Gulf of America sunset views. The two additional garages/workshops total 4,800 square feet with three 14x14 insulated hurricane garage doors, room for trailers and trucks, and 2 RV hookups, one inside and one outside, with 110 or 220 power. The large garage is built on 10 inch plus reinforced concrete designed to handle extra heavy vehicles. All buildings have separate A/C, and one garage includes a bonus space perfect for a workshop, home office, or game room. A metal roof covers the guest house and garages, with spray foam insulation on the apartment and shed, PVC interlocking panels on the garage ceilings, security cameras, an alarm system, and a remote front entry gate. Mango, pineapple, and tangerine trees add tropical charm to the grounds. The location is superb, just minutes to I-75, Coastland Center, Freedom Park, downtown Fifth Avenue South, Gulf of America beaches, schools, shopping, dining, and entertainment.
For sale
$2,500,000
6761 Golden Gate PKWY, NAPLES, FL 34105
3beds
2,034sqft
Single Family Residence
Built in 1998
2.34 Acres Lot
$-- Zestimate®
$1,229/sqft
$-- HOA
What's special
Gated compoundRemote front entry gateHigh level granite countertopsQuartz countertopsScreened in poolDouble french doorsFantastic family room
- 47 days
- 347
- 10
Zillow last checked:
Listing updated:
Listed by:
Richard Parlante, PA 239-330-9004,
Downing Frye Realty Inc.
Source: SWFLMLS,MLS#: 226025755 Originating MLS: Naples
Originating MLS: NaplesFacts & features
Interior
Bedrooms & bathrooms
- Bedrooms: 3
- Bathrooms: 2
- Full bathrooms: 2
Rooms
- Room types: Guest Bath, Guest Room, Other, Workshop, 3 Bed
Primary bedroom
- Dimensions: 14 x 11
Bedroom
- Dimensions: 11 x 10
Bedroom
- Dimensions: 11 x 11
Dining room
- Dimensions: 15 x 10
Family room
- Dimensions: 20 x 19
Garage
- Dimensions: 22 x 20
Garage
- Dimensions: 60 x 30
Garage
- Dimensions: 60 x 50
Other
- Dimensions: 40 x 31
Living room
- Dimensions: 15 x 15
Utility room
- Dimensions: 5 x 5
Heating
- Central
Cooling
- Ceiling Fan(s), Central Air
Appliances
- Included: Dishwasher, Dryer, Microwave, Range, Self Cleaning Oven, Washer
- Laundry: Inside
Features
- Built-In Cabinets, Walk-In Closet(s), Guest Bath, Guest Room, Laundry in Residence, Other Additional Rooms, Workshop
- Flooring: Tile
- Doors: Impact Resistant Doors
- Windows: Impact Resistant Windows
- Has fireplace: No
Interior area
- Total structure area: 7,335
- Total interior livable area: 2,034 sqft
Video & virtual tour
Property
Parking
- Total spaces: 30
- Parking features: Attached
- Attached garage spaces: 30
Features
- Stories: 2
- Exterior features: Storage
- Has private pool: Yes
- Pool features: In Ground, Concrete, Screen Enclosure
- Fencing: Fenced
- Has view: Yes
- View description: Landscaped Area, Trees/Woods
- Waterfront features: None
Lot
- Size: 2.34 Acres
- Features: Regular
Details
- Additional structures: Storage
- Parcel number: 38104800000
Construction
Type & style
- Home type: SingleFamily
- Architectural style: Ranch
- Property subtype: Single Family Residence
Materials
- Block, Stucco
- Foundation: Concrete Block
- Roof: Metal,Shingle
Condition
- New construction: No
- Year built: 1998
Utilities & green energy
- Sewer: Septic Tank
- Water: Reverse Osmosis - Entire House, Well
Community & HOA
Community
- Features: Non-Gated
- Subdivision: GOLDEN GATE ESTATES
HOA
- Has HOA: No
- Amenities included: None
Location
- Region: Naples
Financial & listing details
- Price per square foot: $1,229/sqft
- Tax assessed value: $1,172,535
- Annual tax amount: $5,725
- Date on market: 7/13/2026
- Lease term: Buyer Finance/Cash
- Road surface type: Paved
Estimated market value
Not available
Estimated sales range
Not available
Not available
Price history
| Date | Event | Price |
|---|---|---|
| 7/13/2026 | Listed for sale | $2,500,000+164.6%$1,229/sqft |
Source:  SWFLMLS #226025755 Report a problem SWFLMLS #226025755 Report a problem | ||
| 11/8/2018 | Listing removed | $945,000$465/sqft |
Source: Downing Frye Realty Inc. #218008657 Report a problem | ||
| 5/10/2018 | Price change | $945,000-5%$465/sqft |
Source: Downing Frye Realty Inc. #218008657 Report a problem | ||
| 1/29/2018 | Listed for sale | $995,000+2742.9%$489/sqft |
Source: Downing Frye Realty Inc. #218008657 Report a problem | ||
| 8/29/1997 | Sold | $35,000$17/sqft |
Source: Public Record Report a problem | ||
Public tax history
| Year | Property taxes | Tax assessment |
|---|---|---|
| 2025 | $5,726 +7.1% | $560,409 +2.9% |
| 2024 | $5,344 +5.9% | $544,615 +3% |
| 2023 | $5,044 -2.8% | $528,752 +3% |
| 2022 | $5,191 -1% | $513,351 +3% |
| 2021 | $5,242 +2.4% | $498,399 +1.4% |
| 2020 | $5,118 +124.2% | $491,518 +105.4% |
| 2019 | $2,283 +2.5% | $239,249 +1.9% |
| 2018 | $2,227 +1.7% | $234,788 +2.1% |
| 2017 | $2,190 -8.6% | $229,959 +2.1% |
| 2016 | $2,398 +10.8% | $225,229 +0.7% |
| 2015 | $2,164 -0.2% | $223,663 +30.1% |
| 2014 | $2,168 +0.6% | $171,888 +1.9% |
| 2013 | $2,154 +1% | $168,609 +2.2% |
| 2012 | $2,133 -4.2% | $164,955 -5.1% |
| 2011 | $2,227 -6.7% | $173,764 -2% |
| 2010 | $2,388 +7.3% | $177,368 -6.9% |
| 2009 | $2,225 | $190,455 -20.7% |
| 2008 | $2,225 -11.7% | $240,215 +3% |
| 2007 | $2,519 -2.6% | $233,218 +2.5% |
| 2006 | $2,586 | $227,530 +3% |
| 2005 | $2,586 +2.5% | $220,903 +3% |
| 2004 | $2,522 +17.7% | $214,469 +17.6% |
| 2003 | $2,143 +1.5% | $182,315 +2.4% |
| 2002 | $2,112 -50% | $178,042 +1.6% |
| 2001 | $4,227 +102.4% | $175,238 |
| 2000 | $2,088 | -- |
Find assessor info on the county website
Monthly payment
Est. payment
Payment breakdown
Explore the cost of this home by adjusting the details. Changes won't be saved.Climate risks
Neighborhood: Golden Gate
Similar homes
- $2,450,0003 bd3 ba2.5k sqft6521 Livingston Woods LN, NAPLES, FL 34109For Sale
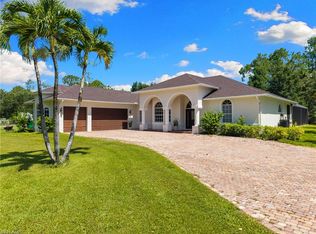
 MLS ID #226025681, Carlos Rivas, Marzucco Real Estate. SWFLMLS
 - $1,300,0003 bd2 ba1.5k sqft3220 68th ST SW, NAPLES, FL 34105For Sale
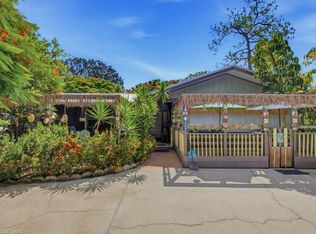 MLS ID #226031180, Brian Flannery, Sun Realty. SWFLMLS
 - $2,145,0004 bd3 ba2.3k sqft3155 64th ST SW, NAPLES, FL 34105For Sale
 MLS ID #226003474, Alexa Cambria, The Agency Naples. SWFLMLS
 - $2,200,0003 bd3 ba2k sqft1195 Mockingbird LN, NAPLES, FL 34104For Sale
 MLS ID #226031037, Steve Perusse P.A., Realty One Group MVP. SWFLMLS
 - $2,395,0003 bd3 ba1.6k sqft1551 Bembury DR, NAPLES, FL 34102For SaleMLS ID #226024722, Taylor Canada, Gulf Coast International Prop. SWFLMLS
- $2,850,0003 bd3 ba2.5k sqft2595 Twinflower LN, NAPLES, FL 34105For SaleMLS ID #226015203, Ursula Boyd, Premiere Plus Realty Company. SWFLMLS
- $2,375,0003 bd4 ba3k sqft6659 Livingston Woods LN, NAPLES, FL 34109For SaleMLS ID #226000310, Gary Blaine, PA, John R Wood Properties. SWFLMLS
- $2,299,9994 bd3 ba2.7k sqft6423 Livingston Woods LN, NAPLES, FL 34109For SaleMLS ID #226015220, Josie Jean Charles, Downing Frye Realty Inc.. SWFLMLS
- $1,995,0004 bd3 ba2.6k sqft6591 Sable Ridge LN, NAPLES, FL 34109For SaleMLS ID #226028276, Chris Resop, The Agency Naples. SWFLMLS
- $2,599,0003 bd4 ba2.9k sqft2935 Coco Lakes DR, NAPLES, FL 34105For SaleMLS ID #226028920, Susan Gardner, Premier Sotheby's Int'l Realty. SWFLMLS
- $2,950,0003 bd3 ba2.6k sqft2277 Residence CIR, NAPLES, FL 34105For SaleMLS ID #226003782, Severine Davis, Premier Sotheby's Int'l Realty. SWFLMLS
- $3,050,0003 bd4 ba2.9k sqft2087 RIVOLI CT, NAPLES, FL 34105For SaleMLS ID #225067730, Jeanne Lesch, William Raveis Real Estate. SWFLMLS
- $1,250,0003 bd2 ba2.2k sqft2140 Harlans RUN, NAPLES, FL 34105For SaleMLS ID #225073644, Matt Harrington, William Raveis Real Estate. SWFLMLS
- $2,285,0003 bd2 ba2.8k sqft1541 Mandarin RD, NAPLES, FL 34102For SaleMLS ID #226011829, Daniel Avissato, John R Wood Properties. SWFLMLS
- $2,890,0003 bd3 ba2.4k sqft1167 22nd AVE N, NAPLES, FL 34103For SaleMLS ID #226025149, Debra Sartori, John R Wood Properties. SWFLMLS
- $2,593,0003 bd3 ba2.5k sqft778 Broad CT S, NAPLES, FL 34102For SaleMLS ID #226014309, Chris Wells, Douglas Elliman Florida, LLC. SWFLMLS
- $1,750,0003 bd4 ba2.6k sqft6480 Sable Ridge LN, NAPLES, FL 34109For SaleMLS ID #226005512, Stuart Miller, John R Wood Properties. SWFLMLS
- $1,749,9984 bd3 ba2.5k sqft5070 Tamarind Ridge DR, NAPLES, FL 34119For SaleMLS ID #226020550, Michael Dorobanti, Compass Florida LLC. SWFLMLS
