Exceptionally well maintained, move-in ready RAMBLER in East Bremerton! If you like things that you feel nobody else has, you’ll find it in this beautifully updated 3BR, 1-3/4 bath single story home. From the gorgeous LVP flooring, real wood trim around the baseboards and doors, solid core interior wood doors, the grid on the new storm door for privacy, one-of-a-kind front door window insert, amazing light switches to the vent covers on the floor, the modern ceiling fans, and the and tree of life metal art piece on the deck, you know you’ve found a very special place to live! In the kitchen even the fridge and dishwasher have been embellished with a vinyl grid pattern that nobody else has! All the appliances stay including the new washer and dryer! The lighted pantry is great for additional storage. Both bathrooms are updated as well. The primary bath has a curb-less shower with unique towel hangers while the main bath has a walk-in jetted tub and shower. You'll find a Mitzubishi HVAC system to keep things comfortable and new a new visqueen vapor barrier in the crawlspace. The large 1-car garage has a screw drive quiet opener and holds the furnace plus the new tankless water heater. A nice deck, fenced back area and easy care yard maintenance completes this home. So many updates, all the hard work has been done!
Pending inspection
Listed by: Better Properties Kitsap • Gloria Mellon
$469,000
6764 Takota Place NE, Bremerton, WA 98311
3beds
1,138sqft
Single Family Residence
Built in 2010
3,920 Square Feet Lot
$469,500 Zestimate®
$412/sqft
$31/mo HOA
What's special
Modern ceiling fansNice deckEasy care yard maintenanceFenced back areaGorgeous lvp flooring
- 12 days |
- 145 |
- 13 |
Zillow last checked:
Listing updated:
Listed by:
Gloria Mellon,
Better Properties Kitsap
Source: NWMLS as distributed by MLS GRID,MLS#: 2567035
Facts & features
Interior
Bedrooms & bathrooms
- Bedrooms: 3
- Bathrooms: 2
- Full bathrooms: 1
- 3/4 bathrooms: 1
- Main level bathrooms: 2
- Main level bedrooms: 3
Primary bedroom
- Level: Main
Bedroom
- Level: Main
Bedroom
- Level: Main
Bathroom three quarter
- Level: Main
Bathroom full
- Level: Main
Dining room
- Level: Main
Entry hall
- Level: Main
Kitchen without eating space
- Level: Main
Living room
- Level: Main
Utility room
- Level: Main
Heating
- Forced Air, Electric
Cooling
- Forced Air
Appliances
- Included: Dishwasher, Disposal, Dryer, Microwave, Refrigerator, Stove(s)/Range(s), Washer, Dishwasher(s), Dryer(s), Garbage Disposal, Microwave(s), Refrigerator(s), Washer(s), Water Heater: Tankless-Gas, Water Heater Location: Garage
Features
- Bath Off Primary, Ceiling Fan(s), Dining Room
- Flooring: Ceramic Tile, Vinyl Plank
- Windows: Dbl Pane/Storm Window
- Basement: None
- Has fireplace: No
Interior area
- Total structure area: 1,138
- Total interior livable area: 1,138 sqft
Property
Parking
- Total spaces: 1
- Parking features: Driveway, Attached Garage
- Has attached garage: Yes
- Covered spaces: 1
Features
- Levels: One
- Stories: 1
- Entry location: Main
- Patio & porch: Bath Off Primary, Ceiling Fan(s), Dbl Pane/Storm Window, Dining Room, Water Heater
Lot
- Size: 3,920 Square Feet
- Features: Paved, Cable TV, Deck, Fenced-Partially, Gas Available
- Topography: Level
Details
- Parcel number: 55390000490002
- Zoning: UL
- Zoning description: Jurisdiction: County
- Special conditions: Standard
- Other equipment: Leased Equipment: None
Construction
Type & style
- Home type: SingleFamily
- Architectural style: Contemporary,1 Story
- Property subtype: Single Family Residence
Materials
- Wood Products
- Foundation: Poured Concrete
- Roof: Composition
Condition
- Very Good
- Year built: 2010
- Major remodel year: 2010
Utilities & green energy
- Electric: Company: PSE
- Sewer: Sewer Connected, Company: KPUD
- Water: Public, Company: North Perry
- Utilities for property: Xfinity, Comcast
Community & HOA
Community
- Features: CCRs
- Subdivision: East Bremerton
HOA
- Services included: Common Area Maintenance
- HOA fee: $370 annually
- HOA phone: 888-392-3515
Location
- Region: Bremerton
Financial & listing details
- Price per square foot: $412/sqft
- Tax assessed value: $330,710
- Annual tax amount: $841
- Date on market: 8/13/2026
- Cumulative days on market: 13 days
- Listing terms: Conventional,FHA,State Bond,USDA Loan,VA Loan
- Inclusions: Dishwasher(s), Dryer(s), Garbage Disposal, Leased Equipment, Microwave(s), Refrigerator(s), Stove(s)/Range(s), Washer(s)
Estimated market value
$469,500
$446,000 - $493,000
$2,180/mo
Price history
| Date | Event | Price |
|---|---|---|
| 8/16/2026 | Pending sale | $469,000$412/sqft |
Source:  NWMLS as distributed by MLS GRID #2567035 Report a problem NWMLS as distributed by MLS GRID #2567035 Report a problem | ||
| 8/14/2026 | Listed for sale | $469,000+127.1%$412/sqft |
Source: NWMLS as distributed by MLS GRID #2567035 Report a problem | ||
| 5/18/2010 | Sold | $206,500$181/sqft |
Source: NWMLS as distributed by MLS GRID #4878 Report a problem | ||
Public tax history
| Year | Property taxes | Tax assessment |
|---|---|---|
| 2025 | $840 +152.6% | $330,710 |
| 2024 | $333 +5.2% | $330,710 |
| 2023 | $316 -0.7% | $330,710 |
| 2022 | $318 -12.2% | $330,710 +20.6% |
| 2021 | $363 -4.4% | $274,110 +8.3% |
| 2020 | $379 -5.7% | $253,040 +17.4% |
| 2019 | $402 -84.5% | $215,530 +20.3% |
| 2018 | $2,605 | $179,100 |
| 2017 | $2,605 +12.6% | $179,100 +11.4% |
| 2016 | $2,314 +3% | $160,810 +6.3% |
| 2015 | $2,247 | $151,260 +4.7% |
| 2014 | $2,247 +10.7% | $144,500 |
| 2013 | $2,030 +3.2% | $144,500 -5.6% |
| 2012 | $1,968 +12.6% | $153,020 -4% |
| 2011 | $1,748 +174726% | $159,410 +154.4% |
| 2010 | $1 | $62,660 |
Find assessor info on the county website
Monthly payment
Est. payment
Payment breakdown
Explore the cost of this home by adjusting the details. Changes won't be saved.Climate risks
Neighborhood: 98311
Nearby schools
GreatSchools rating
- 7/10Brownsville Elementary SchoolGrades: PK-5Distance: 1.2 mi
- 6/10Ridgetop Junior High SchoolGrades: 6-8Distance: 3.8 mi
- 8/10Olympic High SchoolGrades: 9-12Distance: 2.8 mi
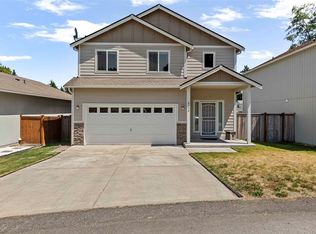
- $442,5004 bd3 ba1.8k sqft6758 Takota Pl NE, Bremerton, WA 98311Sold
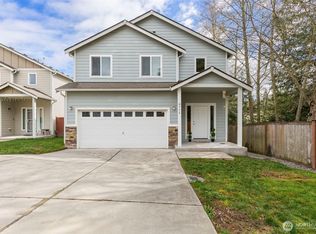
- $495,0004 bd3 ba2.2k sqft6752 Takota Pl NE, Bremerton, WA 98311Sold
- $445,0003 bd3 ba1.5k sqft6746 Takota Pl NE, Bremerton, WA 98311Sold

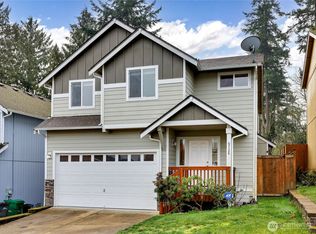
- $470,0004 bd3 ba1.6k sqft6728 Takota Pl NE, Bremerton, WA 98311Sold
- $171,4003 bd2 ba1k sqft3380 NE 3rd St N, Bremerton, WA 98311Off Market
- $165,0003 bd2 ba1k sqft3380 NE 3rd St N TRLR 29, Bremerton, WA 98311Sold
- $70,0001 bd1 ba502 sqft3380 NE 3rd St #27, Bremerton, WA 98311Sold
- $405,4003 bd3 ba1.2k sqft3463 Ocasta St NE, Bremerton, WA 98311Off Market
A local agent can set up tours, give advice and negotiate with sellers.
Similar homes
- $460,0003 bd2 ba1.2k sqftTrikkala Div 2, Bremerton, WA 98311Active
 MLS ID #2573880, Frank C. Leach. NWMLS as distributed by MLS GRID
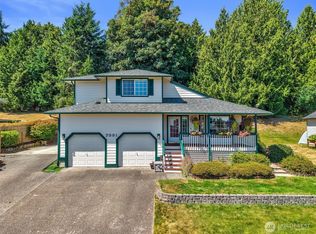
 - $538,0003 bd3 ba1.5k sqft7331 NE Morning View Avenue, Bremerton, WA 98311Active
 MLS ID #2564739, Laura Henry. NWMLS as distributed by MLS GRID
 - $459,0003 bd2 ba1.2k sqft3315 1st Street, Bremerton, WA 98312Active
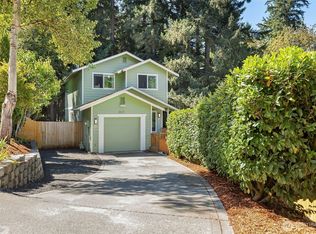 MLS ID #2572253, Andy Espinoza. NWMLS as distributed by MLS GRID
 - $439,0003 bd3 ba1.4k sqft130 NE Miramar Circle, Bremerton, WA 98311Active
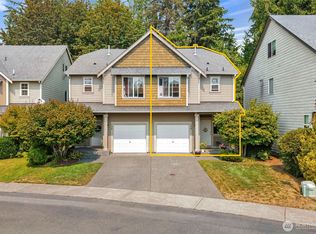 MLS ID #2565743, Rheannon Androckitis. NWMLS as distributed by MLS GRID
 - $625,0002 bd1 ba1.1k sqft9170 NE Utah Street, Bremerton, WA 98311ActiveMLS ID #2572892, Janice M. English. NWMLS as distributed by MLS GRID
- $550,0003 bd2 ba1.6k sqft8992 Denise Place NE, Bremerton, WA 98311ActiveMLS ID #2502367, MayElla Disney. NWMLS as distributed by MLS GRID
- $525,0003 bd2 ba1.3k sqftApplewood Estates, Poulsbo, WA 98370ActiveMLS ID #2572666, Susan Grosten. NWMLS as distributed by MLS GRID
- $475,0003 bd2 ba1.5k sqft918 Taylor Street E, Port Orchard, WA 98366ActiveMLS ID #2567183, Carly McGraw. NWMLS as distributed by MLS GRID
- $515,0003 bd2 ba1.5k sqft3989 Coronet Place SE, Port Orchard, WA 98366ActiveMLS ID #2572384, Angela M. Goossens. NWMLS as distributed by MLS GRID
- $459,0003 bd1 ba1.2k sqft4014 Silver Lane NW, Bremerton, WA 98312ActiveMLS ID #2544122, Mark Hildebrand. NWMLS as distributed by MLS GRID
- $470,0003 bd3 ba1.5k sqft7270 E Grandview Street, Port Orchard, WA 98366ActiveMLS ID #2522556, Tara Scouten. NWMLS as distributed by MLS GRID
- $479,9003 bd2 ba1.4k sqftHaywards Home Tr, Port Orchard, WA 98366ActiveMLS ID #2552924, Sheryl Wingate. NWMLS as distributed by MLS GRID
- $439,0003 bd1 ba1.4k sqft13700 NW Dolly Varden Lane, Bremerton, WA 98312ActiveMLS ID #2571582, Shiree Burbank. NWMLS as distributed by MLS GRID
- $410,0003 bd2 ba1.3k sqft143 Dora Avenue, Bremerton, WA 98312ActiveMLS ID #2558405, Marlene Scheffer. NWMLS as distributed by MLS GRID
- $480,0003 bd3 ba1.5k sqft3512 Nanette Lane SE, Port Orchard, WA 98366ActiveMLS ID #2558642, Dana Stone. NWMLS as distributed by MLS GRID
- $475,0003 bd3 ba1.5k sqftFort William Symington 02, Bremerton, WA 98312ActiveMLS ID #2546280, Sheryl Wingate. NWMLS as distributed by MLS GRID
- $415,0002 bd2 ba1k sqft1159 Hazel Avenue NW, Bremerton, WA 98312ActiveMLS ID #2568174, Lindsay Martin. NWMLS as distributed by MLS GRID
- $445,0003 bd2 ba1.2k sqft1276 SE Casandra Loop, Port Orchard, WA 98366ActiveMLS ID #2513306, Emily Addis. NWMLS as distributed by MLS GRID
- $585,0003 bd3 ba1.7k sqft12568 Spohn Road NE, Poulsbo, WA 98370ActiveMLS ID #2567716, Brittney Bell. NWMLS as distributed by MLS GRID
- $499,0003 bd2 ba1.5k sqft2349 SE Sinclair View Drive, Port Orchard, WA 98366ActiveMLS ID #2535164, Jason D Krause. NWMLS as distributed by MLS GRID
