Discover the charm and character of an 1800s home nestled on 2 private acres in Kinsale, VA, surrounded by neighboring fields. This 3-bedroom, 2-bath home offers a unique blend of historic character and thoughtful additions that provide a versatile floor plan. The main-level addition includes a spacious bedroom with a walk-in closet and full bath, while two additional bedrooms and a full bath are located upstairs in the original portion of the home. Along the stairway, a collection of pictures and paintings tells the story of the home's evolution, showcasing the original home and how it has been expanded over the years. The main level offers plenty of flexible living space with a living room, family room, dining room, and an additional room ideal for a den or office. The kitchen is open to the dining room and features attractive updated cabinetry and granite countertops. A laundry room and pantry closet are conveniently located just off the kitchen. Enjoy the outdoors from the rear deck or screened porch overlooking the beautifully landscaped yard and surrounding fields. A generator provides added convenience. The property also features a remarkable 2,160 sq. ft. garage, measuring 72' x 30', with three oversized roll-up doors, plus an additional outbuilding, with heat and a/c perfect for a workshop, tool or potting shed, art studio, or other creative space. A unique property offering privacy, character, and plenty of space both inside and out.
For sale
$369,000
6767 Oldhams Rd, Kinsale, VA 22488
3beds
1,944sqft
Non-Waterfront Residential
Built in 1855
2 Acres Lot
$-- Zestimate®
$190/sqft
$-- HOA
What's special
Surrounded by neighboring fieldsRear deck
- 10 days
- 1,445
- 155
Likely to sell faster than
Zillow last checked:
Listing updated:
Listed by:
Betsy G. Sisson 8044935000,
Historyland Realty LLC 804-493-5000,
Laura Sisson 804-450-2521,
Historyland Realty LLC
Source: Northern Neck AOR,MLS#: 121037
Facts & features
Interior
Bedrooms & bathrooms
- Bedrooms: 3
- Bathrooms: 2
- Full bathrooms: 2
- Main level bedrooms: 2
Bedroom 1
- Level: Main
Bedroom 2
- Level: Main
Bedroom 3
- Level: Second
Dining room
- Features: Dining Area, Dining Room
- Level: Main
Family room
- Level: Main
Kitchen
- Level: Main
Living room
- Level: Main
Heating
- Electric, Natural Gas, Heat Pump
Cooling
- Ceiling Fan(s), Heat Pump
Appliances
- Included: Dishwasher, Disposal, Dryer, Microwave, Range, Range Hood, Refrigerator, Washer, Electric Water Heater
- Laundry: Washer/Dryer Hookup
Features
- 1st Floor Bedroom, Dining Room, Fireplace, Walk-In Closet(s)
- Flooring: Hardwood, Vinyl, Wall to Wall Carpet
- Doors: Storm Door(s)
- Windows: Window Treatments
- Basement: Crawl Space
- Has fireplace: Yes
- Fireplace features: Family Room, Gas Log
Interior area
- Total structure area: 1,944
- Total interior livable area: 1,944 sqft
Video & virtual tour
Property
Parking
- Parking features: Detached, Garage, Multi Car, Stone Driveway
- Has garage: Yes
- Has uncovered spaces: Yes
Features
- Levels: Two
- Patio & porch: Deck, Screened Porch
- Body of water: None
- Frontage length: none
Lot
- Size: 2 Acres
- Features: 2-4.9 acres
Details
- Additional structures: Shed(s), Workshop
- Parcel number: 5511A
- Zoning description: Residential
Construction
Type & style
- Home type: SingleFamily
- Architectural style: Farmhouse
- Property subtype: Non-Waterfront Residential
Materials
- Log/Wood Walls, Plaster Walls, Vinyl Siding
- Foundation: Basement
- Roof: Age Unknown,Composition
Condition
- Year built: 1855
Utilities & green energy
- Sewer: Septic Tank
- Water: Artesian
Community & HOA
Community
- Subdivision: None
HOA
- Has HOA: No
Location
- Region: Kinsale
Financial & listing details
- Price per square foot: $190/sqft
- Tax assessed value: $166,500
- Annual tax amount: $1,132
- Date on market: 9/21/2026
- Listing terms: Cash,Conventional,1031 Exchange,FHA,VA Loan
- Road surface type: Paved
Estimated market value
Not available
Estimated sales range
Not available
Not available
Price history
| Date | Event | Price |
|---|---|---|
| 9/24/2026 | Listed for sale | $369,000$190/sqft |
Source: Northern Neck AOR #121037 Report a problem | ||
| 9/23/2026 | Contingent | $369,000$190/sqft |
Source: Northern Neck AOR #121037 Report a problem | ||
| 9/21/2026 | Listed for sale | $369,000+117.1%$190/sqft |
Source: Northern Neck AOR #121037 Report a problem | ||
| 4/26/2019 | Sold | $170,000$87/sqft |
Source: Public Record Report a problem | ||
Public tax history
| Year | Property taxes | Tax assessment |
|---|---|---|
| 2025 | $1,132 | $166,500 |
| 2024 | $1,132 +9.7% | $166,500 |
| 2023 | $1,032 +3.7% | $166,500 +3.7% |
| 2022 | $995 -2.7% | $160,500 +19.3% |
| 2021 | $1,022 | $134,500 |
| 2020 | $1,022 +16.9% | $134,500 |
| 2019 | $874 +3.2% | $134,500 |
| 2018 | $847 | $134,500 |
| 2017 | -- | $134,500 |
| 2016 | -- | $134,500 -6.3% |
| 2015 | -- | $143,500 |
| 2014 | -- | -- |
| 2011 | -- | -- |
| 2010 | -- | -- |
Find assessor info on the county website
Monthly payment
Est. payment
Payment breakdown
Explore the cost of this home by adjusting the details. Changes won't be saved.Climate risks
Neighborhood: 22488
Similar homes
- $410,0003 bd2 ba2k sqftJohnson Ln, Kinsale, VA 22488New Construction
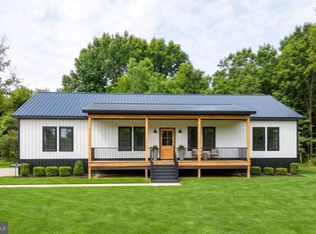
 MLS ID #VAWE2011932, Tiffany Hein, Berkshire Hathaway HomeServices PenFed Realty. Bright MLS
 - $275,0003 bd2 ba1.8k sqft74 Gardys Mill Rd, Callao, VA 22435For Sale
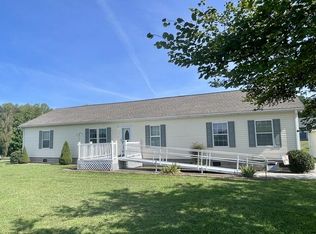 MLS ID #121065, Deborah V. Newsome. Northern Neck AOR
 - $259,9003 bd2 ba1.4k sqft163 Arlington Farm Dr, Kinsale, VA 22488For Sale
 MLS ID #120613, Jonah Patton. Northern Neck AOR
 - $328,5003 bd2 ba1.2k sqft205 Islington Rd, Warsaw, VA 22572For Sale
 MLS ID #VARV2000670, Ram Dawod, Warsaw Realty. Bright MLS
 - $299,0003 bd2 ba1.6k sqft171 Lands End Dr, Montross, VA 22520For SaleMLS ID #VAWE2012262, Shelly Goss, Plank Realty. Bright MLS
- $300,0003 bd2 ba1.3k sqft36 Washington Cir, Kinsale, VA 22488For SaleMLS ID #VAWE2010174, Brooke McKie, Keller Williams Fairfax Gateway. Bright MLS
- $399,0004 bd3 ba2.3k sqft1943 Nomini Grove Rd, Montross, VA 22520For SaleMLS ID #VAWE2012194, Wendy Newsome, Middle Bay Realty. Bright MLS
- $389,0003 bd2 ba1.7k sqft105 Pelican Way, Montross, VA 22520For SaleMLS ID #VAWE2011638, Cinthia Neumer, Coldwell Banker Elite. Bright MLS
- $350,0003 bd3 ba2k sqft90 Fountain Ln, Heathsville, VA 22473New ConstructionMLS ID #VANV2002190, Tommy Kimmitt, Middle Bay Realty. Bright MLS
- $215,0003 bd2 ba1k sqft1664 Zion Church Rd, Kinsale, VA 22488For SaleMLS ID #VAWE2012012, Sabrina Conley, AC Realty Group. Bright MLS
- $324,9953 bd3 ba1.5k sqft1247 S Glebe Rd, Montross, VA 22520For SaleMLS ID #VAWE2011736, Danny Mundy, RE/MAX Supercenter. Bright MLS
- $325,0003 bd2 ba1.3k sqft827 Travelers Rest Rd, Hague, VA 22469For SaleMLS ID #VAWE2011750, Deb Warford, Coldwell Banker Elite. Bright MLS
- $399,9993 bd2 ba1.8k sqft148 Matthews Cove Dr, Montross, VA 22520For SaleMLS ID #VAWE2011650, Darion Payne, Call It Closed International Realty. Bright MLS
- $399,9004 bd3 ba2.2k sqft44971 Shore Dr, Tall Timbers, MD 20690For SaleMLS ID #MDSM2033274, Emily Watts, Real Broker, LLC. Bright MLS
