Welcome to Pathways at Findlay Creek by eQ Homes! The Paisley (Elevation B) is a brand-new 2-storey single home with approx. 2,023 sq. ft. of well-designed living space. You walk into a spacious foyer, and the generous kitchen has plenty of storage. Upstairs you'll find a large primary bedroom, 2 more bedrooms, a big flex room that works as a home office, playroom or family lounge, and laundry on the second floor, right where you need it. Optional 4 and 5 bedroom layouts are available. Built to eQ's Essential spec level. Buyers can also choose a different model, elevation or spec level, subject to availability. LIMITED-TIME BONUS: $25,000 at the Design Studio (subject to change without notice). Close to the Leitrim Wetlands boardwalk, parks, schools and Bank St. shopping, with quick access to South Keys, Leitrim LRT Station and downtown Ottawa.
For sale
C$837,080
678 Gartersnake Way, Ottawa, ON K1X 0M9
4beds
3baths
Single Family Residence
Built in ----
3,675 Square Feet Lot
$-- Zestimate®
C$--/sqft
C$-- HOA
What's special
Spacious foyerLarge primary bedroom
- 11 hours
- 4
- 0
Zillow last checked:
Listing updated:
Listed by:
AVENUE NORTH REALTY INC.
Source: TRREB,MLS®#: X14170632 Originating MLS®#: Ottawa Real Estate Board
Facts & features
Interior
Bedrooms & bathrooms
- Bedrooms: 4
- Bathrooms: 3
Heating
- Forced Air, Gas
Cooling
- Central Air
Features
- Other
- Basement: Unfinished
- Has fireplace: Yes
Interior area
- Living area range: 1500-2000 null
Property
Parking
- Total spaces: 4
- Parking features: Garage
- Has garage: Yes
Features
- Stories: 2
- Pool features: None
Lot
- Size: 3,675 Square Feet
Construction
Type & style
- Home type: SingleFamily
- Property subtype: Single Family Residence
Materials
- Aluminum Siding, Brick
- Foundation: Poured Concrete
- Roof: Asphalt Shingle
Utilities & green energy
- Sewer: Sewer
Community & HOA
Location
- Region: Ottawa
Financial & listing details
- Date on market: 11/11/2026
Price history
Price history is unavailable.
Public tax history
Tax history is unavailable.
Climate risks
Neighborhood: Riverside South
Nearby schools
GreatSchools rating
No schools nearby
We couldn't find any schools near this home.
Similar homes
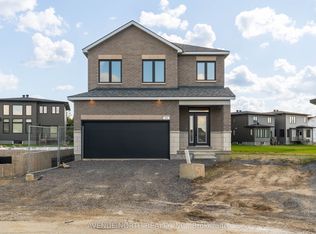
- C$949,0005 bd3 ba-- sqft648 Paakanaak Ave, Ottawa, ON K1X 0J7For Sale
 MLS ID #X14167872, PAUL RUSHFORTH REAL ESTATE INC.. TRREB
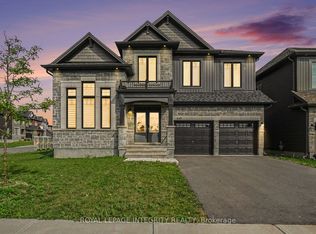
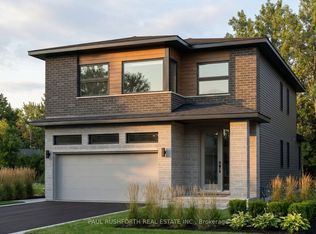
- C$869,9124 bd3 ba-- sqft598 Paakanaak Ave, Ottawa, ON K1X 0J7For Sale
 MLS ID #X13692764, PAUL RUSHFORTH REAL ESTATE INC.. TRREB
- C$824,9004 bd3 ba-- sqft58 Zaatiik Grv, Ottawa, ON K1X 0E5For Sale
 MLS ID #X13732198, RE/MAX HALLMARK REALTY GROUP. TRREB
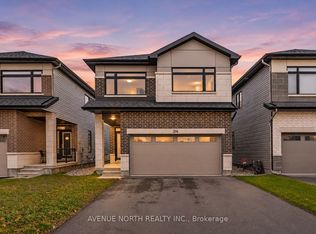
- C$895,0004 bd3 ba-- sqft314 Chamomile Way, Ottawa, ON K1T 0X1For Sale
 MLS ID #X14157736, AVENUE NORTH REALTY INC.. TRREB
