This charming single-family home is located at 6780 180th St in the picturesque city of Tinley Park, Illinois. Built in 1988, this two-story residence offers a perfect blend of comfort and style, making it an ideal place to call home. Boasting a total of 1,200 square feet of finished living space, this property features two spacious bedrooms and two full bathrooms. With a cozy and inviting atmosphere, the interior of the home is thoughtfully designed to provide ample room for relaxation and entertaining. The home includes a living room, kitchen, dining area, and one of the bathrooms. The kitchen is equipped with modern appliances, plenty of counter space, and ample storage for all your culinary needs. The dining area offers a perfect spot for enjoying meals with family and friends. You will find the two bedrooms, each offering a peaceful retreat at the end of the day. The second bathroom is conveniently located on this level, providing added convenience for residents and guests. Situated on a spacious lot, the property offers plenty of outdoor space for enjoying the beautiful Illinois weather. Whether you're hosting a summer barbecue or simply relaxing in the backyard, this home provides a perfect setting for outdoor living. Located in the heart of Tinley Park, this home offers easy access to shopping, dining, entertainment, and more. With its convenient location and charming features, this property is sure to appeal to a variety of buyers. The association fees include access to the pool across the street as well! In summary, this delightful single-family home at 6780 180th St in Tinley Park, IL, built in 1988, offers two bedrooms, two bathrooms, and 1,200 square feet of finished living space. With a cozy interior, spacious lot, and convenient location, this property is a must-see for anyone in search of a comfortable and stylish place to call home.
Contingent
$234,900
6780 180th St APT 6, Tinley Park, IL 60477
2beds
1,200sqft
:
Get pre-qualified$2,126/mo
Condominium, Single Family Residence
Built in 1988
-- sqft lot
$-- Zestimate®
$196/sqft
$311/mo HOA
What's special
Two spacious bedroomsTwo-story residenceCozy and inviting atmosphereAmple storagePlenty of outdoor spaceDining areaSpacious lot
- --
- on Zillow |
- 15
- views |
- 0
- saves |
Likely to sell faster than
Zillow last checked:
Listing updated:
Listed by:
Jorge Romero jorge@realtyonegroupinc.com,
Realty One Group Inc.
Source: MRED as distributed by MLS GRID,MLS#: 12673203
Facts & features
Interior
Bedrooms & bathrooms
- Bedrooms: 2
- Bathrooms: 2
- Full bathrooms: 2
Rooms
- Room types: No additional rooms
Primary bedroom
- Features: Flooring (Wood Laminate), Bathroom (Full)
- Level: Second
- Area: 165 Square Feet
- Dimensions: 15X11
Bedroom 2
- Features: Flooring (Wood Laminate)
- Level: Second
- Area: 110 Square Feet
- Dimensions: 11X10
Dining room
- Features: Flooring (Wood Laminate)
- Level: Main
- Area: 90 Square Feet
- Dimensions: 10X09
Kitchen
- Features: Kitchen (Eating Area-Table Space, Granite Counters, Updated Kitchen), Flooring (Wood Laminate)
- Level: Main
- Area: 135 Square Feet
- Dimensions: 15X09
Laundry
- Level: Main
- Area: 40 Square Feet
- Dimensions: 08X05
Living room
- Features: Flooring (Wood Laminate)
- Level: Main
- Area: 192 Square Feet
- Dimensions: 16X12
Heating
- Natural Gas, Forced Air
Cooling
- Central Air
Appliances
- Included: Range, Microwave, Dishwasher, Refrigerator, Freezer, Washer, Dryer, Disposal, Stainless Steel Appliance(s), Gas Oven
- Laundry: In Unit
Features
- Flooring: Laminate
- Basement: None
- Number of fireplaces: 1
- Fireplace features: Gas Log, Living Room
Interior area
- Total structure area: 1,200
- Total interior livable area: 1,200 sqft
Property
Parking
- Total spaces: 2
- Parking features: Asphalt, Garage Door Opener, Yes, Attached, Assigned, Other, Garage
- Attached garage spaces: 1
- Has uncovered spaces: Yes
Accessibility
- Accessibility features: No Disability Access
Features
- Exterior features: Balcony
Lot
- Features: Common Grounds
Details
- Parcel number: 28314070151042
- Special conditions: None
- Other equipment: Intercom
Construction
Type & style
- Home type: Condo
- Property subtype: Condominium, Single Family Residence
Materials
- Brick
- Roof: Asphalt
Condition
- New construction: No
- Year built: 1988
- Major remodel year: 2025
Utilities & green energy
- Sewer: Public Sewer
- Water: Public
Community & HOA
HOA
- Has HOA: Yes
- Amenities included: Pool
- Services included: Parking, Insurance, Clubhouse, Pool, Exterior Maintenance, Lawn Care, Scavenger, Snow Removal
- HOA fee: $311 monthly
Location
- Region: Tinley Park
Financial & listing details
- Price per square foot: $196/sqft
- Tax assessed value: $161,200
- Annual tax amount: $4,355
- Date on market: 6/10/2026
- Ownership: Condo
Estimated market value
Not available
Estimated sales range
Not available
Not available
Price history
| Date | Event | Price |
|---|---|---|
| 10/4/2023 | Sold | $200,000+5.3%$167/sqft |
Source:  MRED as distributed by MLS GRID #11872008 Report a problem MRED as distributed by MLS GRID #11872008 Report a problem | ||
| 8/31/2023 | Contingent | $189,900$158/sqft |
Source: MRED as distributed by MLS GRID #11872008 Report a problem | ||
| 8/30/2023 | Listed for sale | $189,900+49.5%$158/sqft |
Source: MRED as distributed by MLS GRID #11872008 Report a problem | ||
| 5/19/2014 | Listing removed | $1,400$1/sqft |
Source: CENTURY 21 Pride Realty #08454133 Report a problem | ||
| 5/14/2014 | Listed for rent | $1,400$1/sqft |
Source: CENTURY 21 Pride Realty #08454133 Report a problem | ||
| 10/25/2013 | Listing removed | $1,400$1/sqft |
Source: CENTURY 21 Pride Realty #08454133 Report a problem | ||
| 10/2/2013 | Listed for rent | $1,400$1/sqft |
Source: CENTURY 21 Pride Realty #08454133 Report a problem | ||
| 4/21/2004 | Sold | $127,000$106/sqft |
Source: Public Record Report a problem | ||
Public tax history
| Year | Property taxes | Tax assessment |
|---|---|---|
| 2024 | -- | $16,120 |
| 2023 | $4,356 +40.2% | $16,120 +50.5% |
| 2022 | $3,107 -0.2% | $10,714 |
| 2021 | $3,113 -2.3% | $10,714 |
| 2020 | $3,185 +8.5% | $10,714 +3% |
| 2019 | $2,936 +1.1% | $10,401 |
| 2018 | $2,903 -1.5% | $10,401 |
| 2017 | $2,947 -6.7% | $10,401 +6.2% |
| 2016 | $3,159 +3.8% | $9,797 |
| 2015 | $3,044 +0.3% | $9,797 |
| 2014 | $3,033 -20.1% | $9,797 -21.9% |
| 2013 | $3,798 +1.9% | $12,545 |
| 2012 | $3,726 +0.6% | $12,545 |
| 2011 | $3,705 +8.2% | $12,545 -14.5% |
| 2010 | $3,425 +9.8% | $14,681 |
| 2009 | $3,119 +6.2% | $14,681 -5% |
| 2008 | $2,936 +3.5% | $15,454 +11.2% |
| 2007 | $2,837 +4.8% | $13,903 |
| 2006 | $2,708 +13.3% | $13,903 |
| 2005 | $2,389 +0.3% | $13,903 +27.1% |
| 2004 | $2,381 +4.3% | $10,935 |
| 2003 | $2,283 +21.6% | $10,935 +14.8% |
| 2001 | $1,878 +1.9% | $9,523 |
| 2000 | $1,844 -3.3% | $9,523 |
| 1999 | $1,907 | $9,523 |
Find assessor info on the county website
Monthly payment
Est. payment
Payment breakdown
Explore the cost of this home by adjusting the details. Changes won't be saved.Climate risks
Neighborhood: 60477
Nearby schools
GreatSchools rating
- 7/10Memorial Elementary SchoolGrades: PK-5Distance: 0.1 mi
- 8/10Central Middle SchoolGrades: 6-8Distance: 0.2 mi
- 8/10Tinley Park High SchoolGrades: 9-12Distance: 1 mi
Schools provided by the listing agent
- Elementary: Bremen High School
- Middle: Bremen High School
- High: Bremen High School
- District: 228
Source: MRED as distributed by MLS GRID. This data may not be complete. We recommend contacting the local school district to confirm school assignments for this home.
- $195,0002 bd2 ba1.2k sqft18080 Royal Oak Ct APT 1, Tinley Park, IL 60477Sold
- $208,8002 bd2 ba1k sqft18080 Royal Oak Ct APT 2, Tinley Park, IL 60477Off Market
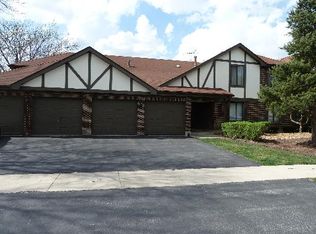
- $216,2002 bd2 ba1.4k sqft18080 Royal Oak Ct APT 3, Tinley Park, IL 60477Off Market

- $227,3002 bd2 ba72k sqft18080 Royal Oak Ct APT 4, Tinley Park, IL 60477Off Market
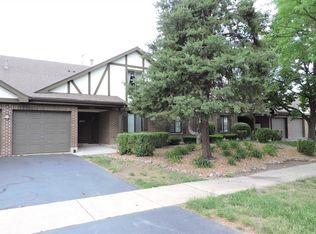
- $237,7003 bd2 ba72k sqft18040 Royal Oak Ct APT 1, Tinley Park, IL 60477Off Market
- $188,0003 bd2 ba-- sqft18040 Royal Oak Ct APT 2, Tinley Park, IL 60477Sold
- $233,7002 bd2 ba72k sqft18040 Royal Oak Ct APT 3, Tinley Park, IL 60477Off Market
- $208,4002 bd2 ba1.1k sqft18040 Royal Oak Ct APT 4, Tinley Park, IL 60477Off Market
- $229,9002 bd2 ba72k sqft6705 180th St #C, Tinley Park, IL 60477Off Market
A local agent can set up tours, give advice and negotiate with sellers.
Similar homes
- $259,9002 bd2 ba1.3k sqft18030 66th Ct APT 2N, Tinley Park, IL 60477New
 MLS ID #12712420, Jeffrey Sklar, Beycome Brokerage Realty LLC. MRED as distributed by MLS GRID
 - $245,0002 bd2 ba1.6k sqft6624 Martin France Cir APT 3B, Tinley Park, IL 60477Active
 MLS ID #12639880, Donna Albert, EXIT Strategy Realty. MRED as distributed by MLS GRID
 - $321,0003 bd3 ba1.7k sqft17314 Roscommon Rd, Tinley Park, IL 60477New
 MLS ID #12595121, Charles Nicholson, CRB, Nicholson Real Estate Inc.. MRED as distributed by MLS GRID
 - $240,0003 bd2 ba1.2k sqft18143 Idlewild Dr, Country Club Hills, IL 60478Active
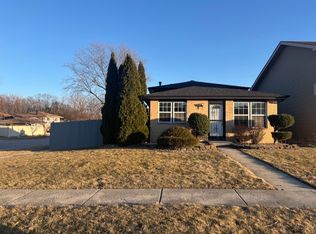 MLS ID #12688880, Surya Dutta, Greatways Realty Inc. MRED as distributed by MLS GRID
 - $265,0003 bd2 ba1.4k sqft2205 Downey Rd, Homewood, IL 60430NewMLS ID #12711191, Donald Holland, Chicagoland Brokers, Inc. MRED as distributed by MLS GRID
- $249,0002 bd2 ba1.1k sqft3234 171st Pl, Hammond, IN 46323For Sale
 MLS ID #842659, Heather Hoover, Brokerworks Group. NIRA as distributed by MLS GRID
 - $279,0003 bd3 ba1k sqft6839 Kingston Rd, Tinley Park, IL 60477ActiveMLS ID #12629639, Denise Hoekstra, RE/MAX 1st Service. MRED as distributed by MLS GRID
- $265,0002 bd3 ba1.5k sqft6403 Blue Sky Ln, Matteson, IL 60443NewMLS ID #12709406, Mandy Newman, RE/MAX 10. MRED as distributed by MLS GRID
- $235,0004 bd2 ba1.6k sqft17501 Winston Dr, Country Club Hills, IL 60478ActiveMLS ID #12646149, Brandon Samuels, TADD Realty. MRED as distributed by MLS GRID
- $259,0002 bd2 ba1.3k sqft6840 Winding Trl #301, Oak Forest, IL 60452ActiveMLS ID #12656786, Brian Wold, HomeSmart Realty Group. MRED as distributed by MLS GRID
- $305,0002 bd2 ba1.6k sqft53 Odyssey Dr, Tinley Park, IL 60477ActiveMLS ID #12682736, Warren Davis, eXp Realty. MRED as distributed by MLS GRID
- $210,9003 bd2 ba1.1k sqft18137 Ravisloe Ter, Country Club Hills, IL 60478ActiveMLS ID #12649416, Daniel Robinson, Crosstown Realtors, Inc.. MRED as distributed by MLS GRID
- $254,0003 bd2 ba1k sqft18105 Soleri Dr, Country Club Hills, IL 60478ActiveMLS ID #12636266, Catika Smith, Infiniti Properties, Inc.. MRED as distributed by MLS GRID
- $230,0002 bd2 ba1.1k sqft(Undisclosed Address), Oak Lawn, IL 60453Price ChangeMLS ID #12666007, Mary McEldowney, Real People Realty. MRED as distributed by MLS GRID
- $219,9002 bd2 ba1.5k sqft11277 S Roberts Rd APT E, Palos Hills, IL 60465ActiveMLS ID #12688086, Patricia O'Brien, O'Brien Family Realty. MRED as distributed by MLS GRID
- $249,9002 bd2 ba1.1k sqft4019 W 93rd St #C, Oak Lawn, IL 60453ActiveMLS ID #12699298, Alejandra Benitez, GRI, RE/MAX Partners. MRED as distributed by MLS GRID
- $225,0002 bd2 ba1k sqft9533 Minnick Ave APT 3E, Oak Lawn, IL 60453ActiveMLS ID #12657535, Gloria Ulloa, RE/MAX 1st Service. MRED as distributed by MLS GRID
- $225,0003 bd2 ba1.3k sqft15541 6th Ave, Phoenix, IL 60426ActiveMLS ID #12615251, Sonye London, Berkshire Hathaway HomeServices Chicago. MRED as distributed by MLS GRID
- $205,0003 bd2 ba1k sqft14241 S Marquette Ave, Burnham, IL 60633NewMLS ID #12711333, Mary Pantoja, Infiniti Properties, Inc.. MRED as distributed by MLS GRID
- $249,9003 bd2 ba1k sqft15362 7th Ave, Phoenix, IL 60426ActiveMLS ID #12702439, Regina F Richardson, AHWD,E-PRO,SFR,SRES, Richardson Real Estate LLC. MRED as distributed by MLS GRID
