Under contract-accepting backup offers. Rare opportunity to own nearly 40 acres in the growing Polk County area, strategically located between Orlando and Tampa with convenient access to I-4 and Central Florida attractions, including Disney at approximately 35 minutes away. This 39.90-acre property offers privacy, mature oak trees, open space, and exceptional potential for a private estate, equestrian lifestyle, recreational use, agricultural use or future investment opportunity. The property also features a 4-bedroom, 3-bath residence, offering comfort and functionality while enjoying peaceful country living surrounded by nature. Despite its privacy and tranquil setting, the property remains conveniently located near shopping, dining, golf courses, lakes, and everyday essentials, while still maintaining easy access to major Central Florida destinations. Large parcels like this are becoming increasingly difficult to find in Florida, especially in an area experiencing continuous growth and development.
Accepting backups
$1,350,000
6780 SUGARBUSH LANE #9, POLK CITY, FL 33868
4beds
2,124sqft
:
Get pre-qualified$8,492/mo
Single Family Residence
Built in 2003
39.9 Acres Lot
$-- Zestimate®
$636/sqft
$-- HOA
What's special
Mature oak treesOpen spaceComfort and functionality
- 85 days |
- 236 |
- 9 |
Zillow last checked:
Listing updated:
Listed by:
Claudia Guzman 407-369-1897,
ODRY VARGAS REALTY GROUP 407-413-5892
Source: Stellar MLS,MLS#: O6408130 Originating MLS: Osceola
Originating MLS: Osceola
Facts & features
Interior
Bedrooms & bathrooms
- Bedrooms: 4
- Bathrooms: 3
- Full bathrooms: 3
Primary bedroom
- Features: En Suite Bathroom, Walk-In Closet(s)
- Level: First
- Area: 283.45 Square Feet
- Dimensions: 20.75x13.66
Bedroom 2
- Features: Storage Closet
- Level: First
- Area: 147.07 Square Feet
- Dimensions: 13.58x10.83
Bedroom 3
- Features: Storage Closet
- Level: First
- Area: 114.2 Square Feet
- Dimensions: 10x11.42
Bedroom 4
- Features: Storage Closet
- Level: First
- Area: 210.49 Square Feet
- Dimensions: 15.5x13.58
Primary bathroom
- Features: Multiple Shower Heads
- Level: First
- Area: 100 Square Feet
- Dimensions: 10x10
Kitchen
- Level: First
- Area: 100 Square Feet
- Dimensions: 10x10
Living room
- Features: Breakfast Bar, Storage Closet
- Level: First
- Area: 292 Square Feet
- Dimensions: 18.25x16
Heating
- Central, Electric
Cooling
- Central Air
Appliances
- Included: Dryer, Electric Water Heater, Microwave, Range, Refrigerator, Washer
- Laundry: In Garage
Features
- Crown Molding, Eating Space In Kitchen, Living Room/Dining Room Combo, Open Floorplan, Primary Bedroom Main Floor, Solid Wood Cabinets, Split Bedroom, Thermostat, Walk-In Closet(s)
- Flooring: Engineered Hardwood, Porcelain Tile
- Doors: Sliding Doors
- Has fireplace: Yes
- Fireplace features: Family Room, Master Bedroom, Wood Burning
Interior area
- Total structure area: 3,080
- Total interior livable area: 2,124 sqft
Video & virtual tour
Property
Parking
- Total spaces: 1
- Parking features: Driveway, Garage Door Opener
- Attached garage spaces: 1
- Has uncovered spaces: Yes
- Details: Garage Dimensions: 25x20
Features
- Levels: One
- Stories: 1
- Patio & porch: Enclosed, Front Porch, Rear Porch, Screened
- Exterior features: Private Mailbox
- Fencing: Fenced,Wire
- Has view: Yes
- View description: Trees/Woods
Lot
- Size: 39.9 Acres
- Features: Cleared, In County, Level, Oversized Lot, Pasture, Private, Zoned for Horses
- Residential vegetation: Mature Landscaping, Oak Trees, Trees/Landscaped
Details
- Additional parcels included: 252608000000011060, 252608000000011050, 252609000000033250
- Parcel number: 252608000000011020
- Zoning: RC
- Special conditions: None
Construction
Type & style
- Home type: SingleFamily
- Property subtype: Single Family Residence
Materials
- Block, Stucco
- Foundation: Slab
- Roof: Shingle
Condition
- New construction: No
- Year built: 2003
Utilities & green energy
- Sewer: Septic Tank
- Water: Well
- Utilities for property: Cable Connected, Electricity Connected
Community & HOA
Community
- Pet fee: $0 monthly
- Subdivision: ACREAGE
HOA
- Has HOA: No
Location
- Region: Polk City
Financial & listing details
- Price per square foot: $636/sqft
- Tax assessed value: $370,138
- Annual tax amount: $5,545
- Date on market: 5/18/2026
- Cumulative days on market: 65 days
- Listing terms: Cash,Conventional
- Ownership: Fee Simple
- Total actual rent: 0
- Electric utility on property: Yes
- Road surface type: Gravel, Unimproved
Estimated market value
Not available
Estimated sales range
Not available
Not available
Price history
| Date | Event | Price |
|---|---|---|
| 8/11/2026 | Listed for sale | $1,350,000$636/sqft |
Source:  Stellar MLS #O6408130 Report a problem Stellar MLS #O6408130 Report a problem | ||
| 7/23/2026 | Contingent | $1,350,000$636/sqft |
Source: Stellar MLS #O6408130 Report a problem | ||
| 5/18/2026 | Listed for sale | $1,350,000+50%$636/sqft |
Source: Stellar MLS #O6408130 Report a problem | ||
| 5/31/2022 | Sold | $900,000-18.2%$424/sqft |
Source: Public Record Report a problem | ||
| 4/22/2022 | Pending sale | $1,100,000$518/sqft |
Source: Stellar MLS #T3351615 Report a problem | ||
| 4/13/2022 | Listed for sale | $1,100,000$518/sqft |
Source: Stellar MLS #T3351615 Report a problem | ||
| 4/7/2022 | Pending sale | $1,100,000$518/sqft |
Source: Stellar MLS #T3351615 Report a problem | ||
| 3/16/2022 | Listed for sale | $1,100,000$518/sqft |
Source: Stellar MLS #T3351615 Report a problem | ||
| 1/28/2022 | Pending sale | $1,100,000$518/sqft |
Source: Stellar MLS #T3351615 Report a problem | ||
| 1/24/2022 | Listed for sale | $1,100,000-12%$518/sqft |
Source: Stellar MLS #T3351615 Report a problem | ||
| 10/29/2021 | Listing removed | -- |
Source: Stellar MLS #T3274990 Report a problem | ||
| 4/5/2021 | Price change | $1,250,000-7.4%$589/sqft |
Source: Stellar MLS #T3274990 Report a problem | ||
| 1/19/2021 | Price change | $1,350,000-28.9%$636/sqft |
Source: Stellar MLS #T3274990 Report a problem | ||
| 11/24/2020 | Listed for sale | $1,900,000+1530.9%$895/sqft |
Source: LOMBARDO TEAM REAL ESTATE LLC #T3274990 Report a problem | ||
| 6/27/2002 | Sold | $116,500$55/sqft |
Source: Public Record Report a problem | ||
Public tax history
| Year | Property taxes | Tax assessment |
|---|---|---|
| 2025 | $4,786 -4.1% | $370,138 -4% |
| 2024 | $4,993 -1.4% | $385,743 0% |
| 2023 | $5,062 +395.4% | $385,857 +231.1% |
| 2022 | $1,022 +0.1% | $116,536 +3% |
| 2021 | $1,021 +1.2% | $113,142 +1.4% |
| 2020 | $1,009 +0.6% | $111,580 +2.3% |
| 2019 | $1,003 -29.2% | $109,071 +1.9% |
| 2018 | $1,416 +2.7% | $107,037 +2.1% |
| 2017 | $1,378 +45.3% | $104,835 +2.1% |
| 2016 | $949 -1.8% | $102,679 +0.7% |
| 2015 | $966 -21.3% | $101,965 +0.8% |
| 2014 | $1,227 +27.8% | $101,156 +1.5% |
| 2013 | $960 +3.7% | $99,661 +1.7% |
| 2012 | $926 -8.3% | $97,995 -4.4% |
| 2011 | $1,009 -31.6% | $102,541 -22.1% |
| 2010 | $1,475 -27.6% | $131,677 -18.1% |
| 2009 | $2,039 +6.8% | $160,799 +0.1% |
| 2008 | $1,908 | $160,638 |
| 2007 | -- | -- |
| 2006 | $2,215 | -- |
| 2005 | -- | -- |
| 2004 | $1,950 | -- |
Find assessor info on the county website
Monthly payment
Est. payment
Payment breakdown
Explore the cost of this home by adjusting the details. Changes won't be saved.Climate risks
Neighborhood: 33868
Nearby schools
GreatSchools rating
- 2/10Polk City Elementary SchoolGrades: PK-5Distance: 4 mi
- 3/10Jere L. Stambaugh Middle SchoolGrades: 6-8Distance: 11.9 mi
- 2/10Tenoroc High SchoolGrades: 9-12Distance: 11.7 mi
Schools provided by the listing agent
- Elementary: Polk City Elem
- Middle: Lake Alfred-Addair Middle
- High: Tenoroc Senior
Source: Stellar MLS. This data may not be complete. We recommend contacting the local school district to confirm school assignments for this home.
- $120,0005 acresSugarbush Ln LOT 3, Polk City, FL 33868Sold
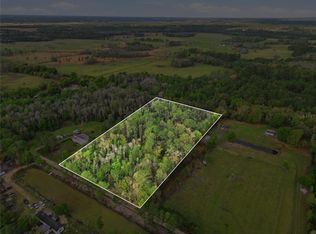
- $337,1003 bd2 ba1.5k sqft6531 Sugarbush Ln, Polk City, FL 33868Off Market

- $120,0005 acresSugarbush Ln, Polk city, FL 33868Sold
- $255,0003 bd2 ba840 sqft6510 Sugarbush Ln, Polk City, FL 33868Off Market
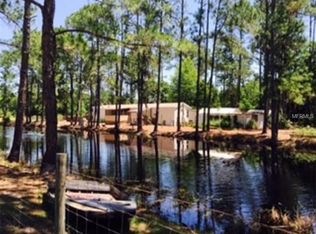
- $39,0005 acresSugarbush Ln, Polk city, FL 33868Off Market
- $69,082-- bd-- ba-- sqftVan Fleet Trl, Polk city, FL 33868Off Market
- $130,0005 acresSugarbush Ln, Polk city, FL 33868Sold
- $348,800-- bd-- ba1.5k sqft6675 Sugarbush Ln, Polk City, FL 33868Off Market
A local agent can set up tours, give advice and negotiate with sellers.
Similar homes
- $840,0005 bd3 ba2.3k sqft7152 FUSSELL ROAD, POLK CITY, FL 33868For Sale
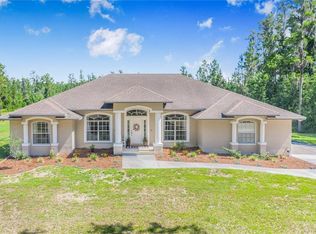
 MLS ID #P4938777, Julie-Ann Seay, DALTON WADE INC. Stellar MLS
 - $680,0004 bd3 ba1.9k sqft13409 SWEET HILL ROAD, POLK CITY, FL 33868For Sale
 MLS ID #L4961617, Stacey Foskey, UNITED COUNTRY SMITH & ASSOCIATES. Stellar MLS
 - $945,9003 bd2 ba1.9k sqft17620 POYNER ROAD N, POLK CITY, FL 33868For Sale
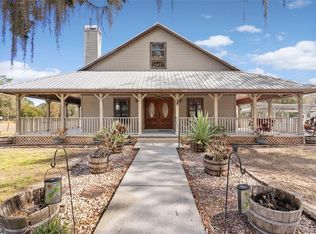 MLS ID #P4937643, Sommer Moore, ALLSTATE REALTY SERVICES. Stellar MLS
 - $799,0003 bd2 ba1.6k sqft(Undisclosed Address), POLK CITY, FL 33868For Sale
 MLS ID #L4962919, Chris Hall, KELLER WILLIAMS REALTY. Stellar MLS
 - $730,0004 bd3 ba3k sqft134 BAYBERRY DRIVE, POLK CITY, FL 33868For SaleMLS ID #TB8505039, Jer Long, CHARLES RUTENBERG REALTY INC. Stellar MLS
- $1,395,0003 bd4 ba2.5k sqft6850 HUNT ROAD, GROVELAND, FL 34736For SaleMLS ID #L4960791, David Small, KELLER WILLIAMS REALTY SMART 1. Stellar MLS
- $695,0002 bd2 ba2.2k sqft719 TEABERRY TRAIL, POLK CITY, FL 33868For SaleMLS ID #L4959184, Christine Stull, MOSN REALTY. Stellar MLS
- $1,350,0004 bd4 ba3k sqft934 WESTPARK DRIVE, CELEBRATION, FL 34747For SaleMLS ID #S5129604, James Song, MULTI CHOICE REALTY LLC. Stellar MLS
- $799,0002 bd3 ba2.8k sqft398 NOLANE LANE, POLK CITY, FL 33868For SaleMLS ID #L4956384, Patricia Toogood, MOSN REALTY. Stellar MLS
- $685,0003 bd2 ba2.1k sqft9240 MOORE ROAD, LAKELAND, FL 33809For SaleMLS ID #L4963674, Jarrod Nyland, DALTON WADE INC. Stellar MLS
- $750,0004 bd3 ba2k sqft7 LAKE ARROWHEAD DRIVE, WINTER HAVEN, FL 33880For SaleMLS ID #P4938946, Sharon Watson, CENTURY 21 WATSON & MYERS REALTY. Stellar MLS
- $1,365,0005 bd4 ba2.8k sqft828 MORNING GLORY LANE, CELEBRATION, FL 34747For SaleMLS ID #S5154730, Richie Galaska, RESORT PROPERTIES INTERNATIONA. Stellar MLS
- $1,100,0003 bd3 ba2.3k sqft10043 LITTLE ALCOVE LOOP, WINTER GARDEN, FL 34787For SaleMLS ID #O6431478, Taylar Colangelo, LLC, LOKATION. Stellar MLS
- $824,9004 bd3 ba2.6k sqft2307 CASS ROAD, LAKE ALFRED, FL 33850For SaleMLS ID #TB8468336, Johnny Reyes, ELITE PROPERTIES OF FLORIDA LLC. Stellar MLS
- $969,0004 bd3 ba2.2k sqft11332 LITTLE NELLIE DRIVE, CLERMONT, FL 34711For SaleMLS ID #G5115990, Brandie Mathison-Klein, KELLER WILLIAMS ELITE PARTNERS III REALTY. Stellar MLS
- $920,0004 bd2 ba2.1k sqft2478 THACKER TRAIL, KISSIMMEE, FL 34747For SaleMLS ID #O6301945, Selenia Gonzalez-Marrero, UNITED REALTY GROUP INC. Stellar MLS
- $1,424,5554 bd4 ba2.9k sqft816 RUNNER OAK STREET, CELEBRATION, FL 34747For SaleMLS ID #O6415708, Kim Hawk, FLORIDA IN MOTION REALTY INC. Stellar MLS
- $675,0004 bd3 ba2.3k sqft2072 LAKE ARIANA BOULEVARD, AUBURNDALE, FL 33823For SaleMLS ID #L4962862, Brock Jennings, THE MARKET REALTY COMPANY. Stellar MLS
- $1,075,0003 bd3 ba2.3k sqft10547 LAKESHORE DRIVE, CLERMONT, FL 34711For SaleMLS ID #G5114373, Kaley Hansen, COLDWELL BANKER HUBBARD HANSEN. Stellar MLS
- $675,0004 bd4 ba2.7k sqft100 SYLVANA COURT, AUBURNDALE, FL 33823For SaleMLS ID #TB8527569, Bridget Franklin, MARK SPAIN REAL ESTATE. Stellar MLS
