Hard to find one level home on over 9 acres!!! Enjoy this peaceful, private setting in Deer Island! This 4 bedroom, 2 bath home is move-in ready and freshly updated. New roof, pump house, remodeled bathrooms, flooring, trim work, and more. Plenty of room for toys in the 25x30 shop. RV parking, hookups and dump. If you are looking for some privacy, welcome home!
Active
$670,000
67841 Hollywood Rd, Deer Island, OR 97054
4beds
2,708sqft
Residential, Single Family Residence
Built in 2008
9.13 Acres Lot
$-- Zestimate®
$247/sqft
$-- HOA
What's special
Peaceful private settingRemodeled bathroomsOne level homeNew roof
- 9 days
- 422
- 56
Likely to sell faster than
Zillow last checked:
Listing updated:
Listed by:
Katie Moore 503-396-9579,
John L. Scott
Source: RMLS (OR),MLS#: 234675417
Facts & features
Interior
Bedrooms & bathrooms
- Bedrooms: 4
- Bathrooms: 2
- Full bathrooms: 2
- Main level bathrooms: 2
Rooms
- Room types: Laundry, Bedroom 2, Bedroom 3, Dining Room, Family Room, Kitchen, Living Room, Primary Bedroom
Primary bedroom
- Level: Main
Bedroom 2
- Level: Main
Bedroom 3
- Level: Main
Dining room
- Level: Main
Family room
- Level: Main
Kitchen
- Level: Main
Living room
- Level: Main
Heating
- Wood Stove, Zoned
Cooling
- None
Appliances
- Included: Dishwasher, Free-Standing Range, Electric Water Heater
- Laundry: Laundry Room
Features
- Ceiling Fan(s), Granite, Vaulted Ceiling(s), Kitchen Island, Pantry
- Flooring: Laminate, Wall to Wall Carpet
- Windows: Vinyl Frames
- Basement: Crawl Space
- Number of fireplaces: 1
- Fireplace features: Stove, Wood Burning
Interior area
- Total structure area: 2,708
- Total interior livable area: 2,708 sqft
Property
Parking
- Total spaces: 2
- Parking features: Driveway, RV Access/Parking, Attached
- Attached garage spaces: 2
- Has uncovered spaces: Yes
Features
- Levels: One
- Stories: 1
- Patio & porch: Patio
- Exterior features: Fire Pit, Yard
Lot
- Size: 9.13 Acres
- Features: Level, Private, Trees, Wooded, Acres 7 to 10
Details
- Additional structures: Outbuilding, RVParking
- Parcel number: 21999
- Zoning: CO:RR-5
Construction
Type & style
- Home type: SingleFamily
- Property subtype: Residential, Single Family Residence
Materials
- Cement Siding
- Foundation: Concrete Perimeter
- Roof: Composition
Condition
- Resale
- New construction: No
- Year built: 2008
Utilities & green energy
- Sewer: Septic Tank
- Water: Well
- Utilities for property: Satellite Internet Service
Community & HOA
HOA
- Has HOA: No
Location
- Region: Deer Island
Financial & listing details
- Price per square foot: $247/sqft
- Tax assessed value: $592,400
- Annual tax amount: $2,292
- Date on market: 11/12/2026
- Listing terms: Cash,Conventional,FHA,VA Loan
- Road surface type: Gravel
Estimated market value
Not available
Estimated sales range
Not available
Not available
Price history
| Date | Event | Price |
|---|---|---|
| 11/12/2026 | Listed for sale | $670,000+318.8%$247/sqft |
Source:  RMLS (OR) #234675417 Report a problem | ||
| 8/28/2017 | Sold | $160,000$59/sqft |
Source: RMLS (OR) #16084481 Report a problem | ||
Public tax history
| Year | Property taxes | Tax assessment |
|---|---|---|
| 2025 | $2,293 +3.4% | $267,976 +3% |
| 2024 | $2,217 -0.5% | $260,180 +3% |
| 2023 | $2,227 +16.4% | $252,608 +13.1% |
| 2022 | $1,913 +2.9% | $223,440 +3% |
| 2021 | $1,859 +2.9% | $216,936 +3% |
| 2020 | $1,807 +2.9% | $210,626 +3% |
| 2019 | $1,756 +2.9% | $204,499 +3% |
| 2018 | $1,707 +121845% | $198,545 +225519.3% |
| 2017 | $1 +1.4% | $88 +3.5% |
| 2016 | $1 +0.7% | $85 +2.4% |
| 2015 | $1 +2.2% | $83 +3.8% |
| 2014 | $1 +3.9% | $80 +2.6% |
| 2013 | $1 -93.4% | $78 -100% |
| 2012 | $20 +1485.4% | $166,377 +3% |
| 2011 | $1 -0.8% | $161,531 +3% |
| 2010 | $1 +1.6% | $156,829 +36.8% |
| 2009 | $1 | $114,630 |
Find assessor info on the county website
Monthly payment
Est. payment
Payment breakdown
Explore the cost of this home by adjusting the details. Changes won't be saved.Climate risks
Neighborhood: 97054
Nearby schools
Schools provided by the listing agent
- Elementary: Columbia City
- Middle: St Helens
- High: St Helens
Source: RMLS (OR). This data may not be complete. We recommend contacting the local school district to confirm school assignments for this home.
Similar homes
- $500,0004 bd3 ba2.9k sqft33562 Tide Creek Rd, Deer Island, OR 97054Active
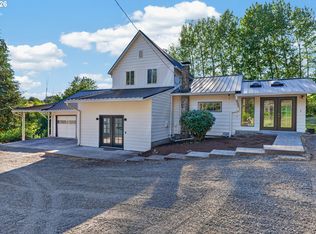
 MLS ID #258863702, Marc Fox, Keller Williams Realty Portland Premiere. RMLS (OR)
- $649,9004 bd3 ba2.8k sqftShort Sub #80-010, Kalama, WA 98625Active
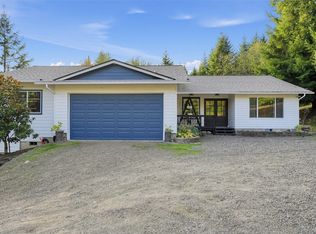 MLS ID #2598748, Spencer Bowen. NWMLS as distributed by MLS GRID
- $545,0003 bd1 ba2k sqft70896 Neer City Rd, Rainier, OR 97048Active
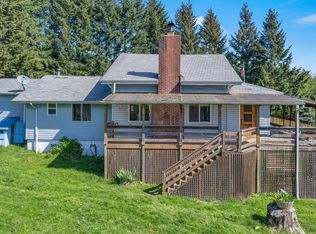 MLS ID #356689405, Jennifer Parral, Oregon First. RMLS (OR)
- $620,0004 bd1 ba2k sqft69712 Walker Rd, Rainier, OR 97048For Sale By Owner

- $550,0003 bd2 ba1.7k sqft30729 Beaver Homes Rd, Rainier, OR 97048ActiveMLS ID #412100480, Melodee Davis, Westwood Property Group. RMLS (OR)
- $525,0003 bd2 ba2.7k sqft70460 Nick Thomas Rd, Rainier, OR 97048ActiveMLS ID #197342757, Lea Chitwood, RE/MAX Powerpros. RMLS (OR)
- $395,0004 bd2 ba1.9k sqft30350 Barker Rd, Rainier, OR 97048ActiveMLS ID #458472094, Jennifer Parral, Oregon First. RMLS (OR)
- $725,0004 bd3 ba3.1k sqft22726 Cedar Grove Rd, Clatskanie, OR 97016ActiveMLS ID #498840659, Kristen Spellman, Real Broker. RMLS (OR)
- $759,0004 bd2 ba1.9k sqft68763 Wasser Rd, Rainier, OR 97048ActiveMLS ID #716565958, Erin Martin, Matin Real Estate. RMLS (OR)
- $530,0004 bd2 ba1.8k sqft71197 Fern Hill Rd, Rainier, OR 97048ActiveMLS ID #236946521, Rhonda Holmsten, Ark Real Estate. RMLS (OR)
- $715,0003 bd2 ba1.8k sqft28262 Hafferman Rd, Scappoose, OR 97056ActiveMLS ID #288480403, Karen Erlandson, John L. Scott. RMLS (OR)
- $750,0004 bd3 ba2.1k sqft62451 Sleepy Ln, Vernonia, OR 97064ActiveMLS ID #269716186, Ashley Fogel, Weichert, Realtors on Main Street. RMLS (OR)
- $779,0004 bd3 ba2.3k sqft75442 Fern Hill Rd, Rainier, OR 97048ActiveMLS ID #499936545, Robert Bochsler, eXp Realty, LLC. RMLS (OR)
- $525,0003 bd2 ba1.5k sqft32580 Tide Creek Rd, Deer Island, OR 97054ActiveMLS ID #302840856, Lea Chitwood, RE/MAX Powerpros. RMLS (OR)
