Welcome to 6786 Tralee Drive, a charming 4-bedroom, 2-bath home on a spacious lot in Lithia Springs. Offering nearly 1,500 square feet of single-level living, this home provides a comfortable layout with plenty of space to make it your own. Inside, you'll find beautiful hardwood flooring. Step outside to enjoy your own private backyard retreat featuring a refreshing saltwater pool, along with two detached storage areas providing convenient space for tools and outdoor essentials, perfect for making the most of warm Georgia days. Conveniently located just 7 minutes from I-20 Exit 41 and just down the street from Harmony Learning Academy Preschool, this home offers easy access to shopping, dining, parks, and major roadways. Whether you're looking for a place to call home or an investment opportunity, 6786 Tralee Drive offers space, convenience, and a backyard you'll want to enjoy all year long.
Pending
$240,000
6786 Tralee Dr, Lithia Springs, GA 30122
4beds
1,496sqft
Single Family Residence
Built in 1965
0.46 Acres Lot
$238,600 Zestimate®
$160/sqft
$-- HOA
What's special
Two detached storage areasBeautiful hardwood flooringPrivate backyard retreatSpacious lotRefreshing saltwater pool
- 31 days
- 425
- 47
Zillow last checked:
Listing updated:
Listed by:
Autumn Stanley 770 776 7178,
BHGRE Metro Brokers
Source: GAMLS,MLS#: 10846920
Facts & features
Interior
Bedrooms & bathrooms
- Bedrooms: 4
- Bathrooms: 2
- Full bathrooms: 2
- Main level bathrooms: 2
- Main level bedrooms: 4
Rooms
- Room types: Den
Dining room
- Features: Separate Room
Kitchen
- Features: Pantry
Heating
- Other
Cooling
- Central Air
Appliances
- Included: Dishwasher, Gas Water Heater, Microwave
- Laundry: Mud Room
Features
- Bookcases, Walk-In Closet(s)
- Flooring: Carpet, Laminate, Hardwood
- Windows: Double Pane Windows
- Basement: None
- Has fireplace: No
- Common walls with other units/homes: No Common Walls
Interior area
- Total structure area: 1,496
- Total interior livable area: 1,496 sqft
- Finished area above ground: 1,496
- Finished area below ground: 0
Property
Parking
- Total spaces: 2
- Parking features: Attached
- Has attached garage: Yes
Features
- Levels: One
- Stories: 1
- Patio & porch: Patio
- Exterior features: Garden
- Has private pool: Yes
- Pool features: In Ground, Salt Water
- Fencing: Privacy,Chain Link,Back Yard,Fenced
Lot
- Size: 0.46 Acres
- Features: None
- Residential vegetation: Grassed
Details
- Additional structures: Shed(s), Workshop
- Parcel number: 04381820004
- Special conditions: No Disclosure
Construction
Type & style
- Home type: SingleFamily
- Architectural style: Ranch
- Property subtype: Single Family Residence
Materials
- Stone
- Foundation: Slab
- Roof: Other
Condition
- Resale
- New construction: No
- Year built: 1965
Utilities & green energy
- Electric: 220 Volts
- Sewer: Septic Tank
- Water: Public
- Utilities for property: Natural Gas Available, Water Available, Electricity Available
Community & HOA
Community
- Features: None
- Security: Carbon Monoxide Detector(s), Smoke Detector(s)
- Subdivision: KILLARNEY HILLS SUB
HOA
- Has HOA: No
- Services included: None
Location
- Region: Lithia Springs
Financial & listing details
- Price per square foot: $160/sqft
- Tax assessed value: $241,100
- Annual tax amount: $364
- Date on market: 9/16/2026
- Cumulative days on market: 32 days
- Listing agreement: Exclusive Agency
- Electric utility on property: Yes
Estimated market value
$238,600
$227,000 - $251,000
$1,782/mo
Price history
| Date | Event | Price |
|---|---|---|
| 9/25/2026 | Pending sale | $240,000$160/sqft |
Source:  GAMLS #10846920 Report a problem GAMLS #10846920 Report a problem | ||
| 9/16/2026 | Listed for sale | $240,000$160/sqft |
Source: GAMLS #10846920 Report a problem | ||
Public tax history
| Year | Property taxes | Tax assessment |
|---|---|---|
| 2025 | $364 -83.8% | $96,440 -2.3% |
| 2024 | $2,241 +57.6% | $98,680 +16.5% |
| 2023 | $1,421 -12.6% | $84,720 +40.3% |
| 2022 | $1,626 +31% | $60,400 +32.1% |
| 2021 | $1,242 +1.4% | $45,720 |
| 2020 | $1,224 -2.7% | $45,720 -3.5% |
| 2019 | $1,259 +10.9% | $47,360 +16.8% |
| 2018 | $1,135 +5.5% | $40,560 +9.9% |
| 2017 | $1,076 +1.6% | $36,920 +7.3% |
| 2016 | $1,059 +5.6% | $34,400 +10.8% |
| 2015 | $1,003 | $31,040 -3% |
| 2014 | $1,003 +4.2% | $32,000 +0.4% |
| 2013 | $962 | $31,880 |
| 2012 | -- | -- |
| 2011 | -- | -- |
| 2010 | -- | -- |
| 2009 | $888 +44.8% | -- |
| 2007 | $613 +9.5% | -- |
| 2006 | $560 +6.6% | -- |
| 2005 | $525 | -- |
| 2004 | -- | -- |
| 2003 | $412 -25.3% | -- |
| 2002 | $551 +49.8% | -- |
| 2001 | $368 -15.7% | -- |
| 2000 | $437 | -- |
Find assessor info on the county website
Monthly payment
Est. payment
Payment breakdown
Explore the cost of this home by adjusting the details. Changes won't be saved.Climate risks
Neighborhood: 30122
Nearby schools
Schools provided by the listing agent
- Elementary: Lithia Springs
- Middle: Turner
- High: Lithia Springs
Source: GAMLS. This data may not be complete. We recommend contacting the local school district to confirm school assignments for this home.

Similar homes
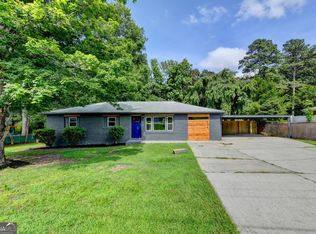
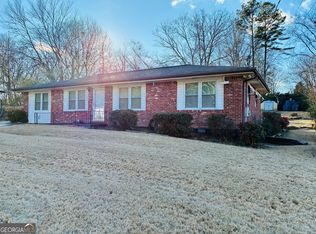
- $227,9004 bd2 ba1.6k sqft6352 N Sweetwater Rd, Lithia Springs, GA 30122Active
 MLS ID #10845897, Dianna Wood, Mainstay Brokerage. GAMLS
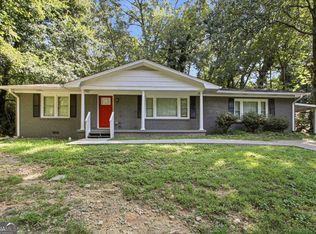
 - $244,9003 bd2 ba2.2k sqft6323 Temple St, Lithia Springs, GA 30122Active
 MLS ID #10867721, Robert E Salmons Jr., Entera Realty. GAMLS
 - $209,9003 bd2 ba1.2k sqft6730 Old Beulah Rd, Lithia Springs, GA 30122Active
 MLS ID #10856116, Mona Carter, Lokation Real Estate LLC. GAMLS
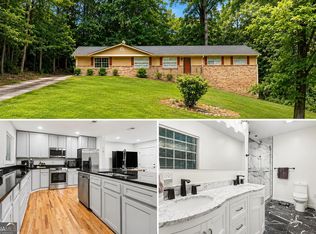
 - $285,0003 bd2 ba1.3k sqft2216 Chestnut Log Dr, Lithia Springs, GA 30122Active
 MLS ID #10847965, Dominique Hinton, eXp Realty. GAMLS
 - $234,9003 bd2 ba1.5k sqft3706 Sullivan Dr, Douglasville, GA 30135Active Under ContractMLS ID #10798908, Robert E Salmons Jr., Entera Realty. GAMLS
- $242,5003 bd2 ba1.2k sqft3750 Paul St, Douglasville, GA 30135ActiveMLS ID #10779951, Robert E Salmons Jr., Entera Realty. GAMLS
- $245,9003 bd2 ba1.2k sqft6370 Holborne Ln, Douglasville, GA 30134ActiveMLS ID #10857449, Kelly Garland, Keller Williams Northwest. GAMLS
- $180,0002 bd1 ba1.3k sqft6383 Arthur Dr, Lithia Springs, GA 30122ActiveMLS ID #10839355, Dakota Bradley, Keller Williams Greater Athens. GAMLS
- $249,9004 bd3 ba1.3k sqft2913 Vogue Dr, Douglasville, GA 30134ActiveMLS ID #10830920, Daryl McMillan, Atlanta Communities. GAMLS
- $245,0003 bd1 ba1.4k sqft1580 Laird Rd, Hiram, GA 30141ActiveMLS ID #10852980, Marc Hamm, eXp Realty. GAMLS
- $235,0003 bd2 ba1.4k sqft6906 Springwood Dr, Douglasville, GA 30135ActiveMLS ID #10840066, Daneda Lipsey, Coldwell Banker Realty. GAMLS
- $249,9003 bd2 ba1.4k sqft539 Morningside Dr, Hiram, GA 30141ActiveMLS ID #10845017, Karen Davenport, LOCAL Realty. GAMLS
- $250,0003 bd2 ba1.1k sqft38 Bridge Dr, Douglasville, GA 30134ActiveMLS ID #10848104, Jessica Ebanks, Keller Williams Realty. GAMLS
- $225,0002 bd2 ba1.8k sqft362 Lane Dr SW, Mableton, GA 30126ActiveMLS ID #10857927, Tonya Crowe, Method Real Estate Advisors. GAMLS
- $259,9993 bd2 ba1.5k sqft5512 Andrew Dr SW, Mableton, GA 30126ActiveMLS ID #10816552, Michelle Lawson, Atlanta Communities. GAMLS
- $275,0003 bd1 ba1.2k sqft354 Pine Valley Rd, Powder Springs, GA 30127ActiveMLS ID #10835099, Wendy R Bunch, RE/MAX Pure. GAMLS
- $274,9003 bd2 ba1.2k sqft173 S 40th Pass W, Hiram, GA 30141Active Under ContractMLS ID #10866792, Shay Brunson, BHGRE Metro Brokers. GAMLS
- $257,0003 bd2 ba1.3k sqft5714 Amalfi Way, Douglasville, GA 30135ActiveMLS ID #10856378, Bernard A Brown Jr, BHGRE Metro Brokers. GAMLS
- $259,9003 bd2 ba1.6k sqft1137 Smith Ferguson Rd, Dallas, GA 30157ActiveMLS ID #10847689, Mindy Agan, Key To Your Home Realty. GAMLS
- $259,9003 bd2 ba1.3k sqft6380 Pleasant Dr, Winston, GA 30187ActiveMLS ID #10822447, Hector A Melara, Epique Realty. GAMLS
