PRICED AT $579,579! OPEN HOUSE ON SUNDAY, NOVEMBER 22! Come grab some warm chili and hot dogs while you wander the grounds and explore this incredible property!
Own a piece of local history! Originally established in the 1930s as a historic working strawberry farm, this cherished 9.38-acre estate is on the market for the first time in over 20 years. Located just 20 minutes from St. Louis and minutes from I-55, this unique homestead features two separate residences, a massive barn, and absolutely no HOA restrictions—offering total freedom for a hobby farm, livestock, or a private country oasis.
This property is the ultimate multi-generational compound or income generator. Live in one and rent the other to mortgage-hack your lifestyle, or utilize the detached secondary home as a private ADU for elderly parents, adult children, or guests.
The spacious 4-bedroom main residence offers 2,400 total square feet. The secondary detached home is a comfortable 2-bedroom, 954-square-foot residence that was professionally painted in May 2026. It features a convenient attached carport and a massive private deck under a structural roofline that could easily be enclosed and converted into additional year-round living space.
Peace of mind comes built-in, as both houses received brand-new roofs last year (2025), and both HVAC systems have been updated within the past decade. Sold as-is, this historic estate is ready for your personal cosmetic updates to restore its full charm. It offers a spectacular canvas to build immediate equity while preserving a proud piece of the countryside. Seize this refreshed opportunity and schedule your tour today!
Property Highlights:
• Price Point: Offered at $579,579
• Compound & ADU Layout: Two distinct detached homes ideal for multi-generational living or rental income
• Brand New Roofs (2025): Newly replaced on both residences
• 9.38 Acres: Historic 1930s strawberry farm setting, fully private with no HOA
• Main Home: 4 BR / 2,400 sq. ft.
• Second Home: 2 BR / 954 sq. ft., professionally painted (May 2026) with an attached carport and expandable covered deck
• Outbuildings: Massive standalone barn
Coming soon
Listed by: RE/MAX Best Choice • Thomas C Wall • 314-221-1214
$579,579
6788 & 6792 Haven Hill Rd, Barnhart, MO 63012
4beds
2,440sqft
Single Family Residence
Built in 1962
9.38 Acres Lot
$-- Zestimate®
$238/sqft
$-- HOA
What's special
- 2 days
- 312
- 48
Zillow last checked:
Listing updated:
Listed by:
Thomas C Wall 314-221-1214,
RE/MAX Best Choice
Source: MARIS,MLS#: 26071437 Originating MLS: Southern Gateway Association of REALTORS
Facts & features
Interior
Bedrooms & bathrooms
- Bedrooms: 4
- Bathrooms: 2
- Full bathrooms: 2
- Main level bathrooms: 2
- Main level bedrooms: 2
Heating
- Electric, Forced Air
Cooling
- Attic Fan, Ceiling Fan(s), Central Air, Multi Units, Whole House Fan, Window Unit(s)
Appliances
- Included: Refrigerator
- Laundry: Lower Level, Main Level, Multiple Locations
Features
- Butler Pantry, Other, Master Downstairs, See Remarks
- Basement: Concrete,Partial,Storage Space,Unfinished,Walk-Out Access
- Number of fireplaces: 1
- Fireplace features: Living Room, Wood Burning
Interior area
- Total structure area: 2,440
- Total interior livable area: 2,440 sqft
- Finished area above ground: 2,440
- Finished area below ground: 0
Property
Parking
- Total spaces: 2
- Parking features: Additional Parking, Attached Carport, Driveway, Off Street, RV Access/Parking, RV Garage, Shared Driveway, Storage
- Carport spaces: 2
- Has uncovered spaces: Yes
Accessibility
- Accessibility features: Accessible Approach with Ramp, Accessible Central Living Area, Accessible Stairway, Accessible Washer/Dryer, Stair Lift
Features
- Levels: Two
- Patio & porch: Deck, Front Porch, Porch
- Exterior features: Private Yard, Ramp Entry, Storage
- Has view: Yes
- View description: Pasture, Skyline, Trees/Woods
Lot
- Size: 9.38 Acres
- Features: Farm, Many Trees, Pasture, Private, Secluded, Sloped, Suitable for Horses, Views
Details
- Additional structures: Additional Residence, Barn(s), Horse Barn(s), Outbuilding, Pole Barn(s), Storage, Workshop
- Parcel number: 099.030.02001002
- Special conditions: Listing As Is
- Horses can be raised: Yes
- Horse amenities: Horse Barn(s)
Construction
Type & style
- Home type: SingleFamily
- Architectural style: Traditional
- Property subtype: Single Family Residence
Materials
- Other
- Foundation: Combination
- Roof: Architectural Shingle
Condition
- Year built: 1962
Utilities & green energy
- Electric: Single Phase, Ameren
- Sewer: Septic Tank
- Water: Shared Well
- Utilities for property: Cable Available, Electricity Connected
Community & HOA
Community
- Subdivision: None
HOA
- Has HOA: No
Location
- Region: Barnhart
Financial & listing details
- Price per square foot: $238/sqft
- Annual tax amount: $2,949
- Date on market: 11/10/2026
- Listing terms: Cash,Contract,Other
- Electric utility on property: Yes
Estimated market value
Not available
Estimated sales range
Not available
Not available
Price history
Price history is unavailable.
Public tax history
Tax history is unavailable.
Monthly payment
Est. payment
Payment breakdown
Explore the cost of this home by adjusting the details. Changes won't be saved.Climate risks
Neighborhood: 63012
Nearby schools
Schools provided by the listing agent
- Elementary: James E. Freer/Windsor Inter
- Middle: Windsor Middle
- High: Windsor High
Source: MARIS. This data may not be complete. We recommend contacting the local school district to confirm school assignments for this home.
Similar homes
- $--3 bd2 ba3.1k sqft5591 Old State Route 21, House Springs, MO 63051Auction
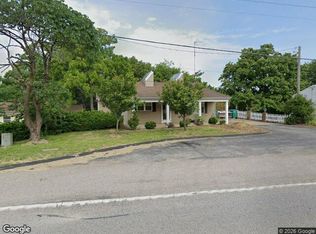 Xome
- $--4 bd3 ba1.9k sqft2911 Meramar Dr, Saint Louis, MO 63129Auction
 Auction.com 2
- $379,9003 bd3 ba3.3k sqft7836 Borman Rd, Barnhart, MO 63012For Sale
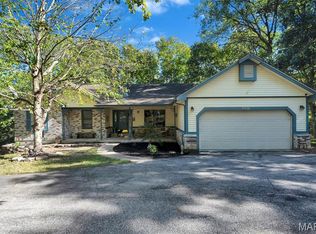
 MLS ID #26063464, Rodney Wallner, Berkshire Hathaway HomeServices Select Properties. MARIS
- $549,9994 bd4 ba3k sqft5046 Warren Rd, Imperial, MO 63052For Sale
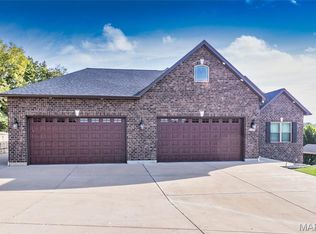 MLS ID #26059388, Rena Mooney, ReeceNichols Real Estate. MARIS
- $399,9003 bd3 ba2.6k sqft8155 Pheasant Dr, Barnhart, MO 63012For SaleMLS ID #26068245, Drew C Behrens, Elevate Realty, LLC. MARIS
- $599,0003 bd3 ba2.2k sqft1804 Springbrook Dr, Barnhart, MO 63012New ConstructionMLS ID #26045876, Lisa Laury, Lisa T. Laury, REALTOR. MARIS
- $299,9003 bd3 ba1.6k sqft2004 Elephant Walk, Imperial, MO 63052For SaleMLS ID #26071392, Brandon N Balk, RE/MAX Integrity. MARIS
- $550,0004 bd3 ba2.6k sqft477 Amber Lake Ct, Imperial, MO 63052For SaleMLS ID #26065726, Denise L Pagano, Elevate Realty, LLC. MARIS
- $300,0003 bd3 ba1.4k sqft5477 Ambrose Xing, Imperial, MO 63052For SaleMLS ID #26070577, Sean Dawson, Rooted Real Estate & Auction Co.. MARIS
- $499,9003 bd3 ba2.1k sqft2322 Northeaster Ct, Arnold, MO 63010For SaleMLS ID #26066630, Kristin Vogel, Vogel Team Realty LLC. MARIS
- $419,9004 bd3 ba2.1k sqft302 Wolf Pack Dr, Imperial, MO 63052For SaleMLS ID #26066782, Jenny L Butram, EXP Realty, LLC. MARIS
- $300,0003 bd4 ba2.9k sqft2269 Louie Dr, Arnold, MO 63010For SaleMLS ID #26068886, Kim Hove, Coldwell Banker Realty - Gundaker West Regional. MARIS
- $398,0003 bd2 ba2.3k sqft5072 Oak Tree Ln, House Springs, MO 63051For SaleMLS ID #26067282, Julie E Moss, Midtown Realty, LLC. MARIS
- $299,0004 bd4 ba2.1k sqft1713 Partridge Dr, Imperial, MO 63052For SaleMLS ID #26068820, William Biermann, Gateway Real Estate. MARIS
- $299,9002 bd2 ba1.7k sqft1237 Lakemont Dr, Arnold, MO 63010For SaleMLS ID #26067702, Carrie S Thomas, EXP Realty, LLC. MARIS
- $529,8094 bd3 ba2.9k sqft2421 French Dr, Herculaneum, MO 63048New ConstructionMLS ID #25079801, Rhonda S Overberg, RE/MAX Best Choice St. Louis. MARIS
- $395,0003 bd3 ba2.6k sqft3532 Circle Dr, Imperial, MO 63052For SaleMLS ID #26044971, Timothy C McCraw, RE/MAX Results. MARIS
- $289,9003 bd3 ba1.5k sqft1017 Cross Creek Dr, Imperial, MO 63052For SaleMLS ID #26061242, Bonnie E Hagen, Coldwell Banker Realty - Gundaker. MARIS
- $465,0004 bd3 ba2.5k sqft103 Henley Heights Ct, Arnold, MO 63010For SaleMLS ID #26060994, Justin M Taylor, The Agency. MARIS
