Welcome to your NEW CONSTRUCTION dream home in the exclusive Golf community of Sandy Creek. This custom-built brick luxury ranch home is an example of an exquisite, private retreat being built on one of the communities most desirable lots. As you enter the home, you will be greeted by the grandeur of the main level incorporating fine craftsmanship, meticulously curated design elements that produce a classic, enduring style throughout. This home features three spacious bedrooms, including a luxurious primary suite and two secondary bedrooms on the main level. Each Bedroom having its own bathroom and walk in closet. The floor plan seamlessly connects the keeping room, breakfast area, family room, and stunning kitchen. With custom cabinets, a large center island, walk-in pantry, and a suite of premium appliances, the kitchen is truly the center of this amazing home. Step out onto the covered and screened outdoor patios and take in the beautiful 360 Golf Course views and endless entertaining spaces. The primary suite is a true sanctuary, boasting a lavish bathroom with a large walk-in closet and breathtaking tile work. Connected to the owner's suite is the rear covered and screened patio featuring a grand brick fireplace. Sandy Creek is surrounded by the beautiful greens and fairways of the Double Oaks Golf Club. Other lots are available for homes of similar quality among 22 remaining half to one acre lots. Available Lots include options for slab and terrace designs. Don't miss this amazing opportunity to own this unique and extraordinary home.
Active
$1,100,000
679 Club Dr, Commerce, GA 30530
3beds
3,237sqft
Single Family Residence
Built in 2026
0.71 Acres Lot
$1,083,700 Zestimate®
$340/sqft
$4/mo HOA
What's special
Luxurious primary suiteLarge center islandWalk-in pantrySuite of premium appliancesCustom cabinetsBreathtaking tile workThree spacious bedrooms
- 18 days
- 82
- 6
Zillow last checked:
Listing updated:
Listed by:
Jeffrey Fee 4047291404,
RE/MAX Center
Source: GAMLS,MLS#: 10876844
Facts & features
Interior
Bedrooms & bathrooms
- Bedrooms: 3
- Bathrooms: 4
- Full bathrooms: 3
- 1/2 bathrooms: 1
- Main level bathrooms: 3
- Main level bedrooms: 3
Rooms
- Room types: Keeping Room, Sun Room
Dining room
- Features: Seats 12+
Kitchen
- Features: Breakfast Room, Kitchen Island, Solid Surface Counters, Walk-in Pantry
Heating
- Central
Cooling
- Central Air
Appliances
- Included: Dishwasher, Gas Water Heater, Microwave
- Laundry: Common Area
Features
- Beamed Ceilings, Double Vanity, High Ceilings, Master On Main Level, Vaulted Ceiling(s), Wine Cellar
- Flooring: Tile, Vinyl
- Windows: Double Pane Windows
- Basement: None
- Attic: Pull Down Stairs
- Number of fireplaces: 3
- Fireplace features: Gas Log, Gas Starter, Masonry
- Common walls with other units/homes: No Common Walls
Interior area
- Total structure area: 3,237
- Total interior livable area: 3,237 sqft
- Finished area above ground: 3,237
- Finished area below ground: 0
Property
Parking
- Total spaces: 3
- Parking features: Attached, Garage
- Has attached garage: Yes
Features
- Levels: One
- Stories: 1
- Patio & porch: Patio, Screened
- Has view: Yes
- View description: Seasonal View
- Body of water: None
- Frontage type: Golf Course
Lot
- Size: 0.71 Acres
- Features: Level
- Residential vegetation: Cleared, Grassed
Details
- Parcel number: 001A 006B
- Special conditions: Covenants/Restrictions
Construction
Type & style
- Home type: SingleFamily
- Architectural style: Contemporary,Craftsman,European,Ranch
- Property subtype: Single Family Residence
Materials
- Brick, Stone
- Foundation: Slab
- Roof: Composition,Metal
Condition
- New Construction
- New construction: Yes
- Year built: 2026
Details
- Warranty included: Yes
Utilities & green energy
- Electric: 220 Volts
- Sewer: Septic Tank
- Water: Public
- Utilities for property: Cable Available, Electricity Available, Natural Gas Available, Phone Available, Sewer Available, Underground Utilities, Water Available
Community & HOA
Community
- Features: None
- Security: Carbon Monoxide Detector(s), Smoke Detector(s)
- Subdivision: Sandy Creek
HOA
- Has HOA: Yes
- Services included: Maintenance Grounds
- HOA fee: $50 annually
Location
- Region: Commerce
Financial & listing details
- Price per square foot: $340/sqft
- Tax assessed value: $90,000
- Annual tax amount: $976
- Date on market: 10/11/2026
- Cumulative days on market: 18 days
- Listing agreement: Exclusive Agency
- Electric utility on property: Yes
Estimated market value
$1,083,700
$1.03M - $1.14M
Not available
Price history
| Date | Event | Price |
|---|---|---|
| 10/21/2026 | Listed for sale | $1,100,000$340/sqft |
Source:  FMLS GA #7852636 Report a problem | ||
Public tax history
| Year | Property taxes | Tax assessment |
|---|---|---|
| 2025 | $976 -1% | $36,000 |
| 2024 | $986 +33.5% | $36,000 +50% |
| 2023 | $739 +17.1% | $24,000 |
| 2022 | $631 +149% | $24,000 +300% |
| 2021 | $253 -7.1% | $6,000 |
| 2020 | $273 -1% | $6,000 |
| 2019 | $275 -0.6% | $6,000 |
| 2018 | $277 -0.4% | $6,000 |
| 2017 | $278 +0.4% | $6,000 |
| 2016 | $277 +30.9% | $6,000 |
| 2015 | $212 -24.1% | $6,000 |
| 2014 | $279 +99.7% | $6,000 |
| 2013 | $140 | $6,000 |
| 2012 | -- | -- |
| 2011 | -- | -- |
| 2010 | -- | -- |
Find assessor info on the county website
Monthly payment
Est. payment
Payment breakdown
Explore the cost of this home by adjusting the details. Changes won't be saved.Climate risks
Neighborhood: 30530
Nearby schools
Schools provided by the listing agent
- Middle: East Jackson
- High: East Jackson
Source: GAMLS. This data may not be complete. We recommend contacting the local school district to confirm school assignments for this home.


Similar homes
- $609,9004 bd4 ba3.4k sqft2049 Chestnut Oak Trl, Commerce, GA 30530Active
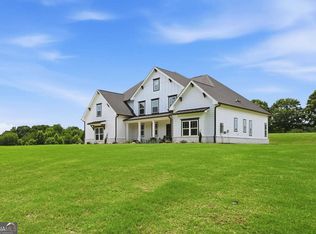
 MLS ID #10855784, Ceci C Churchwell, 3tree Realty. GAMLS
- $889,9004 bd5 ba3.6k sqft1534 Red Cedar Rd, Commerce, GA 30530Active
 MLS ID #10715094, Jeffrey Fee, RE/MAX Center. GAMLS
- $899,9004 bd5 ba4.2k sqft1652 Red Cedar Rd, Commerce, GA 30530Active
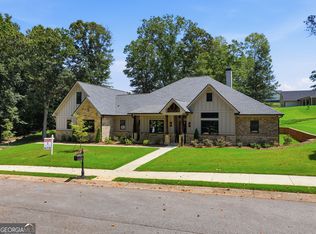 MLS ID #10715079, Jeffrey Fee, RE/MAX Center. GAMLS
- $745,0004 bd3 ba2.7k sqft166 Freedom Ln, Commerce, GA 30530Active
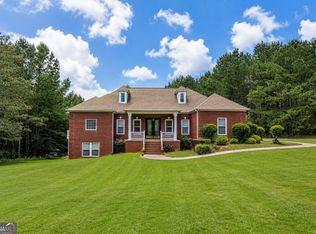 MLS ID #10810083, Rhonda Duffy, Duffy Realty. GAMLS
- $889,9004 bd5 ba3.6k sqft1254 Mulberry Chase, Commerce, GA 30530ActiveMLS ID #10715099, Jeffrey Fee, RE/MAX Center. GAMLS
- $889,9005 bd5 ba3.2k sqft1278 Mulberry Chase, Commerce, GA 30530ActiveMLS ID #10715106, Jeffrey Fee, RE/MAX Center. GAMLS
- $1,080,0004 bd3 ba2.9k sqft1603 Highway 63, Homer, GA 30547ActiveMLS ID #10801815, Joni Scott, Hammock Realty North Georgia. GAMLS
- $1,100,0004 bd5 ba4.1k sqft71 Spratlin Way, Hull, GA 30646ActiveMLS ID #10868675, Jared Marsden, Keller Williams Greater Athens. GAMLS
- $1,200,0005 bd4 ba4.2k sqft360 Glenwood Dr, Athens, GA 30606ActiveMLS ID #10869562, Aleena M Merilien, Refined Real Estate. GAMLS
- $1,050,0005 bd4 ba3.4k sqft590 Highland Ave, Athens, GA 30606ActiveMLS ID #10842161, Aleena M Merilien, Refined Real Estate. GAMLS
- $949,0004 bd4 ba3.3k sqft152 Thornhill Dr, Athens, GA 30607ActiveMLS ID #10821366, Stephen J. Smith, Coldwell Banker Upchurch Realty. GAMLS
- $899,9994 bd4 ba3.4k sqft705 Spratlin Mill Dr, Hull, GA 30646ActiveMLS ID #10876078, Pablo Ramirez, Virtual Properties Realty.com. GAMLS
- $899,0003 bd3 ba3.6k sqft725 County Farm Rd, Jefferson, GA 30549ActiveMLS ID #10702991, Sydney L Roberts, Braselton Real Estate Group. GAMLS
- $998,0004 bd4 ba3.3k sqft240 Beech Creek Rd, Athens, GA 30606ActiveMLS ID #10767412, Mary C Smith, Corcoran Classic Living. GAMLS
- $995,0004 bd4 ba4.3k sqft198 Xavier Dr, Athens, GA 30606ActiveMLS ID #10840583, Ceci C Churchwell, 3tree Realty. GAMLS
- $635,0005 bd5 ba3.3k sqft695 Parkview Dr, Winterville, GA 30683ActiveMLS ID #10880047, Nina Burkdoll, Real Broker, LLC. GAMLS
- $659,0004 bd4 ba3k sqft687 Hoods Academy Rd, Commerce, GA 30529ActiveMLS ID #10812852, Tiffany James, GA Realty LLC. GAMLS
- $999,0004 bd4 ba3.5k sqft290 Fortson Dr, Athens, GA 30601ActiveMLS ID #10734511, Gena N Knox, Dwell Real Estate. GAMLS
- $995,0003 bd4 ba3.4k sqft1010 Forrest Hills Point, Watkinsville, GA 30677ActiveMLS ID #10794239, Jane Greenway, Coldwell Banker Upchurch Realty. GAMLS
- $680,0004 bd5 ba2.8k sqft246 Emmaline Ln, Jefferson, GA 30549ActiveMLS ID #10818037, Itzel Wiley, Century 21 Results. GAMLS
