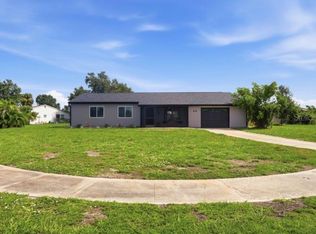
Under contract-accepting backup offers. **NEW PRICE!** SELLER OFFERING HELP TOWARD BUYER CLOSING COSTS! FHA, VA, CONVENTIONAL & FIRST-TIME BUYERS WELCOME! LEASE/OPTION AVAILABLE AS WELL!! Exceptional value just got even better! Move-in ready and packed with major upgrades, this beautifully remodeled home offers the peace of mind today's buyers are looking for with a 2020 ROOF, 2017 IMPACT WINDOWS, 2020 A/C, NEW APPLIANCES (2023), NEW GARAGE DOOR (2024), and even a TESLA charging station for modern living. Step inside to an open, light-filled floor plan featuring tile flooring throughout, elegant crown molding, and spacious living areas designed for both comfortable everyday living and effortless entertaining. The updated kitchen shines with leathered granite countertops, solid wood cabinetry, tile backsplash, stainless steel appliances, and a center island with seating. The desirable split-bedroom layout provides privacy, while the generous primary suite offers a walk-in closet and beautifully updated en-suite bath with a tiled walk-in shower. The versatile third bedroom is perfect as a home office, den, guest room, or game room, with direct access to the screened lanai. Outside, enjoy an oversized corner lot surrounded by mature palms, a majestic oak tree, and a partially fenced backyard—ideal for relaxing, entertaining, or pets. Located in the sought-after Jockey Club community featuring a heated pool, clubhouse, tennis courts, and more, you'll also be just minutes from shopping, dining, medical facilities, and everyday conveniences. With a NEW PRICE, seller-paid closing cost assistance, and major updates already completed, this home delivers outstanding value in today's market. If you've been waiting for the right opportunity, this is one you won't want to miss. Schedule your private showing today before someone else discovers it! MOTIVATED SELLER!
Accepting backups
Price cut: $5.9K (7/27)
$269,000
6796 ELECTRA AVENUE, NORTH PORT, FL 34287
3beds
1,428sqft
Single Family Residence
Built in 1979
0.28 Acres Lot
$-- Zestimate®
$188/sqft
$25/mo HOA
What's special
Center island with seatingLeathered granite countertopsMajestic oak treeOpen light-filled floor planElegant crown moldingGenerous primary suiteOversized corner lot
- 332 days
- 76
- 5
Zillow last checked:
Listing updated:
Listed by:
Dave Swenson 941-544-4366,
SUNCOAST GLOBAL REALTY 941-544-4366
Source: Stellar MLS,MLS#: A4668164 Originating MLS: Sarasota - Manatee
Originating MLS: Sarasota - Manatee
Facts & features
Interior
Bedrooms & bathrooms
- Bedrooms: 3
- Bathrooms: 2
- Full bathrooms: 2
Primary bedroom
- Features: Walk-In Closet(s)
- Level: First
- Area: 176 Square Feet
- Dimensions: 16x11
Bedroom 2
- Features: Built-in Closet
- Level: First
- Area: 160 Square Feet
- Dimensions: 16x10
Bedroom 3
- Features: Built-in Closet
- Level: First
- Area: 198 Square Feet
- Dimensions: 18x11
Balcony porch lanai
- Level: First
- Area: 132 Square Feet
- Dimensions: 12x11
Dining room
- Level: First
- Area: 108 Square Feet
- Dimensions: 12x9
Kitchen
- Level: First
- Area: 144 Square Feet
- Dimensions: 12x12
Living room
- Level: First
- Area: 225 Square Feet
- Dimensions: 15x15
Heating
- Central
Cooling
- Central Air
Appliances
- Included: Dishwasher, Disposal, Microwave, Range, Refrigerator
- Laundry: Laundry Closet
Features
- Ceiling Fan(s), Solid Surface Counters, Stone Counters
- Flooring: Ceramic Tile
- Has fireplace: No
Interior area
- Total structure area: 2,109
- Total interior livable area: 1,428 sqft
Property
Parking
- Total spaces: 2
- Parking features: Garage - Attached
- Attached garage spaces: 2
Features
- Levels: One
- Stories: 1
- Exterior features: Other
Lot
- Size: 0.28 Acres
Details
- Parcel number: 0976264529
- Zoning: RSF2
- Special conditions: None
Construction
Type & style
- Home type: SingleFamily
- Property subtype: Single Family Residence
Materials
- Stucco, Wood Frame
- Foundation: Slab
- Roof: Shingle
Condition
- New construction: No
- Year built: 1979
Utilities & green energy
- Sewer: Public Sewer
- Water: Public
- Utilities for property: Cable Available, Electricity Available
Community & HOA
Community
- Features: Pool
- Pet fee: $0 monthly
- Subdivision: PORT CHARLOTTE SUB 52
HOA
- Has HOA: Yes
- HOA fee: $25 monthly
- HOA name: Lisa Polland
Location
- Region: North Port
Financial & listing details
- Price per square foot: $188/sqft
- Tax assessed value: $243,400
- Annual tax amount: $3,913
- Date on market: 10/10/2025
- Cumulative days on market: 331 days
- Listing terms: Cash,Conventional,FHA,Lease Option,Lease Purchase,VA Loan
- Ownership: Fee Simple
- Total actual rent: 0
- Electric utility on property: Yes
- Road surface type: Asphalt
Estimated market value
Not available
Estimated sales range
Not available
Not available
Price history
| Date | Event | Price |
|---|---|---|
| 8/11/2026 | Listed for sale | $269,000$188/sqft |
Source:  Stellar MLS #A4668164 Report a problem Stellar MLS #A4668164 Report a problem | ||
| 8/11/2026 | Contingent | $269,000$188/sqft |
Source: Stellar MLS #A4668164 Report a problem | ||
| 7/27/2026 | Price change | $269,000-2.1%$188/sqft |
Source: Stellar MLS #A4668164 Report a problem | ||
| 4/7/2026 | Price change | $274,900-3.5%$193/sqft |
Source: Stellar MLS #A4668164 Report a problem | ||
| 1/24/2026 | Price change | $284,777-1%$199/sqft |
Source: Stellar MLS #A4668164 Report a problem | ||
| 11/17/2025 | Price change | $287,777-8.6%$202/sqft |
Source: Stellar MLS #A4668164 Report a problem | ||
| 10/24/2025 | Price change | $314,777-3.1%$220/sqft |
Source: Stellar MLS #A4668164 Report a problem | ||
| 10/11/2025 | Listed for sale | $324,777+6.5%$227/sqft |
Source: Stellar MLS #A4668164 Report a problem | ||
| 12/2/2023 | Sold | $305,000-1.6%$214/sqft |
Source: Stellar MLS #D6132569 Report a problem | ||
| 10/21/2023 | Pending sale | $310,000$217/sqft |
Source: Stellar MLS #D6132569 Report a problem | ||
| 9/25/2023 | Listed for sale | $310,000-19.5%$217/sqft |
Source: Stellar MLS #D6132569 Report a problem | ||
| 6/1/2023 | Listing removed | -- |
Source: Stellar MLS #D6127309 Report a problem | ||
| 9/14/2022 | Listed for sale | $385,000+67.4%$270/sqft |
Source: Stellar MLS #D6127309 Report a problem | ||
| 3/22/2021 | Sold | $230,000-2.1%$161/sqft |
Source: Stellar MLS #A4491569 Report a problem | ||
| 2/20/2021 | Pending sale | $235,000$165/sqft |
Source: Stellar MLS #A4491569 Report a problem | ||
| 2/17/2021 | Listed for sale | $235,000+161.4%$165/sqft |
Source: Stellar MLS #A4491569 Report a problem | ||
| 1/7/2015 | Sold | $89,900$63/sqft |
Source: Public Record Report a problem | ||
| 10/15/2014 | Price change | $89,900-10%$63/sqft |
Source: Wheeler Real Estate of Venice, Inc. #N5901107 Report a problem | ||
| 10/3/2014 | Listed for sale | $99,900+117.2%$70/sqft |
Source: Wheeler Real Estate of Venice, Inc. #N5901107 Report a problem | ||
| 7/8/2010 | Sold | $46,000-34.2%$32/sqft |
Source: Public Record Report a problem | ||
| 3/27/2010 | Listed for sale | $69,900-59.3%$49/sqft |
Source: REALTY EXECUTIVES MAINSTREAM #C7011478 Report a problem | ||
| 10/8/2009 | Sold | $171,600+186%$120/sqft |
Source: Public Record Report a problem | ||
| 3/29/2009 | Price change | $60,000-20%$42/sqft |
Source: Century 21 #C698721 Report a problem | ||
| 1/22/2009 | Listed for sale | $75,000-31.8%$53/sqft |
Source: Century 21 #C698721 Report a problem | ||
| 10/7/2008 | Listing removed | $110,000$77/sqft |
Source: Century 21 #C698721 Report a problem | ||
| 9/1/2008 | Listed for sale | $110,000+107.2%$77/sqft |
Source: Century 21 #C698721 Report a problem | ||
| 10/11/2005 | Sold | $53,100-18.9%$37/sqft |
Source: Public Record Report a problem | ||
| 7/2/1998 | Sold | $65,500$46/sqft |
Source: Public Record Report a problem | ||
Public tax history
| Year | Property taxes | Tax assessment |
|---|---|---|
| 2025 | $3,934 +0.5% | $243,400 -1.3% |
| 2024 | $3,913 -32.2% | $246,600 -8.7% |
| 2023 | $5,772 +3.1% | $270,000 +4.1% |
| 2022 | $5,600 +232.4% | $259,400 +155.8% |
| 2021 | $1,685 +16.7% | $101,407 +14.4% |
| 2020 | $1,444 +3.2% | $88,666 +2.3% |
| 2019 | $1,399 | $86,673 +1.9% |
| 2018 | $1,399 +7.9% | $85,057 +12.1% |
| 2017 | $1,296 +13.2% | $75,878 -10.9% |
| 2016 | $1,145 +1% | $85,200 +15.4% |
| 2015 | $1,133 -22% | $73,800 +53.9% |
| 2014 | $1,453 +6.2% | $47,960 |
| 2013 | $1,369 +12% | $47,960 +10% |
| 2012 | $1,222 -4.8% | $43,600 -11% |
| 2011 | $1,284 -5.3% | $49,000 -7.4% |
| 2010 | $1,355 +34.4% | $52,900 -22.2% |
| 2009 | $1,009 | $68,000 -0.2% |
| 2008 | $1,009 -10% | $68,123 +3% |
| 2007 | $1,120 | $66,139 +2.5% |
| 2006 | -- | $64,526 +3% |
| 2005 | -- | $62,647 +3% |
| 2004 | $970 +0.1% | $60,822 +1.9% |
| 2003 | $969 -1% | $59,688 +2.4% |
| 2002 | $978 +7.2% | $58,289 +1.6% |
| 2001 | $912 +2.9% | $57,371 +3% |
| 2000 | $886 | $55,700 |
Find assessor info on the county website
Monthly payment
Est. payment
Payment breakdown
Explore the cost of this home by adjusting the details. Changes won't be saved.Climate risks
Neighborhood: 34287
Nearby schools
Schools provided by the listing agent
- Elementary: Glenallen Elementary
- Middle: Heron Creek Middle
- High: North Port High
Source: Stellar MLS. This data may not be complete. We recommend contacting the local school district to confirm school assignments for this home.
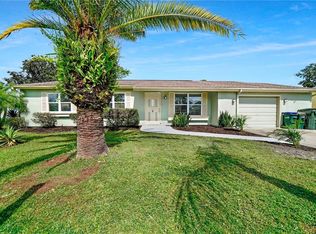
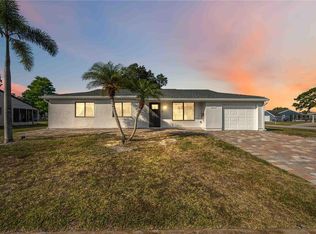
Similar homes
- $270,0003 bd2 ba1.6k sqft6703 ELECTRA AVENUE, NORTH PORT, FL 34287For Sale
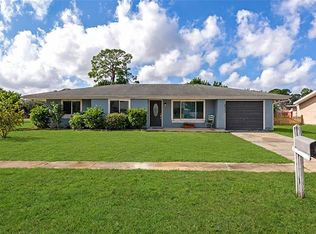
 MLS ID #A4686182, Colby Lengel, COMPASS FLORIDA LLC. Stellar MLS
 - $273,0003 bd2 ba1.3k sqft6866 KAPPA PLACE, NORTH PORT, FL 34287For Sale
 MLS ID #C7529139, Carmelina Corris, ERA ADVANTAGE REALTY, INC.. Stellar MLS
 - $285,0003 bd2 ba1.3k sqft3078 GREENDALE ROAD, NORTH PORT, FL 34287For Sale
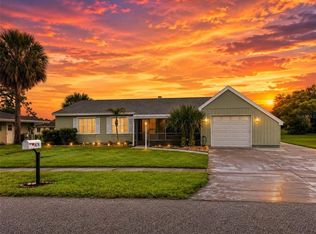 MLS ID #C7529171, Sandy Miguely Lopez, REALTY ONE GROUP MVP. Stellar MLS
 - $274,0003 bd2 ba1.3k sqft4681 NEKOOSA STREET, NORTH PORT, FL 34287For Sale
 MLS ID #N6144927, Sofia Petrevska, EXIT KING REALTY. Stellar MLS
 - $248,9003 bd2 ba1.4k sqft2755 GREENDALE ROAD, NORTH PORT, FL 34287For SaleMLS ID #C7528150, Carla Bruce, PREMIER PROPERTIES OF SRQ LLC. Stellar MLS
- $289,9993 bd2 ba1.2k sqft5948 JAVA COURT, NORTH PORT, FL 34287For SaleMLS ID #A4703265, Britany Huebner, RIVER HILLS PROPERTIES, LLC B. Stellar MLS
- $274,9002 bd2 ba1.1k sqft6315 JORDAN STREET, NORTH PORT, FL 34287For SaleMLS ID #N6145452, Scott Swonger, HOMESMART. Stellar MLS
- $249,0003 bd2 ba1.1k sqft5409 KENWOOD DRIVE, NORTH PORT, FL 34287For SaleMLS ID #D6148250, Jayson Burtch, CENTURY 21 SUNBELT REALTY. Stellar MLS
- $300,0003 bd2 ba1.8k sqft4850 S SALFORD BLVD, NORTH PORT, FL 34287For SaleMLS ID #TB8537655, Adriana Echevarria, ORCHARD BROKERAGE, LLC. Stellar MLS
- $235,0002 bd2 ba1.2k sqft4341 GORGAS, NORTH PORT, FL 34287For SaleMLS ID #A4697204, Steve Abbe, COLDWELL BANKER REALTY. Stellar MLS
- $328,0003 bd2 ba1.4k sqft5600 LINGLE STREET, NORTH PORT, FL 34287For SaleMLS ID #C7526584, Sharon Wainman, REALTY ONE GROUP MVP. Stellar MLS
- $214,9002 bd2 ba912 sqft4804 BATCHELOR AVENUE, NORTH PORT, FL 34287For SaleMLS ID #C7527665, Kathy Del Sesto, EXP REALTY LLC. Stellar MLS
- $209,0002 bd2 ba900 sqft329 SAN BENITO AVENUE, NORTH PORT, FL 34287For SaleMLS ID #N6144852, Regina Melman, RE/MAX PALM REALTY OF VENICE. Stellar MLS
- $235,0002 bd2 ba1.4k sqft3003 SIKESTON AVENUE, NORTH PORT, FL 34286For SaleMLS ID #C7523033, Heidi Choiniere, SERHANT. Stellar MLS
- $239,0002 bd2 ba1.7k sqft209 VISTORIA DRIVE, NORTH PORT, FL 34287For SaleMLS ID #TB8495553, Tammie Schroder, LA CASA REAL ESTATE INC.. Stellar MLS
- $299,0003 bd2 ba1.1k sqft8457 BRISTOL AVENUE, NORTH PORT, FL 34291For SaleMLS ID #TB8520963, Rick Waid, LOKATION. Stellar MLS
- $215,0002 bd2 ba911 sqft8940 PICKWICK ROAD, NORTH PORT, FL 34287For SaleMLS ID #N6144130, Regina Melman, RE/MAX PALM REALTY OF VENICE. Stellar MLS
- $189,9992 bd1 ba1.2k sqft7590 LYNCREST STREET, NORTH PORT, FL 34287For SaleMLS ID #D6147150, Becky Cole, PARADISE EXCLUSIVE REAL ESTATE. Stellar MLS
- $260,0003 bd2 ba1.4k sqft11719 CLAREMONT DRIVE, PORT CHARLOTTE, FL 33981For SaleMLS ID #N6144891, Matthew Greenland, KELLER WILLIAMS ISLAND LIFE REAL ESTATE. Stellar MLS
- $275,0003 bd2 ba1k sqft1709 KERMAN STREET, NORTH PORT, FL 34288For SaleMLS ID #N6144046, Katy Lively, KELLER WILLIAMS ISLAND LIFE REAL ESTATE. Stellar MLS
