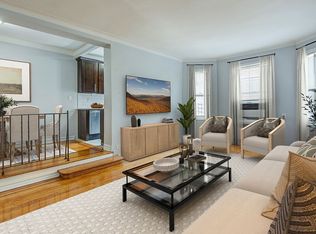
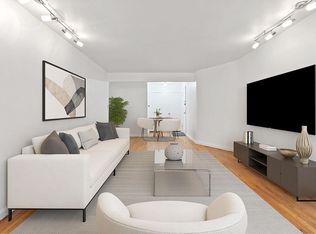
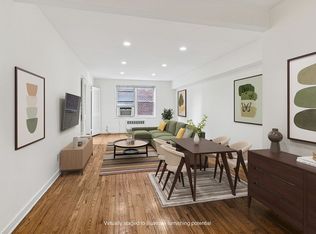
Located just steps from Forest Hills Gardens and the iconic West Side Tennis Club, this beautifully renovated 1-bedroom home in Chadwick Gardens offers timeless prewar charm in one of the neighborhood’s most coveted settings. Set on a quiet street, the apartment features a functional layout with a fully renovated kitchen complete with quartz countertops, a porcelain tile backsplash, and stainless steel appliances including a dishwasher and microwave and eat in kitchen section. The bathroom has also been stylishly redone for modern comfort. Soaring 9-foot ceilings, hardwood floors, and sun-filled rooms create a bright and spacious feel, with generous closet space and two A/C units for year-round comfort. Chadwick Gardens is a well-maintained, pet-friendly co-op with beautifully landscaped grounds, bike storage, central laundry, video security, a full-time live-in superintendent and recently upgraded ButterflyMX video intercom/access system—a premium feature for modern access control, guest entry, and package delivery.
Beyond the building, enjoy a true neighborhood lifestyle with Austin's street Trader Joe’s, vibrant shopping and dining, and a seasonal farmers market just minutes away. You’ll also love having Forest Cafe down the block—perfect for your morning coffee or casual lunch. Commuting is a breeze with nearby E/F/M/R trains, LIRR, and express buses, getting you to Midtown Manhattan in as little as 15 minutes.
A rare opportunity to own a move-in ready home that perfectly balances prewar charm and modern convenience.
Pending
$399,000
68-30 Burns Street #3D, Forest Hills, NY 11375
1beds
720sqft
Stock Cooperative, Residential
Built in 1920
-- sqft lot
$-- Zestimate®
$554/sqft
$-- HOA
What's special
- 405 days |
- 4 |
- 1 |
Zillow last checked:
Listing updated:
Listed by:
Le Parc Property Management 718-575-5770,
Andrew Demedina 917-960-2205
Source: OneKey® MLS as distributed by MLS GRID,MLS#: 881115
Facts & features
Interior
Bedrooms & bathrooms
- Bedrooms: 1
- Bathrooms: 1
- Full bathrooms: 1
Bathroom 1
- Description: Foyer, Living Room/Dining Room, Kitchen, 1 Bedrooms, 1 Bathroom
- Level: First
Heating
- Steam
Cooling
- Wall/Window Unit(s)
Appliances
- Included: Microwave, Range
- Laundry: Common Area
Features
- Eat-in Kitchen, Entrance Foyer, Recessed Lighting
- Flooring: Ceramic Tile, Hardwood
Interior area
- Total structure area: 720
- Total interior livable area: 720 sqft
Property
Features
- Levels: One
Details
- Special conditions: None
Construction
Type & style
- Home type: Cooperative
- Architectural style: Other
- Property subtype: Stock Cooperative, Residential
- Attached to another structure: Yes
Materials
- Brick
Condition
- Year built: 1920
Utilities & green energy
- Sewer: Public Sewer
- Water: Public
- Utilities for property: Trash Collection Public
Community & HOA
HOA
- Has HOA: No
- Amenities included: Elevator(s), Live In Super
- Services included: Gas, Heat, Hot Water, Sewer, Snow Removal, Trash, Water
Location
- Region: Forest Hills
Financial & listing details
- Price per square foot: $554/sqft
- Date on market: 6/23/2025
- Cumulative days on market: 113 days
- Listing agreement: Exclusive Right To Sell
Estimated market value
Not available
Estimated sales range
Not available
Not available
Price history
| Date | Event | Price |
|---|---|---|
| 8/11/2025 | Contingent | $399,000$554/sqft |
Source: StreetEasy #S1777450 Report a problem | ||
| 8/9/2025 | Pending sale | $399,000$554/sqft |
Source:  OneKey® MLS as distributed by MLS GRID #881115 Report a problem OneKey® MLS as distributed by MLS GRID #881115 Report a problem | ||
| 6/24/2025 | Listed for sale | $399,000$554/sqft |
Source: StreetEasy #S1777450 Report a problem | ||
| 6/24/2025 | Contingent | $399,000$554/sqft |
Source: StreetEasy #S1777450 Report a problem | ||
| 6/24/2025 | Listed for sale | $399,000$554/sqft |
Source: OneKey® MLS as distributed by MLS GRID #881115 Report a problem | ||
Public tax history
Tax history is unavailable.
Monthly payment
Climate risks
Neighborhood: Forest Hills
Nearby schools
GreatSchools rating
- 10/10Ps 144 Col Jeromus RemsenGrades: PK-5Distance: 0.4 mi
- 6/10Jhs 190 Russell SageGrades: 6-8Distance: 0.2 mi
- 5/10Queens Metropolitan High SchoolGrades: 9-12Distance: 0.9 mi
Schools provided by the listing agent
- Elementary: Ps 144 Col Jeromus Remsen
- Middle: Jhs 190 Russell Sage
- High: Hillside Arts And Letters Academy
Source: OneKey® MLS as distributed by MLS GRID. This data may not be complete. We recommend contacting the local school district to confirm school assignments for this home.
- $564,300-- bd-- ba-- sqft68-30 Burns St APT F4, Forest Hills, NY 11375Off Market
- $430,8001 bd1 ba719 sqft68-30 Burns St APT E3, Forest Hills, NY 11375Off Market

- $523,900-- bd-- ba-- sqft68-30 Burns St APT D4, Forest Hills, NY 11375Off Market
- $396,000-- bd-- ba-- sqft68-30 Burns St APT D1, Forest Hills, NY 11375Off Market
- $510,300-- bd-- ba-- sqft68-30 Burns St APT B4, Forest Hills, NY 11375Off Market
- $413,3001 bd1 ba800 sqft68-30 Burns St #C3, Forest Hills, NY 11375Off Market
- $468,0002 bd1 ba804 sqft68-30 Burns St #C2, Forest Hills, NY 11375For Sale
- $393,5001 bd1 ba1k sqft6830 Burns St, Forest Hills, NY 11375Off Market
A local agent can set up tours, give advice and negotiate with sellers.
Similar homes
- $375,0001 bd1 ba875 sqft77-14 113th St APT 2A, Forest Hills, NY 11375Active
 MLS ID #S1839748, David Dan, Listing by: Benjamin Realty Since 1980. StreetEasy
 - $265,0001 bd1 ba685 sqft6725 Clyde St APT 2G, Flushing, NY 11375Active
 MLS ID #S1840562, Laura Wanamaker, Listing by: Howard Hanna Coach. StreetEasy
 - $428,5002 bd1 ba970 sqft7210 112th St APT 5B, Flushing, NY 11375Active
 MLS ID #S1809520, Emily Farr, Listing by: Brown Harris Stevens Forest Hills LLC. StreetEasy
 - $359,0001 bd1 ba900 sqft76-36 113th St APT 4P, Flushing, NY 11375Active
 MLS ID #S1832902, Christopher Milson, Listing by: Brown Harris Stevens Forest Hills LLC. StreetEasy
 - $468,0001 bd1 ba740 sqft63-93 Woodhaven Blvd Unit 2F, Rego Park, NY 11374ActiveMLS ID #S1835658, Jing Xiang Gao, Listing by: Keller Williams Realty Landmark II. StreetEasy
- $375,0002 bd1 ba850 sqft1562 Unionport Road #3F, Bronx, NY 10462For Sale
 MLS ID #1032136, Imam Hasan, Listing by: Exit Realty DKC. OneKey® MLS as distributed by MLS GRID
 - $295,000-- bd1 ba700 sqft99-05 63rd Dr #14O, Rego Park, NY 11374ActiveMLS ID #S1840579, Rafael Ching, Listing by: Keller Williams Realty of Greater Nassau. StreetEasy
- $365,0001 bd1 ba680 sqft8375 117th St APT 4D, Richmond Hill, NY 11418ActiveMLS ID #S1835444, Lily Tran, Listing by: EXP Realty NYC. StreetEasy
- $585,0001 bd1 ba732 sqft10210 Queens Blvd APT 702, Forest Hills, NY 11375ActiveMLS ID #S1730399, David Chi, Listing by: MNS. StreetEasy
- $399,0001 bd1 ba725 sqft3930 52nd Street #2G, Woodside, NY 11377For SaleMLS ID #1003756, Amy Fitzgerald, Listing by: Welcome Home R E Sunnyside. OneKey® MLS as distributed by MLS GRID
- $349,8001 bd1 ba720 sqft6434 102nd St APT 11M, Flushing, NY 11374ActiveMLS ID #S1831546, Lida Li, Listing by: Winzone Realty Inc. StreetEasy
- $575,0001 bd1 ba710 sqft20 Continental Ave #1-G, Forest Hills, NY 11375ActiveMLS ID #S1830112, Sal J Crifasi, Listing by: Crifasi Real Estate. StreetEasy
- $399,0001 bd1 ba780 sqft134-54 Maple Avenue #4H, Flushing, NY 11355For SaleMLS ID #1015471, Eric Berman, Listing by: Compass Greater NY LLC. OneKey® MLS as distributed by MLS GRID
- $578,0002 bd1 ba1k sqftThe Sutton, Forest Hills, NY 11375ActiveMLS ID #S1836811, Etan Hakimi, Listing by: Mitra Hakimi Realty Group, LLC. StreetEasy
- $399,0001 bd1 ba800 sqft8374 Talbot Street #6F, Kew Gardens, NY 11415For SaleMLS ID #930219, Joseph A. Marx, Listing by: Brown Harris Stevens FH. OneKey® MLS as distributed by MLS GRID
- $399,0002 bd1 ba725 sqft220-74 75th Ave Floor 1, Oakland Gardens, NY 11364ActiveMLS ID #S1838329, Lifcha Zweig, Listing by: Five Star Realty Group. StreetEasy
- $329,0001 bd1 ba735 sqft61-35 98th St #7G, Rego Park, NY 11374ActiveMLS ID #S1833927, Tiffany Wong, Listing by: Tiffany C Wong, LREB. StreetEasy
- $215,000-- bd1 ba575 sqft102-30 Queens Boulevard #2H, Forest Hills, NY 11375For SaleMLS ID #990909, David Dan, Listing by: Benjamin Realty Since 1980. OneKey® MLS as distributed by MLS GRID
- $475,0002 bd1 ba900 sqft39-65 51st St APT 4B, Woodside, NY 11377ActiveMLS ID #S1839636, William Kokoris, Listing by: Compass. StreetEasy
- $425,0001 bd1 ba830 sqft1133 Midland Avenue #2C, Bronxville, NY 10708For SaleMLS ID #1019892, Yara Annechiarico, Listing by: At Home With Yara Realty. OneKey® MLS as distributed by MLS GRID
