This Lovely 3 Bedroom Bungalow Home Resides on Picturesque 86 x 180 Expansive Double Lot with all Municipal Services in Prime Waterfront Community along the Sandy Beaches of Georgia Bay in Wasaga Beach. Truly Great Value & Opportunity for Cottage Life or Year-Round Living. Walk Down the Road to Various Prestige Beaches (Beach 5 & 6), Schools, YMCA, Provincial Park, Major Shopping, Restaurants, Various Trails & Short Drive to Collingwood & Blue Mountain Village and only 40 mins to Downtown Barrie making it ideal for living, weekend getaways and an investment that could be used and enjoyed for years to come in this growing region. The Home Delivers a Great Bungalow Design & Contemporary Interior Feel Featuring 3 Bedrooms, 1 Bathroom, Open Concept Living & Dining Area, Kitchen & Main Floor Laundry/Mud Room. Large Windows Offers Great Natural Light, Cozy Wood Burning Fireplace, Great Sized Rooms + Long Driveway, Deck to Enjoy the Peach & Quite Looking onto Towering Mature Trees. Truly a Great Feel and tons of Potential with this Property. Ideal for First Time Buyers, Downsizers, Retirees, Cottage Goers or Investors & Builders, this Property Offers Various Options for Consideration. Community Continues to Grow with More People Calling Wasaga Beach Home!! Increasing Developments in the Area Combining all the Beautiful Outdoor Activities & Attractions, Proximity to Employment, Schooling & Institutional Areas Creating an Active Lifestyle Family Friendly Region.
For sale
C$549,900
68 41st St S, Wasaga Beach, ON L9Z 1Z6
3beds
1baths
Single Family Residence
Built in ----
0.36 Acres Lot
$-- Zestimate®
C$--/sqft
C$-- HOA
What's special
Cozy wood burning fireplaceGreat sized roomsLong driveway
- 82 days |
- 7 |
- 0 |
Zillow last checked:
Listing updated:
Listed by:
SAM MCDADI REAL ESTATE INC.
Source: TRREB,MLS®#: S13063056 Originating MLS®#: Toronto Regional Real Estate Board
Originating MLS®#: Toronto Regional Real Estate BoardFacts & features
Interior
Bedrooms & bathrooms
- Bedrooms: 3
- Bathrooms: 1
Primary bedroom
- Level: Main
- Dimensions: 3.55 x 3.19
Bedroom 2
- Level: Main
- Dimensions: 3.14 x 3.19
Bedroom 3
- Level: Main
- Dimensions: 3.14 x 2.43
Dining room
- Level: Main
- Dimensions: 3.17 x 2.95
Kitchen
- Level: Main
- Dimensions: 3.72 x 3.04
Laundry
- Level: Main
- Dimensions: 2.41 x 3.65
Living room
- Level: Main
- Dimensions: 4.25 x 5.97
Heating
- Baseboard, Electric
Cooling
- None
Appliances
- Included: Water Heater Owned
Features
- Flooring: Carpet Free
- Basement: Crawl Space
- Has fireplace: Yes
- Fireplace features: Wood Burning
Interior area
- Living area range: 1100-1500 null
Video & virtual tour
Property
Parking
- Total spaces: 5
- Parking features: Private
Features
- Pool features: None
Lot
- Size: 0.36 Acres
- Features: Beach, Golf, Park, Lake/Pond, Wooded/Treed, School
Details
- Additional structures: Garden Shed
- Parcel number: 583160038
Construction
Type & style
- Home type: SingleFamily
- Architectural style: Bungalow
- Property subtype: Single Family Residence
Materials
- Aluminum Siding
- Foundation: Concrete
- Roof: Asphalt Shingle
Utilities & green energy
- Sewer: Sewer
Community & HOA
Location
- Region: Wasaga Beach
Financial & listing details
- Annual tax amount: C$2,493
- Date on market: 4/30/2026
SAM MCDADI REAL ESTATE INC.
SAM MCDADI REAL ESTATE INC.
By pressing Contact Agent, you agree that the real estate professional identified above may call/text you about your search, which may involve use of automated means and pre-recorded/artificial voices. You don't need to consent as a condition of buying any property, goods, or services. Message/data rates may apply. You also agree to our Terms of Use. Zillow does not endorse any real estate professionals. We may share information about your recent and future site activity with your agent to help them understand what you're looking for in a home.
Price history
Price history is unavailable.
Public tax history
Tax history is unavailable.
Climate risks
Neighborhood: L9Z
Nearby schools
GreatSchools rating
No schools nearby
We couldn't find any schools near this home.
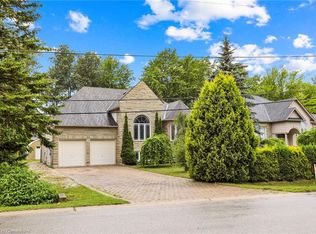
- C$940,0007 bd3 ba2k sqft88 41st St S, Wasaga Beach, ON L9Z1Z6Sold
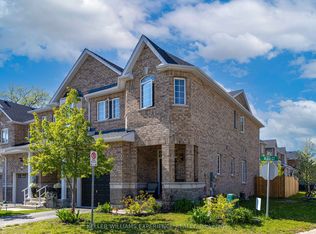
- C$499,0003 bd4 ba-- sqft12 Blasi Ct, Wasaga Beach, ON L9Z0H3New Construction
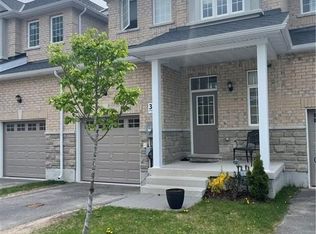
- C$2,4503 bd3 ba-- sqft36 Farwell Ave, Wasaga Beach, ON L9Z0H3For Rent
- C$585,0003 bd3 ba-- sqft39 Farwell Ave, Wasaga Beach, ON L9Z0H3For Sale
- C$899,0004 bd3 ba-- sqft1729 Mosley St, Wasaga Beach, ON L9Z1Z8For Sale
- C$775,0005 bd4 ba-- sqft103 41st St S, Wasaga Beach, ON L9Z3B7For Sale
- C$164,9999,701 Square Feet162 41st St S, Wasaga Beach, ON L9Z1Z7Lot/Land
- C$560,0002 bd1 ba1.2k sqft1670 Mosley St, Wasaga Beach, ON L9Z2A1Sold
Similar homes
- C$524,8003 bd1 ba-- sqft511 Oxbow Park Dr, Wasaga Beach, ON L9Z 2T9For Sale
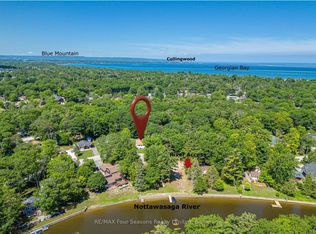 MLS ID #S13549452, RE/MAX Four Seasons Realty Limited. TRREB
 - C$539,0004 bd1 ba-- sqft42 55th St S, Wasaga Beach, ON L9Z 1W9For Sale
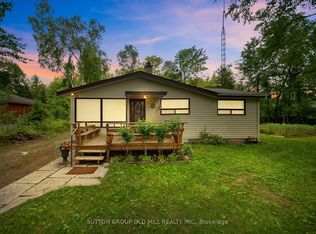 MLS ID #S13016396, SUTTON GROUP OLD MILL REALTY INC.. TRREB
 - C$599,0004 bd2 ba-- sqft33 Parkwood Dr, Wasaga Beach, ON L9Z 2T2For Sale
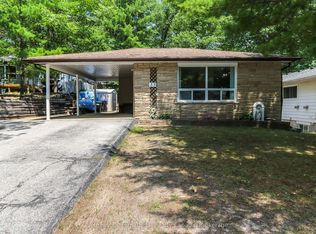 MLS ID #S13221840, Sotheby's International Realty Canada. TRREB
 - C$699,9883 bd3 ba-- sqft828 Oxbow Park Dr, Wasaga Beach, ON L9Z 2V1For SaleMLS ID #S13485816, RE/MAX Four Seasons Realty Limited. TRREB
- C$539,0003 bd1 ba-- sqft201 Sunnidale St, Clearview, ON L0M 1S0For SaleMLS ID #S13536946, RE/MAX Four Seasons Realty Limited. TRREB
- C$569,0003 bd1 ba-- sqft239 Oak St, Clearview, ON L0M 1S0For SaleMLS ID #S13186762, Keller Williams Experience Realty. TRREB
- C$624,9004 bd2 ba-- sqft267 Eliza St, Clearview, ON L0M 1S0For SaleMLS ID #S13139086, RE/MAX HALLMARK CHAY REALTY. TRREB
- C$649,0003 bd2 ba-- sqft227 Superior St, Clearview, ON L0M 1S0For SaleMLS ID #S13228688, Royal LePage Locations North. TRREB
- C$499,0003 bd1 ba-- sqft32 Lorne Ave, Collingwood, ON L9Y 2B6For SaleMLS ID #S13544582, FARIS TEAM REAL ESTATE. TRREB
- C$799,9002 bd2 ba-- sqft2 Old Hickory Ln, Wasaga Beach, ON L9Z 3A9For SaleMLS ID #S13467970, RE/MAX HALLMARK CHAY REALTY. TRREB
- C$449,0003 bd1 ba-- sqft317 2nd St, Collingwood, ON L9Y 1G7For SaleMLS ID #S13585270, Royal LePage Locations North. TRREB
- C$615,0004 bd2 ba-- sqft121 Dyer Dr, Wasaga Beach, ON L9Z 1M1For SaleMLS ID #S13239430, ROYAL LEPAGE RCR REALTY. TRREB
- C$539,9002 bd2 ba-- sqft132 Park Rd, Tiny, ON L0L 1P1For SaleMLS ID #S13534998, RE/MAX HALLMARK CHAY REALTY. TRREB
- C$675,0003 bd2 ba-- sqft213 Jane St, Clearview, ON L0M 1S0For SaleMLS ID #S12877204, Century 21 Millennium Inc.. TRREB
- C$599,0004 bd2 ba-- sqft92 Alice St, Collingwood, ON L9Y 3S1For SaleMLS ID #S13537936, Royal LePage RCR Realty. TRREB
- C$699,0002 bd2 ba-- sqft2121 Klondike Park Rd, Wasaga Beach, ON L9Z 2W9For SaleMLS ID #S12985816, RE/MAX HALLMARK CHAY REALTY. TRREB
- C$659,0002 bd1 ba-- sqft2174 Atkinson Rd, Springwater, ON L0L 2K0For SaleMLS ID #S13517216, REAL BROKER ONTARIO LTD.. TRREB
- C$799,0004 bd3 ba-- sqft43 Bush Cres, Wasaga Beach, ON L9Z 1N1For SaleMLS ID #S13521182, RE/MAX REALTY SPECIALISTS INC.. TRREB
- C$799,0002 bd1 ba-- sqft24 Indianola Cres, Wasaga Beach, ON L9Z 2W3For SaleMLS ID #S13074068, RE/MAX Four Seasons Realty Limited. TRREB
- C$599,0004 bd2 ba-- sqft46 Erie St, Collingwood, ON L9Y 1P4For SaleMLS ID #S13109838, RE/MAX Four Seasons Realty Limited. TRREB
