Chenal living at its finest! This beautifully updated and meticulously maintained one-level Aberdeen home features a highly desirable split floor plan with 4 bedrooms and 2.5 bathrooms. The thoughtfully designed layout prioritizes ultimate privacy, positioning the primary suite completely separate from the other bedrooms. An additional isolated bedroom serves as the perfect true guest suite, mother-in-law option, or private home office. Enjoy seamless year-round living in the bright sunroom during spring days or by the remote-controlled gas log fireplace in winter. Step outside to a spacious deck overlooking a fully fenced backyard, perfect for entertaining and pets. Complete with a rare flat driveway for easy parking and absolute convenience. New Windows 2026. Move-in ready and filled with luxury comforts—schedule your tour today!
Active
$449,000
68 Aberdeen Dr, Little Rock, AR 72223
4beds
2,636sqft
Single Family Residence
Built in 1994
9,583 Square Feet Lot
$443,000 Zestimate®
$170/sqft
$41/mo HOA
What's special
Remote-controlled gas log fireplace
- 20 days
- 1,116
- 75
Likely to sell faster than
Zillow last checked:
Listing updated:
Listed by:
Linda Sanders 501-786-3652,
Crye-Leike REALTORS Kanis Branch 501-954-9100
Source: CARMLS,MLS#: 26039520
Facts & features
Interior
Bedrooms & bathrooms
- Bedrooms: 4
- Bathrooms: 3
- Full bathrooms: 2
- 1/2 bathrooms: 1
Rooms
- Room types: Sun Room
Dining room
- Features: Separate Dining Room, Eat-in Kitchen
Appliances
- Included: Microwave, Electric Range, Surface Range, Dishwasher, Disposal, Gas Water Heater
- Laundry: Washer Hookup, Electric Dryer Hookup, Laundry Room
Features
- Walk-In Closet(s), Built-in Features, Ceiling Fan(s), Kit Counter-Quartz, Sheet Rock, Sheet Rock Ceiling, Primary Bedroom Apart, Guest Bedroom Apart, 4 Bedrooms Same Level
- Flooring: Wood, Tile
- Windows: Window Treatments, Insulated Windows
- Attic: Floored
- Has fireplace: Yes
- Fireplace features: Factory Built, Gas Starter, Gas Logs Present, Glass Doors, Gas Log
Interior area
- Total structure area: 2,636
- Total interior livable area: 2,636 sqft
Property
Parking
- Total spaces: 2
- Parking features: Garage, Two Car, Garage Door Opener
- Has garage: Yes
Features
- Levels: One
- Stories: 1
- Patio & porch: Deck
- Exterior features: Rain Gutters
- Has spa: Yes
- Spa features: Whirlpool/Hot Tub/Spa
- Fencing: Full,Wood
Lot
- Size: 9,583 Square Feet
- Features: Level, Extra Landscaping, Subdivided, Lawn Sprinkler
Details
- Parcel number: 53L0260160906
Construction
Type & style
- Home type: SingleFamily
- Architectural style: Traditional
- Property subtype: Single Family Residence
Materials
- Foundation: Slab
- Roof: Shingle
Condition
- New construction: No
- Year built: 1994
Utilities & green energy
- Electric: Elec-Municipal (+Entergy)
- Gas: Gas-Natural
- Sewer: Public Sewer
- Water: Public
- Utilities for property: Natural Gas Connected, Underground Utilities
Community & HOA
Community
- Features: Pool, Playground, Picnic Area, Mandatory Fee
- Security: Smoke Detector(s), Security System
- Subdivision: CHENAL VALLEY ABERDEEN
HOA
- Has HOA: Yes
- HOA fee: $495 annually
Location
- Region: Little Rock
Financial & listing details
- Price per square foot: $170/sqft
- Tax assessed value: $330,125
- Annual tax amount: $4,245
- Date on market: 9/30/2026
- Listing terms: VA Loan,FHA,Conventional
- Road surface type: Paved
Estimated market value
$443,000
$421,000 - $465,000
$2,438/mo
Price history
| Date | Event | Price |
|---|---|---|
| 9/30/2026 | Listed for sale | $449,000+6.9%$170/sqft |
Source:  CARMLS #26039520 Report a problem CARMLS #26039520 Report a problem | ||
| 4/12/2024 | Sold | $419,900$159/sqft |
Source: CARMLS #24007894 Report a problem | ||
| 4/11/2024 | Contingent | $419,900$159/sqft |
Source: CARMLS #24007894 Report a problem | ||
| 3/8/2024 | Listed for sale | $419,900+50%$159/sqft |
Source: CARMLS #24007894 Report a problem | ||
| 3/24/2021 | Listing removed | -- |
Source: Owner Report a problem | ||
| 8/12/2016 | Sold | $280,000-6.5%$106/sqft |
Source: Public Record Report a problem | ||
| 5/16/2016 | Listed for sale | $299,500$114/sqft |
Source: Owner #24069045 Report a problem | ||
Public tax history
| Year | Property taxes | Tax assessment |
|---|---|---|
| 2025 | $3,645 +24% | $66,025 +23.4% |
| 2024 | $2,939 -2.5% | $53,490 |
| 2023 | $3,014 -1.6% | $53,490 |
| 2022 | $3,064 -0.9% | $53,490 |
| 2021 | $3,091 +0.9% | $53,490 |
| 2020 | $3,064 | $53,490 |
| 2019 | $3,064 -0.8% | $53,490 |
| 2018 | $3,089 | $53,490 |
| 2017 | $3,089 | $53,490 -3.6% |
| 2016 | $3,089 -14.1% | $55,480 |
| 2015 | $3,595 | $55,480 |
| 2014 | $3,595 | $55,480 |
| 2013 | $3,595 | $55,480 |
| 2012 | -- | $55,480 +4.6% |
| 2011 | -- | $53,053 |
| 2010 | -- | $53,053 |
| 2009 | -- | $53,053 -13.7% |
| 2008 | -- | $61,488 |
| 2007 | -- | $61,488 +23.6% |
| 2005 | -- | $49,760 |
| 2004 | -- | $49,760 +31.8% |
| 2003 | -- | $37,766 |
| 2002 | -- | $37,766 |
| 2001 | -- | $37,766 |
Find assessor info on the county website
Monthly payment
Est. payment
Payment breakdown
Explore the cost of this home by adjusting the details. Changes won't be saved.Climate risks
Neighborhood: 72223
Similar homes
- $399,0004 bd3 ba2.4k sqft38 Chatel Dr, Little Rock, AR 72223For Sale
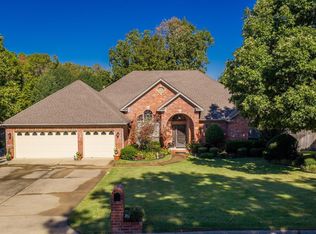
 MLS ID #26041689, Amanda Galbraith, Arkansas Property Management & Real Estate. CARMLS
 - $495,9004 bd4 ba3.1k sqft2 Rosaires Way, Little Rock, AR 72223For Sale
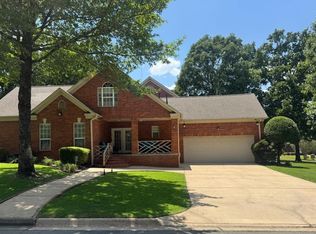 MLS ID #26023438, Karen L Morris-Giraudy, Vylla Home. CARMLS
 - $425,0003 bd3 ba2.6k sqft9 Forest Valley Ln, Little Rock, AR 72223For Sale
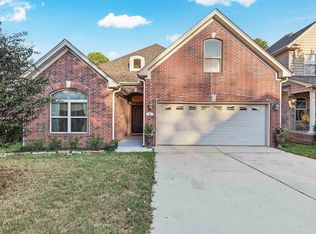 MLS ID #26042141, Rebecca E Finney, Keller Williams Realty. CARMLS
 - $389,0003 bd2 ba2.4k sqft23 Aberdeen Dr, Little Rock, AR 72223For Sale
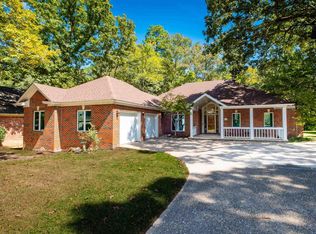 MLS ID #26039788, Matty K Ross, Charlotte John Company (Little Rock). CARMLS
 - $400,0004 bd3 ba2.8k sqft61 Berney Way Dr, Little Rock, AR 72223For SaleMLS ID #26035542, Preston Howard, Keller Williams Realty. CARMLS
- $462,0004 bd3 ba2.5k sqft10 Chemin Ct, Little Rock, AR 72223For SaleMLS ID #26032544, Stefan Jones, The Property Group. CARMLS
- $399,9004 bd2 ba2.2k sqft105 Trelon Way, Little Rock, AR 72223For SaleMLS ID #26030039, Michael S Rushin Jr., The Mike Rushin Co. Inc.. CARMLS
- $520,0005 bd4 ba3.3k sqft4 Berney Way Ct, Little Rock, AR 72223For SaleMLS ID #26030362, Rebecca E Finney, Keller Williams Realty. CARMLS
- $519,0004 bd4 ba2.9k sqft49 Laval Cir, Little Rock, AR 72223For SaleMLS ID #26037350, Laura W Rogers, River Trail Properties. CARMLS
- $540,0004 bd2 ba2.5k sqft157 Caurel Cir, Little Rock, AR 72223For SaleMLS ID #26041778, Jonathan Stone, Arkansas Land & Realty, Inc.. CARMLS
- $415,0003 bd2 ba2.3k sqft2 Valley Ranch Cv, Little Rock, AR 72223For SaleMLS ID #26039876, Bryce Ramey, Janet Jones Company. CARMLS
- $439,0004 bd3 ba2.4k sqft118 Lamarche Pl, Little Rock, AR 72223For SaleMLS ID #26037616, Jennifer S McCarty, Janet Jones Company. CARMLS
- $384,9003 bd3 ba1.9k sqft21 Duquesne Dr, Little Rock, AR 72223For SaleMLS ID #26034440, Kristen Hinson, The Property Group. CARMLS
- $455,0003 bd3 ba2.3k sqft16 Bentwood Ln, Little Rock, AR 72223For SaleMLS ID #26040438, Nesia Sturdivant, ERA TEAM Real Estate. CARMLS
- $424,9003 bd3 ba2.5k sqft18 Chemin Ct, Little Rock, AR 72223For SaleMLS ID #26031293, Anita K Strange, Trademark Real Estate Little Rock. CARMLS
- $449,9004 bd2 ba2.1k sqft81 Fletcher Ridge Cir, Little Rock, AR 72223For SaleMLS ID #26039255, Stan McLellan, McLellan & Associates Real Estate Group. CARMLS
- $615,0005 bd4 ba3.9k sqft131 Noyant Dr, Little Rock, AR 72223For SaleMLS ID #26042109, Erin S Tripcony, Big Little Brokerage. CARMLS
- $450,0004 bd3 ba2.6k sqft105 Chalamont Cv, Little Rock, AR 72223New ConstructionMLS ID #26030049, Wasif Sharif, Epique Realty. CARMLS
- $639,0005 bd4 ba3.4k sqft(Undisclosed Address), Little Rock, AR 72223For SaleMLS ID #26042369, Angela R Newman, Arkansas Real Estate Collective. CARMLS
- $439,9004 bd3 ba2.2k sqft65 Wildwood Place Cir, Little Rock, AR 72223For SaleMLS ID #26033674, Donna M Ibbotson, Crye-Leike REALTORS Maumelle. CARMLS
