Hidden beyond beautifully landscaped grounds, 68 Bellport Avenue reveals itself gradually, creating a sense of discovery from the moment you arrive. Set on a distinctive wedge-shaped property, a series of beautifully curated gardens unfold around the home, each defined by lush hedges and designed for outdoor dining, entertaining, gardening, or simply enjoying a quiet moment.
The home’s shingle-style exterior draws inspiration from the classic architecture of the nearby Village, giving this new construction a timeless sense of place while introducing a distinctly modern way of living within. Inside, over 1,700 square feet of living space is centered around a dramatic double-height living area, where cooking, dining, working, and everyday life come together beneath soaring ceilings and an abundance of natural light. Three bedrooms and two beautifully appointed bathrooms complete a home where thoughtful architecture and natural materials create a warm, understated sophistication. This is a rare opportunity to own a custom new construction that feels distinctly modern while being just moments away from Bellport Village.
*To Be Built - Renderings For Illustrative Purposes.
For sale
$999,900
68 Bellport Avenue, Bellport, NY 11713
3beds
1,772sqft
Single Family Residence, Residential
Built in 2026
0.33 Acres Lot
$-- Zestimate®
$564/sqft
$-- HOA
What's special
Abundance of natural lightTwo beautifully appointed bathroomsBeautifully landscaped groundsSoaring ceilingsShingle-style exteriorBeautifully curated gardensThoughtful architecture
- 16 hours
- 279
- 15
Zillow last checked:
Listing updated:
Listed by:
Oasis Realty Group LLC 631-803-6000,
Nicholas J. Sekela 631-383-5161
Source: OneKey® MLS as distributed by MLS GRID,MLS#: 1046130
Facts & features
Interior
Bedrooms & bathrooms
- Bedrooms: 3
- Bathrooms: 2
- Full bathrooms: 2
Heating
- Electric
Cooling
- Ductless
Appliances
- Included: Stainless Steel Appliance(s)
Features
- First Floor Bedroom, First Floor Full Bath, Chefs Kitchen, Eat-in Kitchen, Formal Dining, High Ceilings, Kitchen Island, Open Floorplan, Open Kitchen, Primary Bathroom
- Attic: See Remarks
Interior area
- Total structure area: 1,772
- Total interior livable area: 1,772 sqft
Property
Parking
- Parking features: Driveway
- Has uncovered spaces: Yes
Lot
- Size: 0.33 Acres
Details
- Parcel number: 0200978100200013000
- Special conditions: None
Construction
Type & style
- Home type: SingleFamily
- Architectural style: Modern
- Property subtype: Single Family Residence, Residential
Condition
- Year built: 2026
Utilities & green energy
- Sewer: Septic Tank
- Water: Public
- Utilities for property: See Remarks
Community & HOA
HOA
- Has HOA: No
Location
- Region: Bellport
Financial & listing details
- Price per square foot: $564/sqft
- Annual tax amount: $1,212
- Date on market: 9/2/2026
- Cumulative days on market: 1 day
- Listing agreement: Exclusive Right To Sell
Estimated market value
Not available
Estimated sales range
Not available
Not available
Price history
| Date | Event | Price |
|---|---|---|
| 9/2/2026 | Listed for sale | $999,900$564/sqft |
Source:  OneKey® MLS as distributed by MLS GRID #1046130 Report a problem OneKey® MLS as distributed by MLS GRID #1046130 Report a problem | ||
Public tax history
Tax history is unavailable.
Monthly payment
Climate risks
Neighborhood: 11713
Nearby schools
Schools provided by the listing agent
- Elementary: Kreamer Street Elementary School
- Middle: Bellport Middle School
- High: Bellport Senior High School
Source: OneKey® MLS as distributed by MLS GRID. This data may not be complete. We recommend contacting the local school district to confirm school assignments for this home.
Similar homes
- $1,050,0004 bd3 ba2k sqft100 Bieselin Road, Bellport Village, NY 11713For Sale
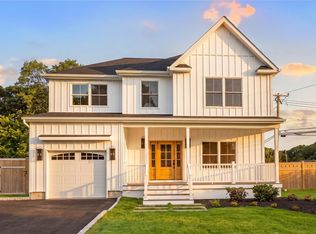
 MLS ID #1039944, Nicholas J. Sekela, Listing by: Oasis Realty Group LLC. OneKey® MLS as distributed by MLS GRID
 - $849,0004 bd3 ba2.4k sqft79 Bieselin Road, Bellport Village, NY 11713For Sale
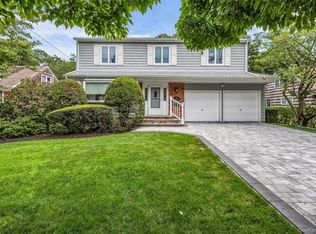 MLS ID #1023857, LaurensJames C. Seubert, Listing by: Rice Realty Group Inc. OneKey® MLS as distributed by MLS GRID
 - $1,495,0003 bd3 ba1.5k sqft6 N Howells Point Road, Bellport Village, NY 11713For Sale
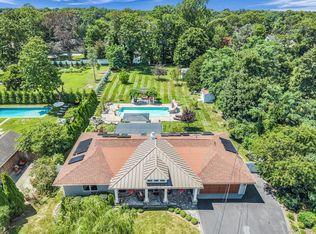 MLS ID #1039319, Anthony Frabizio, Listing by: Rice Realty Group Inc. OneKey® MLS as distributed by MLS GRID
 - $765,0003 bd3 ba1.6k sqft32 Pondview Circle, Shirley, NY 11967For Sale
 MLS ID #1045153, Julie A. Malsky, Listing by: RE/MAX Signature Real Estate. OneKey® MLS as distributed by MLS GRID
 - $649,0003 bd2 ba1.2k sqft75 Champlin Avenue, Bellport, NY 11713For SaleMLS ID #1006698, Kerri-Ann Murphy Schlomann, Listing by: Cornerstone Properties of LI. OneKey® MLS as distributed by MLS GRID
- $950,0004 bd2 ba2k sqft466 Munsell Road, East Patchogue, NY 11772For SaleMLS ID #949385, Bryan Whalen, Listing by: VYLLA Home. OneKey® MLS as distributed by MLS GRID
- $999,9993 bd2 ba2.2k sqft22 Rod Street, East Patchogue, NY 11772New ConstructionMLS ID #978955, Kevin Iglesias, Listing by: Signature Premier Properties. OneKey® MLS as distributed by MLS GRID
- $1,095,0003 bd2 ba1.8k sqft263 Beaver Dam Road, Brookhaven, NY 11719For SaleMLS ID #991983, Lorraine I. Nickla, Listing by: Douglas Elliman Real Estate. OneKey® MLS as distributed by MLS GRID
- $699,0004 bd3 ba2.2k sqft302 Maple Avenue, Patchogue, NY 11772For SaleMLS ID #1045857, Perry C. Goldsmith, Listing by: Compass Greater NY LLC. OneKey® MLS as distributed by MLS GRID
- $545,0002 bd2 ba972 sqft66 Fuoco Road, Bellport, NY 11713For SaleMLS ID #1020509, Margaret A. Petrignani, Listing by: Marylou Swan Realty Corp. OneKey® MLS as distributed by MLS GRID
- $875,0003 bd2 ba1.9k sqft47 Oak Road, East Patchogue, NY 11772For SaleMLS ID #1013055, Anthony Frabizio, Listing by: Rice Realty Group Inc. OneKey® MLS as distributed by MLS GRID
- $649,9994 bd3 ba2.1k sqft613 Bourdois Avenue, Bellport, NY 11713For SaleMLS ID #1007047, Bryan J. Karp CBR, Listing by: Coldwell Banker American Homes. OneKey® MLS as distributed by MLS GRID
- $699,9004 bd2 ba1.9k sqft22 Adobe Drive, Shirley, NY 11967New ConstructionMLS ID #1045746, Richard Hovanec JR, Listing by: Coldwell Banker Easton Prop. OneKey® MLS as distributed by MLS GRID
- $799,9504 bd3 ba2k sqft14 Southaven Drive, Brookhaven, NY 11719For SaleMLS ID #1032898, Julius Radino, Listing by: Rice Realty Group Inc. OneKey® MLS as distributed by MLS GRID
- $1,250,0004 bd3 ba1.5k sqft493 Munsell Road, East Patchogue, NY 11772For SaleMLS ID #949387, Bryan Whalen, Listing by: VYLLA Home. OneKey® MLS as distributed by MLS GRID
- $509,9993 bd2 ba1.4k sqft8 Halewood Drive, Shirley, NY 11967For SaleMLS ID #1044873, Efthimios Petrou, Listing by: Blue Shark Realty Group Inc. OneKey® MLS as distributed by MLS GRID
- $949,9994 bd3 ba2.4k sqftNC East Jackwill Road, East Patchogue, NY 11772New ConstructionMLS ID #1022040, Paul A. Musso SFR, Listing by: BH&G R E Realty Connect. OneKey® MLS as distributed by MLS GRID
- $580,0004 bd2 ba1.2k sqft3 Megan Court, Bellport, NY 11713For SaleMLS ID #1014685, Styliani Cannata, Listing by: Real Broker NY LLC. OneKey® MLS as distributed by MLS GRID
- $799,0003 bd3 ba1.9k sqft266 Clinton Avenue, East Patchogue, NY 11772For SaleMLS ID #1020526, Margaret A. Petrignani, Listing by: Marylou Swan Realty Corp. OneKey® MLS as distributed by MLS GRID
- $579,0003 bd2 ba1.2k sqft12 Clover Lane, Brookhaven, NY 11719For SaleMLS ID #1041870, Anthony Gandolfo, Listing by: Rice Realty Group Inc. OneKey® MLS as distributed by MLS GRID
