To Be Built – New Construction! An exceptional opportunity to build a brand-new, highly customizable 4-bedroom, 2.5-bath Colonial on E. Jackwill Road in Patchogue. Designed with today's lifestyle in mind, this thoughtfully planned home offers an inviting open-concept layout featuring a spacious family room, an eat-in kitchen with a center island, a dining area ideal for entertaining, a separate living room, a convenient first-floor powder room, mudroom/laundry area, and an attached garage. the second level offers four generously sized bedrooms, including a spacious primary suite complete with a private bath and walk-in closet, along with a full hall bath to accommodate the additional bedrooms. Buyers will have the opportunity to personalize select finishes, colors, fixtures, and available upgrades, subject to the builder's specifications, construction schedule, and additional costs where applicable. Quality craftsmanship and energy-efficient construction are planned throughout. Conveniently located near shopping, restaurants, parks, schools, major roadways, and all that the vibrant Patchogue area has to offer. Buyer to pay standard reimbursables. Model pricing, specifications, and finishes are subject to change.
New construction
Price cut: $50K (7/7)
$949,999
NC East Jackwill Road, East Patchogue, NY 11772
4beds
2,434sqft
Single Family Residence, Residential
Built in 2026
0.48 Acres Lot
$-- Zestimate®
$390/sqft
$105/mo HOA
What's special
Four generously sized bedroomsAttached garageFull hall bathInviting open-concept layoutWalk-in closetPrivate bathSpacious primary suite
- 57 days
- 358
- 13
Zillow last checked:
Listing updated:
Listed by:
BH&G R E Realty Connect 631-881-5160,
Paul A. Musso SFR 631-865-7745,
Peter S. Musso CBR 631-881-5160,
BH&G R E Realty Connect
Source: OneKey® MLS as distributed by MLS GRID,MLS#: 1022040
Facts & features
Interior
Bedrooms & bathrooms
- Bedrooms: 4
- Bathrooms: 3
- Full bathrooms: 2
- 1/2 bathrooms: 1
Heating
- Electric
Cooling
- Central Air, Electric
Appliances
- Included: Dishwasher, Microwave, Oven, Range, Refrigerator, Stainless Steel Appliance(s)
- Laundry: Washer/Dryer Hookup, Laundry Room
Features
- Double Vanity, Eat-in Kitchen, Entrance Foyer, Formal Dining, His and Hers Closets, Open Floorplan, Open Kitchen, Pantry, Primary Bathroom, Quartz/Quartzite Counters, Recessed Lighting, Soaking Tub, Walk-In Closet(s)
- Flooring: Carpet, Hardwood
- Windows: Double Pane Windows, ENERGY STAR Qualified Windows
- Basement: Full,Unfinished
- Attic: None
- Number of fireplaces: 1
- Fireplace features: Gas
Interior area
- Total structure area: 2,434
- Total interior livable area: 2,434 sqft
Property
Parking
- Total spaces: 2
- Parking features: Attached, Driveway, Garage
- Garage spaces: 2
- Has uncovered spaces: Yes
Features
- Exterior features: None
Lot
- Size: 0.48 Acres
- Dimensions: 70 x 294 IRR
- Features: Sprinklers In Front, Sprinklers In Rear
Details
- Special conditions: None
Construction
Type & style
- Home type: SingleFamily
- Architectural style: Colonial
- Property subtype: Single Family Residence, Residential
- Attached to another structure: Yes
Materials
- Frame, Vinyl Siding
- Foundation: Concrete Perimeter
Condition
- New Construction,To Be Built
- New construction: Yes
- Year built: 2026
Details
- Builder model: Jackwill 1
Utilities & green energy
- Sewer: Cesspool
- Water: Public
- Utilities for property: Electricity Connected
Community & HOA
HOA
- Has HOA: Yes
- Services included: Snow Removal
- HOA fee: $1,260 annually
Location
- Region: Patchogue
Financial & listing details
- Price per square foot: $390/sqft
- Date on market: 7/7/2026
- Cumulative days on market: 58 days
- Listing agreement: Exclusive Right To Sell
- Electric utility on property: Yes
Estimated market value
Not available
Estimated sales range
Not available
Not available
Price history
| Date | Event | Price |
|---|---|---|
| 7/7/2026 | Price change | $899,999-5.3%$370/sqft |
Source:  OneKey® MLS as distributed by MLS GRID #1022318 Report a problem OneKey® MLS as distributed by MLS GRID #1022318 Report a problem | ||
| 7/7/2026 | Listed for sale | $949,999$390/sqft |
Source: OneKey® MLS as distributed by MLS GRID #1022040 Report a problem | ||
Public tax history
Tax history is unavailable.
Monthly payment
Climate risks
Neighborhood: Hagerman
Nearby schools
Schools provided by the listing agent
- Elementary: Verne W Critz Elementary School
- Middle: Bellport Middle School
- High: Bellport Senior High School
Source: OneKey® MLS as distributed by MLS GRID. This data may not be complete. We recommend contacting the local school district to confirm school assignments for this home.
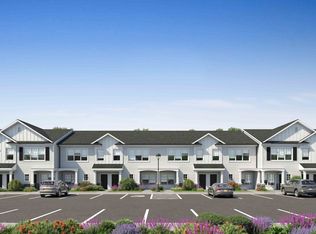
Similar homes
- $710,0004 bd3 ba2k sqft96 Grove Avenue, Patchogue, NY 11772For Sale
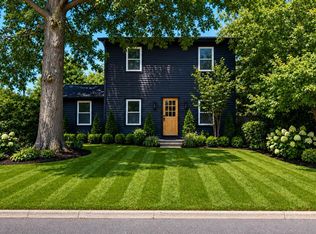
 MLS ID #1017357, Victor Sookdeo, Listing by: Park Assets Real Estate Corp. OneKey® MLS as distributed by MLS GRID
 - $959,9994 bd3 ba2.4k sqft155 Pennsylvania Lot 1 Avenue, Medford, NY 11763New Construction
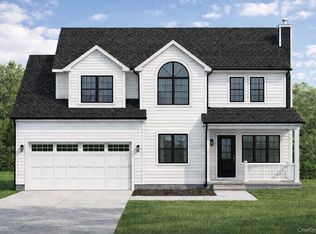 MLS ID #1013557, Hal Rovner, Listing by: Exit Realty Liberty. OneKey® MLS as distributed by MLS GRID
 - $949,9994 bd3 ba2.5k sqft14 Lindsey Place, Holbrook, NY 11741For Sale
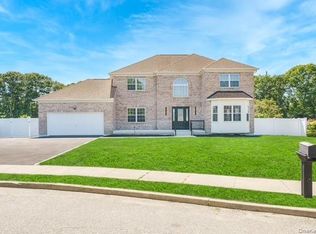 MLS ID #1036231, Maria G. Herrera, Listing by: Century 21 AA Realty. OneKey® MLS as distributed by MLS GRID
 - $949,9995 bd4 ba2.7k sqft511 Montauk Highway, East Moriches, NY 11940For Sale
 MLS ID #1042991, Danielle Raimondi, Listing by: Signature Homes of New York. OneKey® MLS as distributed by MLS GRID
 - $974,9994 bd3 ba2.3k sqft96 Chestnut Street, Mount Sinai, NY 11766For SaleMLS ID #1034959, Matthew Hart, Listing by: World Prop Intl Sea to Sky. OneKey® MLS as distributed by MLS GRID
- $919,9994 bd4 ba2.8k sqft65 Superior Street, Port Jefferson Station, NY 11776For SaleMLS ID #1017171, Kevin Iglesias, Listing by: Signature Premier Properties. OneKey® MLS as distributed by MLS GRID
- $749,9994 bd3 ba1.5k sqft1 Gables Boulevard, East Setauket, NY 11733For SaleMLS ID #1045474, Domenic Brocco, Listing by: Real Broker NY LLC. OneKey® MLS as distributed by MLS GRID
- $999,0004 bd3 ba2.9k sqft87 Soundview Drive, Port Jefferson, NY 11777For SaleMLS ID #962515, Lisa Minuto, Listing by: Compass Greater NY LLC. OneKey® MLS as distributed by MLS GRID
- $949,9994 bd3 ba2.4k sqft29 Sandy Hollow Drive, Smithtown, NY 11787For SaleMLS ID #1028029, Salvatore V. Vacchio, Listing by: Countryside Realty & Mgmt Svcs. OneKey® MLS as distributed by MLS GRID
- $929,9994 bd3 ba2.4k sqftLot 36 Gail Circle, Rocky Point, NY 11778New ConstructionMLS ID #990723, Bryan J. Karp CBR, Listing by: Coldwell Banker American Homes. OneKey® MLS as distributed by MLS GRID
- $849,5003 bd4 ba3.1k sqft42 Revilo Avenue, Shirley, NY 11967For SaleMLS ID #1004226, Gina M. Walter, Listing by: Century 21 Cor Ace Realty Inc. OneKey® MLS as distributed by MLS GRID
- $999,0004 bd3 ba1.9k sqft57 Brooksite Drive, Smithtown, NY 11787For SaleMLS ID #1020597, Minas Styponias, Listing by: Realty Executives Today. OneKey® MLS as distributed by MLS GRID
- $749,9905 bd4 ba2.8k sqft188 West End Avenue, Shirley, NY 11967For SaleMLS ID #1034356, Kaivan Gill, Listing by: Gold Coast Real Estate Group. OneKey® MLS as distributed by MLS GRID
- $1,085,0004 bd4 ba2.9k sqft6 Robert Court, Center Moriches, NY 11934For SaleMLS ID #998861, Deborah Saporito, Listing by: OverSouth LLC. OneKey® MLS as distributed by MLS GRID
- $999,0004 bd3 ba2.8k sqftNC Pine Street, Port Jefferson Station, NY 11776New ConstructionMLS ID #952216, Paul A. Musso SFR, Listing by: BH&G R E Realty Connect. OneKey® MLS as distributed by MLS GRID
- $989,9994 bd3 ba2.8k sqftLot 31 Gail Circle, Rocky Point, NY 11778New ConstructionMLS ID #968130, Bryan J. Karp CBR, Listing by: Coldwell Banker American Homes. OneKey® MLS as distributed by MLS GRID
- $999,9995 bd3 ba2.8k sqftLot 2 Gail Circle, Rocky Point, NY 11778New ConstructionMLS ID #922028, Bryan J. Karp CBR, Listing by: Coldwell Banker American Homes. OneKey® MLS as distributed by MLS GRID
- $959,9004 bd4 ba2.7k sqft117 Southfield Road, Baiting Hollow, NY 11933For SaleMLS ID #1009184, Isaac D. Israel, Listing by: Richmond Realty Corp. OneKey® MLS as distributed by MLS GRID
- $684,9994 bd2 ba1.7k sqft74 Glen Summer Road, Holbrook, NY 11741For SaleMLS ID #1022762, Maryann K. Milovcic CBR, Listing by: Douglas Elliman Real Estate. OneKey® MLS as distributed by MLS GRID
- $799,0006 bd4 ba2.3k sqft4478 Express Drive S, Ronkonkoma, NY 11779For SaleMLS ID #1021136, Ana Morris, Listing by: Voro LLC. OneKey® MLS as distributed by MLS GRID
