Welcome to this quality-built, expanded Cape Cod-style home, lovingly constructed by its original owner and thoughtfully maintained throughout the years. Set on a shy half-acre, this inviting four-bedroom, 2.5-bath residence offers a wonderful blend of classic charm, generous living space, and everyday functionality.
The first-floor primary bedroom provides convenient one-level living, while three additional bedrooms offer plenty of additional room. The updated eat-in kitchen is designed for both casual meals and gathering, while the spacious living room and dining room makes a statement with soaring cathedral ceilings and a gas fireplace that creates a warm and welcoming focal point.
Additional highlights include a 1.5-car garage and a full finished basement, providing valuable flexible space for recreation or storage. Outside, the generous property offers an expansive deck with hot tub for all your entertaining needs; a lovely place to enjoy the outdoors and make the most of the half-acre setting.
Ideally located just minutes from the vibrant heart of Patchogue Village, you'll have easy access to acclaimed restaurants, charming shops, live theater, the Fire Island ferries, and the Long Island Rail Road.
A solid, well-cared-for home with timeless appeal, thoughtful updates, and an exceptionally convenient location - this expanded Cape is ready to welcome its next chapter.
Pending
$699,000
302 Maple Avenue, Patchogue, NY 11772
4beds
2,200sqft
Single Family Residence, Residential
Built in 1986
0.46 Acres Lot
$-- Zestimate®
$318/sqft
$-- HOA
What's special
- 35 days
- 2,860
- 254
Likely to sell faster than
Zillow last checked:
Listing updated:
Listed by:
Compass Greater NY LLC 631-491-2926,
Perry C. Goldsmith 631-885-1458
Source: OneKey® MLS as distributed by MLS GRID,MLS#: 1045857
Facts & features
Interior
Bedrooms & bathrooms
- Bedrooms: 4
- Bathrooms: 3
- Full bathrooms: 2
- 1/2 bathrooms: 1
Heating
- Natural Gas
Cooling
- Ductwork, Wall/Window Unit(s)
Appliances
- Included: Dishwasher, Gas Range, Refrigerator, Stainless Steel Appliance(s), Washer, Gas Water Heater, Wine Refrigerator
- Laundry: Washer/Dryer Hookup, In Hall, Inside
Features
- First Floor Bedroom, First Floor Full Bath, Built-in Features, Cathedral Ceiling(s), Ceiling Fan(s), Chefs Kitchen, Eat-in Kitchen, Entrance Foyer, Granite Counters, High Ceilings, High Speed Internet, Kitchen Island, Open Floorplan, Primary Bathroom, Master Downstairs, Walk-In Closet(s)
- Flooring: Carpet, Hardwood, Tile
- Basement: Full
- Attic: Partial,Storage
- Number of fireplaces: 1
- Fireplace features: Gas, Living Room
Interior area
- Total structure area: 2,200
- Total interior livable area: 2,200 sqft
Video & virtual tour
Property
Parking
- Total spaces: 1
- Parking features: Driveway, Garage, Private
- Garage spaces: 1
- Has uncovered spaces: Yes
Features
- Levels: Two
- Fencing: Back Yard
Lot
- Size: 0.46 Acres
Details
- Parcel number: 0200973200400056000
- Special conditions: None
Construction
Type & style
- Home type: SingleFamily
- Architectural style: Cape Cod,Exp Cape
- Property subtype: Single Family Residence, Residential
Materials
- Frame
Condition
- Actual
- Year built: 1986
- Major remodel year: 1986
Utilities & green energy
- Sewer: Cesspool
- Water: Public
- Utilities for property: Cable Connected, Electricity Connected, Natural Gas Connected, Trash Collection Public, Water Connected
Community & HOA
HOA
- Has HOA: No
Location
- Region: Patchogue
Financial & listing details
- Price per square foot: $318/sqft
- Tax assessed value: $2,950
- Annual tax amount: $14,349
- Date on market: 9/3/2026
- Cumulative days on market: 31 days
- Listing agreement: Exclusive Right To Sell
- Electric utility on property: Yes
Estimated market value
Not available
Estimated sales range
Not available
Not available
Price history
| Date | Event | Price |
|---|---|---|
| 9/22/2026 | Pending sale | $699,000$318/sqft |
Source:  OneKey® MLS as distributed by MLS GRID #1045857 Report a problem OneKey® MLS as distributed by MLS GRID #1045857 Report a problem | ||
| 9/19/2026 | Listing removed | $699,000$318/sqft |
Source: OneKey® MLS as distributed by MLS GRID #1045857 Report a problem | ||
| 9/3/2026 | Listed for sale | $699,000$318/sqft |
Source: OneKey® MLS as distributed by MLS GRID #1045857 Report a problem | ||
Public tax history
| Year | Property taxes | Tax assessment |
|---|---|---|
| 2025 | -- | $2,950 |
| 2024 | -- | $2,950 -11.1% |
| 2023 | -- | $3,320 |
| 2022 | -- | $3,320 |
| 2021 | -- | $3,320 |
| 2020 | -- | $3,320 |
| 2019 | -- | $3,320 |
| 2018 | -- | $3,320 |
| 2017 | $12,071 | $3,320 -10.3% |
| 2016 | -- | $3,700 |
| 2015 | -- | $3,700 |
| 2014 | -- | $3,700 |
| 2013 | -- | $3,700 |
| 2012 | -- | $3,700 |
| 2011 | -- | $3,700 |
| 2010 | -- | $3,700 |
| 2009 | -- | $3,700 |
| 2008 | -- | $3,700 |
| 2007 | $9,692 +31.4% | $3,700 |
| 2005 | $7,377 +7.1% | $3,700 |
| 2004 | $6,886 +8.4% | $3,700 |
| 2003 | $6,352 +7.6% | $3,700 |
| 2002 | $5,902 | $3,700 |
Find assessor info on the county website
Monthly payment
Climate risks
Neighborhood: North Patchogue
Nearby schools
Schools provided by the listing agent
- Elementary: Medford Elementary School
- Middle: South Ocean Middle School
- High: Patchogue-Medford High School
Source: OneKey® MLS as distributed by MLS GRID. This data may not be complete. We recommend contacting the local school district to confirm school assignments for this home.
Similar homes
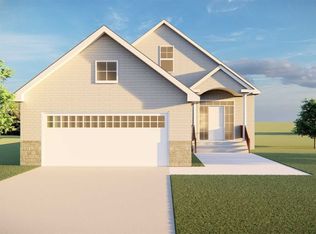
- $799,0004 bd3 ba2.5k sqft411 Robinson Avenue, East Patchogue, NY 11772For Sale

 MLS ID #1032055, Caroline Maino, Listing by: Keller Williams Points North. OneKey® MLS as distributed by MLS GRID
 - $639,9994 bd2 ba1.7k sqft15 Edwin Avenue, Patchogue, NY 11772For Sale
 MLS ID #1016610, Efthimios Petrou, Listing by: Blue Shark Realty Group Inc. OneKey® MLS as distributed by MLS GRID
 - $674,0004 bd3 ba2.4k sqft17 Mayfield Drive, Mastic Beach, NY 11951For Sale
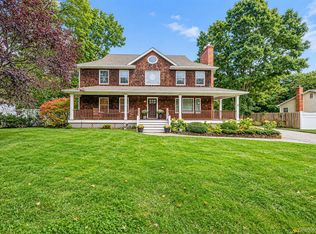 MLS ID #1056496, Elaine Kelly, Listing by: Signature Premier Properties. OneKey® MLS as distributed by MLS GRID
 - $699,0003 bd3 ba1.3k sqft408 Oceanside Street, Islip Terrace, NY 11752For Sale
 MLS ID #1035371, Kristi Piotrowski, Listing by: Daniel Gale Sothebys Intl Rlty. OneKey® MLS as distributed by MLS GRID
 - $730,0005 bd4 ba2.8k sqft25 Locust Lane, Miller Place, NY 11764For SaleMLS ID #844981, David Friedman, Listing by: Howard Hanna Coach. OneKey® MLS as distributed by MLS GRID
- $649,9993 bd2 ba1.9k sqft1400 Wave Avenue, Medford, NY 11763For SaleMLS ID #1057861, Kevin Iglesias, Listing by: Signature Premier Properties. OneKey® MLS as distributed by MLS GRID
- $679,9004 bd2 ba1.8k sqft12 Fannie Drive, Farmingville, NY 11738For SaleMLS ID #1030936, David Oakley, Listing by: BH&G R E Realty Connect. OneKey® MLS as distributed by MLS GRID
- $689,0005 bd2 ba1.8k sqft21 Hope Court, Selden, NY 11784For SaleMLS ID #1042717, Peter Schmohl, Listing by: Coldwell Banker American Homes. OneKey® MLS as distributed by MLS GRID
- $575,0003 bd2 ba1.2k sqft24 Wiggins Avenue, Patchogue, NY 11772For SaleMLS ID #1042656, June A. McCarthy SRES, Listing by: Local Realty. OneKey® MLS as distributed by MLS GRID
- $725,0003 bd2 ba2k sqft102 Inverness Road, Holbrook, NY 11741For SaleMLS ID #1055881, Kimberley A. Affrunti CBR, Listing by: BH&G R E Realty Connect. OneKey® MLS as distributed by MLS GRID
- $699,9994 bd3 ba1.9k sqft93 Midwood Avenue, Nesconset, NY 11767For SaleMLS ID #1050390, Bryan J. Karp CBR, Listing by: Coldwell Banker American Homes. OneKey® MLS as distributed by MLS GRID
- $699,0003 bd3 ba1.3k sqft296 Moriches Road, Smithtown, NY 11780For SaleMLS ID #1058587, Adrianne Faranda CBR, Listing by: BH&G R E Realty Connect. OneKey® MLS as distributed by MLS GRID
- $749,9004 bd3 ba2.3k sqft1 Lisa Lane, Port Jefferson Station, NY 11776For SaleMLS ID #1047527, Margaret Tsoukaris, Listing by: BH&G R E Realty Connect. OneKey® MLS as distributed by MLS GRID
- $749,9904 bd2 ba2.1k sqft17 Mill Street, Port Jefferson Station, NY 11776For SaleMLS ID #1049223, Cynthia M. Durand, Listing by: BH&G R E Realty Connect. OneKey® MLS as distributed by MLS GRID
- $650,0004 bd2 ba1.9k sqft112 Rosemont Avenue, Farmingville, NY 11738For SaleMLS ID #986663, Anderson Minaya PSA SFR, Listing by: Legacy Capital Realty LLC. OneKey® MLS as distributed by MLS GRID
- $699,0004 bd3 ba1.5k sqft24 Evergreen Drive, Manorville, NY 11949For SaleMLS ID #1043961, Elaine A. McGlynn, Listing by: Signature Homes of New York. OneKey® MLS as distributed by MLS GRID
- $649,9995 bd2 ba2.1k sqft4 Witmer Court, Islandia, NY 11749For SaleMLS ID #1043183, Shaughnessy Dusling, Listing by: Real Broker NY LLC. OneKey® MLS as distributed by MLS GRID
- $799,0004 bd3 ba2.4k sqft79 Bieselin Road, Bellport Village, NY 11713For SaleMLS ID #1023857, LaurensJames C. Seubert, Listing by: Rice Realty Group Inc. OneKey® MLS as distributed by MLS GRID
- $650,0004 bd2 ba2k sqft28 Block Boulevard, Port Jefferson, NY 11776For SaleMLS ID #1041140, Jill L. Garton, Listing by: Signature Premier Properties. OneKey® MLS as distributed by MLS GRID
