HIGHLY MOTIVATED SELLER! BRING YOUR OFFER! NO HOA! Don't miss this 3-bedroom, 2-bath home in the desirable Whetstone West community of Angier. Featuring 1,521 sq. ft. of comfortable single story living, this home offers a spacious layout, two car garage, fireplace, and a screened-in porch perfect for relaxing or entertaining. Screened-in porch is finished without permits. Enjoy the freedom of NO HOA, plus all appliances convey with the property. Whether you're a first time homebuyer, downsizing, or looking for your next home, this property offers a great opportunity to make it your own.
Pending
$299,900
68 Brax Carr Way, Angier, NC 27501
3beds
1,521sqft
Single Family Residence
Built in 2012
8,712 Square Feet Lot
$297,300 Zestimate®
$197/sqft
$-- HOA
What's special
Two car garageSpacious layout
- 24 days
- 624
- 94
Likely to sell faster than
Zillow last checked:
Listing updated:
Listed by:
Olivia Marie Lanner 919-710-7688,
Better Homes & Gardens Real Es
Source: Doorify MLS,MLS#: 10192973
Facts & features
Interior
Bedrooms & bathrooms
- Bedrooms: 3
- Bathrooms: 2
- Full bathrooms: 2
- Main level bathrooms: 2
- Main level bedrooms: 3
Primary bedroom
- Level: Main
- Area: 217.31 Square Feet
- Dimensions: 15.25 x 14.25
Bedroom 2
- Level: Main
- Area: 158.13 Square Feet
- Dimensions: 13.75 x 11.5
Bedroom 3
- Level: Main
- Area: 131.19 Square Feet
- Dimensions: 10.17 x 12.9
Primary bathroom
- Level: Main
- Area: 79.5 Square Feet
- Dimensions: 9.17 x 8.67
Bathroom 2
- Level: Main
- Area: 55.58 Square Feet
- Dimensions: 5.9 x 9.42
Dining room
- Level: Main
- Area: 146.88 Square Feet
- Dimensions: 12.5 x 11.75
Kitchen
- Level: Main
- Area: 191.25 Square Feet
- Dimensions: 12.75 x 15.0
Laundry
- Level: Main
- Area: 46.16 Square Feet
- Dimensions: 4.9 x 9.42
Living room
- Level: Main
- Area: 284.29 Square Feet
- Dimensions: 19.08 x 14.9
Heating
- Heat Pump
Cooling
- Central Air, Heat Pump
Features
- Flooring: Carpet, Luxury Vinyl, Vinyl, Wood
- Doors: Storm Door(s)
- Number of fireplaces: 1
- Fireplace features: Gas Log
- Common walls with other units/homes: No Common Walls
Interior area
- Total structure area: 1,521
- Total interior livable area: 1,521 sqft
- Finished area above ground: 1,521
- Finished area below ground: 0
Property
Parking
- Total spaces: 2
- Parking features: Garage
- Garage spaces: 2
Features
- Levels: One
- Stories: 1
Lot
- Size: 8,712 Square Feet
Details
- Parcel number: 04067401 0070 78
- Zoning: R-15
- Special conditions: Standard
Construction
Type & style
- Home type: SingleFamily
- Architectural style: Ranch
- Property subtype: Single Family Residence
Materials
- Vinyl Siding
- Foundation: Slab
- Roof: Asphalt,Shingle
Condition
- New construction: No
- Year built: 2012
Utilities & green energy
- Sewer: Public Sewer
- Water: Public
Community & HOA
Community
- Subdivision: Whetstone West
HOA
- Has HOA: No
Location
- Region: Angier
Financial & listing details
- Price per square foot: $197/sqft
- Tax assessed value: $245,988
- Annual tax amount: $2,953
- Date on market: 9/16/2026
- Listing agreement: Exclusive Right To Sell
- Listing terms: Cash,Conventional,FHA,VA Loan
Estimated market value
$297,300
$282,000 - $312,000
$1,798/mo
Price history
| Date | Event | Price |
|---|---|---|
| 10/2/2026 | Pending sale | $299,900$197/sqft |
Source:  Doorify MLS #10192973 Report a problem Doorify MLS #10192973 Report a problem | ||
| 9/16/2026 | Listed for sale | $299,900+1834.8%$197/sqft |
Source: Doorify MLS #10192973 Report a problem | ||
| 1/31/2013 | Sold | $15,500-89.7%$10/sqft |
Source: Public Record Report a problem | ||
| 12/2/2012 | Listed for sale | $150,063$99/sqft |
Source: Fonville Morisey Realty #1864408 Report a problem | ||
Public tax history
| Year | Property taxes | Tax assessment |
|---|---|---|
| 2025 | $2,953 | $245,988 |
| 2024 | $2,953 +0.8% | $245,988 |
| 2023 | $2,929 | $245,988 |
| 2022 | $2,929 +30% | $245,988 +53.2% |
| 2021 | $2,253 | $160,560 |
| 2020 | $2,253 +0.7% | $160,560 |
| 2019 | $2,238 | $160,560 |
| 2018 | $2,238 +7.2% | $160,560 |
| 2017 | $2,087 | $160,560 +7.4% |
| 2016 | -- | $149,440 |
| 2015 | -- | $149,440 |
| 2014 | -- | $149,440 |
Find assessor info on the county website
Monthly payment
Est. payment
Payment breakdown
Explore the cost of this home by adjusting the details. Changes won't be saved.Climate risks
Neighborhood: 27501
Nearby schools
Schools provided by the listing agent
- Elementary: Harnett - Angier Elementary
- Middle: Harnett - Harnett Central Middle
- High: Harnett - Harnett Central High
Source: Doorify MLS. This data may not be complete. We recommend contacting the local school district to confirm school assignments for this home.
Similar homes
- $294,9904 bd3 ba1.7k sqft42 Arbor Loop, Angier, NC 27501For Sale
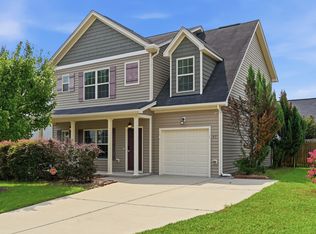
 MLS ID #10185902, Cathy Comella-Ports. Doorify MLS
 - $325,0003 bd2 ba1.5k sqft229 Whetstone Dr, Angier, NC 27501For Sale
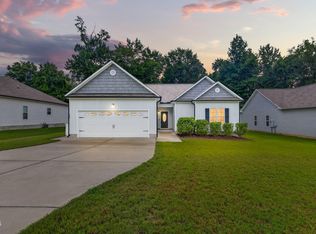 MLS ID #10194239, Adam Christian Eshbaugh. Doorify MLS
 - $299,0003 bd2 ba1.2k sqft211 Courtland Dr, Angier, NC 27501For Sale
 MLS ID #10180818, Wendy Lyman. Doorify MLS
 - $269,9003 bd2 ba1.3k sqft36 Old Trestle Ct, Angier, NC 27501For Sale
 MLS ID #10190568, Amy Lumbard. Doorify MLS
 - $349,9003 bd2 ba2k sqft8029 Crookneck Dr, Angier, NC 27501For SaleMLS ID #10185906, Leslie Manning. Doorify MLS
- $318,0003 bd3 ba2k sqft8009 Crookneck Dr, Angier, NC 27501For SaleMLS ID #10185167, Shuntrelle Thornton Jones. Doorify MLS
- $340,0004 bd3 ba2.1k sqft103 Shady Oaks Rd, Angier, NC 27501For SaleMLS ID #10188718, Oshana Watkins. Doorify MLS
- $365,0003 bd2 ba1.9k sqft57 Planters Glen Dr, Angier, NC 27501For SaleMLS ID #10186633, Brittney Lee. Doorify MLS
- $388,0003 bd3 ba2.2k sqft127 Paige Stone Way, Angier, NC 27501For SaleMLS ID #10191918, Tracy Benton. Doorify MLS
- $299,9993 bd2 ba1.3k sqft137 Old Head Way, Fuquay Varina, NC 27526For SaleMLS ID #10184371, Gerardo Silvestri. Doorify MLS
- $285,0003 bd2 ba1.2k sqft239 Jared Dr, Fuquay Varina, NC 27526For SaleMLS ID #10180673, Meisha Spang. Doorify MLS
- $285,0003 bd2 ba1.2k sqft2400 White Memorial Church Rd, Willow Spring, NC 27592For SaleMLS ID #10196132, Stephen Hooper. Doorify MLS
- $384,0003 bd3 ba2.2k sqft191 Golden Oats Dr, Angier, NC 27501For SaleMLS ID #10185461, Walter Ciucevich. Doorify MLS
- $375,0003 bd2 ba1.5k sqft34 Overby Ct, Fuquay Varina, NC 27526For SaleMLS ID #10197402, Nicki Gardner. Doorify MLS
- $334,9004 bd3 ba1.8k sqft358 Coleshill Rd, Angier, NC 27501For SaleMLS ID #10178541, Shannon Lee Pacitti. Doorify MLS
- $324,9003 bd2 ba1.3k sqft280 Kinsman Ct, Fuquay Varina, NC 27526For SaleMLS ID #10184510, Claudio Acevedo. Doorify MLS
- $278,5003 bd2 ba1.1k sqft132 Hilltop Drive, Four Oaks, NC 27524For Sale
 MLS ID #100607756, Dorothy Greco, Hometowne Realty. Hive MLS
 - $270,0003 bd2 ba1.5k sqft6304 Walnut Glen Dr, Willow Spring, NC 27592For SaleMLS ID #10186780, Craig Tribus. Doorify MLS
