Welcome home to this beautifully maintained brick residence where peaceful lagoon views, exceptional privacy, and thoughtfully designed living spaces create the perfect place to make lasting memories. With a brand-new roof (June 2026), newer HVAC systems, and a freshly painted interior, this home is truly move-in ready.
The foyer opens to a spacious living room featuring a fireplace flanked by custom built-ins. The well-appointed kitchen offers abundant cabinetry, generous countertop space, a sunny breakfast area, and an open flow to the living room. A formal dining room with an elegant tray ceiling provides the perfect setting for special occasions.
The owner's suite is a private retreat with lagoon views, a double tray ceiling, and a spa-inspired bath featuring a frameless tile shower. Three additional bedrooms offer beautiful wood floors and spacious closets. Conveniently located near the owner's suite, the laundry room offers abundant storage. A spacious bonus room over the garage provides endless flexibility.
Step outside and discover one of this home's most impressive features—a remarkably private backyard where mature landscaping and tranquil lagoon views create a peaceful escape. The expansive screened porch and covered patio with an outdoor kitchen invite you to enjoy everything from quiet mornings with coffee to weekend cookouts and evenings under the stars. As an added bonus, the window treatments and some outdoor furniture will remain.
Living in Southbridge means enjoying more than a beautiful home—it's embracing an exceptional lifestyle. Optional membership at Grand Lake Lodge offers swimming, fitness, tennis, pickleball, and dining, while Southbridge Golf Club is just minutes away for golf enthusiasts. Despite its serene setting, Southbridge is one of Savannah's most convenient communities, located approximately 15–20 minutes from Historic Savannah and the airport. It's the perfect combination of privacy, recreation, and convenience.
Under contract
$749,000
68 Crestwood Drive, Savannah, GA 31405
4beds
3,006sqft
:
Get pre-qualified$5,019/mo
Single Family Residence
Built in 2006
0.3 Acres Lot
$739,700 Zestimate®
$249/sqft
$46/mo HOA
What's special
Thoughtfully designed living spacesBeautifully maintained brick residenceSunny breakfast areaRemarkably private backyardPeaceful lagoon viewsWell-appointed kitchenSpacious closets
- 23 days |
- 871 |
- 30 |
Likely to sell faster than
Zillow last checked:
Listing updated:
Listed by:
Steffany P. Farmer 912-484-5552,
Better Homes and Gardens Real
Source: Hive MLS,MLS#: SA358438 Originating MLS: Savannah Multi-List Corporation
Originating MLS: Savannah Multi-List CorporationFacts & features
Interior
Bedrooms & bathrooms
- Bedrooms: 4
- Bathrooms: 3
- Full bathrooms: 2
- 1/2 bathrooms: 1
- Main level bathrooms: 3
- Main level bedrooms: 4
Primary bedroom
- Level: Main
- Dimensions: 14.7 x 25.6
Bedroom 2
- Level: Main
- Dimensions: 13.0 x 10.9
Bedroom 3
- Level: Main
- Dimensions: 9.11 x 12.4
Bedroom 4
- Level: Main
- Dimensions: 13.7 x 13.5
Primary bathroom
- Level: Main
- Dimensions: 10.8 x 12.0
Bathroom 2
- Level: Main
- Dimensions: 5.0 x 4.11
Bathroom 3
- Level: Main
- Dimensions: 9.7 x 5.5
Breakfast room nook
- Level: Main
- Dimensions: 12.10 x 8.2
Dining room
- Level: Main
- Dimensions: 13.4 x 11.1
Family room
- Level: Upper
- Dimensions: 17.10 x 21.11
Kitchen
- Level: Main
- Dimensions: 12.10 x 17.1
Laundry
- Level: Main
- Dimensions: 5.10 x 11.4
Living room
- Level: Main
- Dimensions: 18.6 x 19.6
Heating
- Central, Electric, Heat Pump
Cooling
- Central Air, Electric, Heat Pump
Appliances
- Included: Some Electric Appliances, Dishwasher, Electric Water Heater, Disposal, Microwave, Oven, Range, Range Hood, Dryer, Refrigerator, Washer
- Laundry: Washer Hookup, Dryer Hookup, Laundry Room
Features
- Attic, Breakfast Bar, Built-in Features, Breakfast Area, Bathtub, Tray Ceiling(s), Ceiling Fan(s), Cathedral Ceiling(s), Double Vanity, Garden Tub/Roman Tub, High Ceilings, Kitchen Island, Main Level Primary, Recessed Lighting, Split Bedrooms, Separate Shower, Vaulted Ceiling(s), Fireplace, Programmable Thermostat
- Windows: Double Pane Windows
- Attic: Walk-In
- Number of fireplaces: 1
- Fireplace features: Gas, Gas Starter, Living Room
Interior area
- Total interior livable area: 3,006 sqft
Video & virtual tour
Property
Parking
- Total spaces: 2
- Parking features: Attached
- Garage spaces: 2
Features
- Patio & porch: Covered, Patio, Porch, Front Porch, Screened
- Exterior features: Gas Grill
- Pool features: Community
- Has view: Yes
- View description: Lagoon, Lake, Panoramic
- Has water view: Yes
- Water view: Lagoon,Lake
- Waterfront features: Lagoon
Lot
- Size: 0.3 Acres
- Features: Back Yard, Cul-De-Sac, Private, Sprinkler System
Details
- Parcel number: 11008F01150
- Zoning: PUDC
- Special conditions: Standard
Construction
Type & style
- Home type: SingleFamily
- Architectural style: Traditional
- Property subtype: Single Family Residence
Materials
- Brick
- Foundation: Slab
- Roof: Asphalt,Ridge Vents
Condition
- Year built: 2006
Utilities & green energy
- Sewer: Public Sewer
- Water: Public
- Utilities for property: Cable Available, Underground Utilities
Green energy
- Energy efficient items: Windows
Community & HOA
Community
- Features: Clubhouse, Pool, Fitness Center, Golf, Lake, Playground, Sidewalks, Tennis Court(s), Trails/Paths
- Subdivision: Southbridge
HOA
- Has HOA: Yes
- HOA fee: $550 annually
- HOA name: Southbridge
Location
- Region: Savannah
Financial & listing details
- Price per square foot: $249/sqft
- Tax assessed value: $619,500
- Annual tax amount: $8,918
- Date on market: 6/30/2026
- Cumulative days on market: 23 days
- Listing agreement: Exclusive Right To Sell
- Listing terms: ARM,Cash,Conventional,1031 Exchange,FHA,VA Loan
- Inclusions: Alarm-Smoke/Fire, Ceiling Fans, Dryer, Refrigerator, Washer
- Ownership type: Homeowner/Owner
- Road surface type: Asphalt
Estimated market value
$739,700
$703,000 - $777,000
$3,369/mo
Price history
| Date | Event | Price |
|---|---|---|
| 7/10/2026 | Contingent | $749,000$249/sqft |
Source:  Hive MLS #SA358438 Report a problem Hive MLS #SA358438 Report a problem | ||
| 6/30/2026 | Listed for sale | $749,000+12.6%$249/sqft |
Source: Hive MLS #SA358438 Report a problem | ||
| 12/20/2024 | Sold | $665,000-0.6%$221/sqft |
Source: Hive MLS #SA321860 Report a problem | ||
| 11/23/2024 | Pending sale | $669,000$223/sqft |
Source:  Hive MLS #321860 Report a problem Hive MLS #321860 Report a problem | ||
| 11/18/2024 | Price change | $669,000-0.7%$223/sqft |
Source: Hive MLS #321860 Report a problem | ||
| 11/7/2024 | Listed for sale | $674,000+28.4%$224/sqft |
Source: Hive MLS #321860 Report a problem | ||
| 2/7/2022 | Sold | $525,000+5.1%$175/sqft |
Source: Hive MLS #SA262717 Report a problem | ||
| 1/6/2022 | Contingent | $499,700$166/sqft |
Source: Hive MLS #262717 Report a problem | ||
| 1/5/2022 | Listed for sale | $499,700$166/sqft |
Source: Hive MLS #262717 Report a problem | ||
Public tax history
| Year | Property taxes | Tax assessment |
|---|---|---|
| 2025 | $8,918 +51.5% | $247,800 +4.8% |
| 2024 | $5,885 +13.2% | $236,520 +14.1% |
| 2023 | $5,201 -10.4% | $207,320 +18.4% |
| 2022 | $5,808 +8.6% | $175,120 +14.2% |
| 2021 | $5,347 -0.4% | $153,280 +1.7% |
| 2020 | $5,368 -5.3% | $150,720 -4.9% |
| 2019 | $5,666 | $158,480 +3.3% |
| 2018 | $5,666 +3.1% | $153,440 -0.5% |
| 2017 | $5,493 +8.4% | $154,160 -3.2% |
| 2016 | $5,069 -5.8% | $159,200 -1% |
| 2015 | $5,382 -23% | $160,760 +3.6% |
| 2014 | $6,992 | $155,240 +17.6% |
| 2013 | -- | $132,000 +8.6% |
| 2012 | -- | $121,600 -2.8% |
| 2011 | -- | $125,080 -30.1% |
| 2010 | -- | $179,000 |
| 2009 | -- | $179,000 |
| 2008 | -- | $179,000 -3% |
| 2007 | -- | $184,600 +368.5% |
| 2006 | -- | $39,400 +13.2% |
| 2005 | -- | $34,800 |
Find assessor info on the county website
Monthly payment
Est. payment
Payment breakdown
Explore the cost of this home by adjusting the details. Changes won't be saved.Climate risks
Neighborhood: 31405
Nearby schools
GreatSchools rating
- 7/10Gould Elementary SchoolGrades: PK-5Distance: 2.9 mi
- 4/10West Chatham Middle SchoolGrades: 6-8Distance: 3.2 mi
- 5/10New Hampstead High SchoolGrades: 9-12Distance: 5.2 mi
- $660,9003 bd4 ba2.8k sqft66 Crestwood Dr, Savannah, GA 31405Off Market
- $825,0004 bd4 ba3.9k sqft70 Crestwood Dr, Savannah, GA 31405Sold
- $648,0003 bd3 ba3.1k sqft64 Crestwood Dr, Savannah, GA 31405Off Market
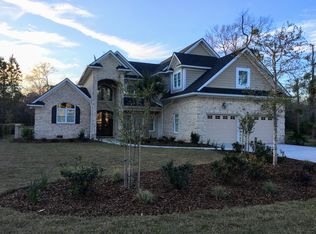
- $108,0000.39 Acres67 Crestwood Dr, Savannah, GA 31405Off Market

- $1,015,9005 bd5 ba6.7k sqft27 Oakcrest Dr E, Savannah, GA 31405Off Market
- $544,2003 bd2 ba2.2k sqft69 Crestwood Dr, Savannah, GA 31405Off Market
- $1,099,0005 bd5 ba4.4k sqft62 Crestwood Dr, Savannah, GA 31405Sold
- $723,9003 bd4 ba4.2k sqft65 Crestwood Dr, Savannah, GA 31405Off Market
A local agent can set up tours, give advice and negotiate with sellers.
Similar homes
- $724,0004 bd4 ba3.5k sqft3 Oak Park Place, Savannah, GA 31405For Sale
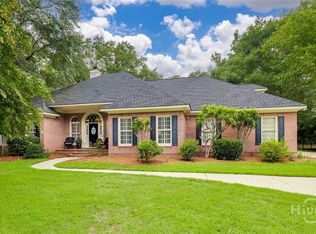
 MLS ID #SA360725, Donna Abbott, Seaport Real Estate Group. Hive MLS
 - $699,0004 bd4 ba4k sqft65 Woodchuck Hill Road, Savannah, GA 31405For Sale
 MLS ID #SA354333, Liza DiMarco, Compass Georgia LLC. Hive MLS
 - $640,0003 bd3 ba3.5k sqft81 Woodchuck Hill Road, Savannah, GA 31405For Sale
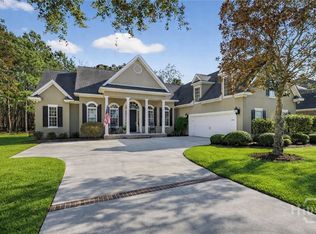 MLS ID #SA348269, Kati Ann Wright, Realty One Group Inclusion. Hive MLS
 - $775,0006 bd3 ba3.8k sqft6 Cedar Point Drive, Savannah, GA 31405For Sale
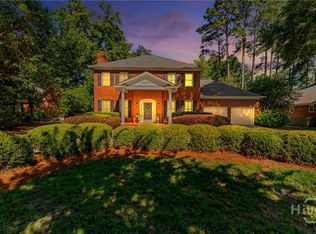 MLS ID #SA358440, Lyndsay D. Smith, Keller Williams Coastal Area P. Hive MLS
 - $799,0005 bd4 ba3.7k sqft115 Greenview Drive, Savannah, GA 31405For SaleMLS ID #SA353747, Jeffrey D. Rayno, NorthGroup Real Estate, Inc.. Hive MLS
- $765,0004 bd4 ba3.3k sqft308 Jackson Woods Boulevard, Savannah, GA 31405For SaleMLS ID #SA356400, Quintin Cowart, Engel & Volkers. Hive MLS
- $479,9004 bd3 ba2.6k sqft6 Misty Marsh Court, Savannah, GA 31419For SaleMLS ID #SA360880, Sharon E. Black, Sharon Black Realty. Hive MLS
- $940,0005 bd5 ba3.9k sqft121 Greenview Drive, Savannah, GA 31405For SaleMLS ID #SA353915, Matthew D. Lufburrow, Realty One Group Inclusion. Hive MLS
- $650,0005 bd3 ba3.4k sqft171 Moor Hen Landing, Savannah, GA 31419For SaleMLS ID #SA347710, Russell Strazzella, Keller Williams Coastal Area P. Hive MLS
- $470,0004 bd3 ba2.7k sqft7 Gresham Lane, Savannah, GA 31419For SaleMLS ID #SA358149, Brandi H. Simpson, Realty One Group Inclusion. Hive MLS
- $845,0004 bd5 ba3.3k sqft4 Jersey Loop, Pooler, GA 31322Active
 MLS ID #10803076, Whitney Butler, Seaport Real Estate Group. GAMLS
 - $799,0004 bd4 ba3.4k sqft121 Kent Trail, Pooler, GA 31322For SaleMLS ID #SA348654, Brooke Powell, Keller Williams Coastal Area P. Hive MLS
- $639,0004 bd3 ba3.2k sqft110 Tupelo Street, Pooler, GA 31322For SaleMLS ID #SA359375, Sarah Sullivan, McIntosh Realty Team LLC. Hive MLS
- $750,0004 bd4 ba3.4k sqft5 Cedar Cove, Savannah, GA 31410For SaleMLS ID #SA357928, James Grayson, Keller Williams Coastal Area P. Hive MLS
- $499,9003 bd3 ba3k sqft16 Weatherby Circle, Savannah, GA 31405For SaleMLS ID #SA357884, Harry Butler, Southbridge Greater Sav Realty. Hive MLS
- $739,9004 bd4 ba3.8k sqft152 Cambridge Drive, Rincon, GA 31326For SaleMLS ID #SA358782, Jennifer A. Rabon, Next Move Real Estate LLC. Hive MLS
- $675,0004 bd4 ba3.5k sqft33 Lake Heron Court W, Pooler, GA 31322For SaleMLS ID #SA356874, Brooker Collins Sauers, Keller Williams Coastal Area P. Hive MLS
- $695,0004 bd3 ba2.9k sqft370 Blackjack Oak Drive W, Richmond Hill, GA 31324For SaleMLS ID #SA358881, Chandie W. Hupman, Keller Williams Coastal Area P. Hive MLS
- $630,0004 bd3 ba2.8k sqft114 Tupelo Street, Pooler, GA 31322For SaleMLS ID #SA339942, Trisha M. Cook, Compass Georgia, LLC. Hive MLS
- $449,0003 bd3 ba2.3k sqft122 Mosswood Drive, Savannah, GA 31405For SaleMLS ID #SA352041, A. Joseph Marshall, McIntosh Realty Team LLC. Hive MLS
