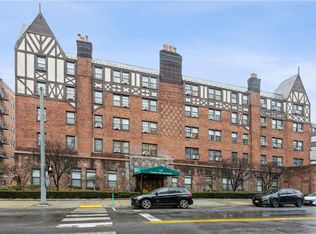
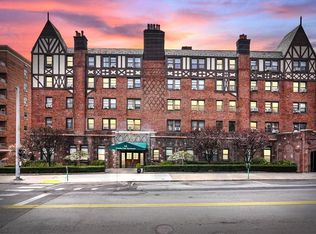
Commuter's dream! 10 minute walk to Hartsdale train station, 30 minutes to Grand Central. Welcome to this charming and spacious one-bedroom residence located in the sought-after Country Club Apartments in the heart of Hartsdale. This inviting home features a welcoming entry foyer that leads into a bright living and dining area with beautiful hardwood floors and a classic wood-burning fireplace, creating a warm and comfortable atmosphere. The generously sized bedroom offers ample closet space, while the kitchen provides plenty of cabinetry and functionality for everyday living. Set in a well-maintained pre-war brick building built in 1930, residents enjoy amenities including an elevator, fitness room, bike storage, private storage, card-operated laundry, and a live-in superintendent. Parking is available with garage (waitlist) and municipal options nearby. Ideally located just minutes from Hartsdale Village, Metro-North train station, shops, restaurants, and local parks, this home offers an easy commute to Manhattan and convenient access to everything the neighborhood has to offer. A wonderful opportunity to enjoy comfortable living in a vibrant and walkable Westchester community.
Pending
$197,500
68 E Hartsdale Avenue #4E, Hartsdale, NY 10530
1beds
800sqft
Stock Cooperative, Residential
Built in 1930
-- sqft lot
$-- Zestimate®
$247/sqft
$-- HOA
What's special
Well-maintained pre-war brick buildingGenerously sized bedroomWelcoming entry foyerClassic wood-burning fireplaceAmple closet spaceBeautiful hardwood floors
- 160 days
- 64
- 3
Zillow last checked:
Listing updated:
Listed by:
Mary Jane Pastor Realty 914-682-1799,
Dean M. Nugent 914-860-6519
Source: OneKey® MLS as distributed by MLS GRID,MLS#: 970687
Facts & features
Interior
Bedrooms & bathrooms
- Bedrooms: 1
- Bathrooms: 1
- Full bathrooms: 1
Other
- Description: Entry Foyer, Living Room w/ Fireplace, Kitchen, Bedroom, Bathroom
- Level: First
Heating
- Hot Water, Oil
Cooling
- Wall/Window Unit(s)
Appliances
- Included: Dishwasher, Gas Range, Microwave, Refrigerator
- Laundry: Common Area
Features
- Elevator, Entrance Foyer, Galley Type Kitchen
- Flooring: Hardwood
- Basement: None
- Attic: None
- Number of fireplaces: 1
- Common walls with other units/homes: 1 Common Wall
Interior area
- Total structure area: 800
- Total interior livable area: 800 sqft
Video & virtual tour
Property
Parking
- Parking features: Assigned, Attached, On Street, Other, Waitlist
- Has uncovered spaces: Yes
Features
- Levels: One
Lot
- Features: Near Public Transit, Near School, Near Shops
Details
- Special conditions: None
Construction
Type & style
- Home type: Cooperative
- Architectural style: Other
- Property subtype: Stock Cooperative, Residential
- Attached to another structure: Yes
Materials
- Brick, Other
- Foundation: Other
Condition
- Year built: 1930
- Major remodel year: 1983
Utilities & green energy
- Sewer: Public Sewer
- Water: Public
- Utilities for property: Trash Collection Public
Community & HOA
Community
- Features: Fitness Center
- Subdivision: Country Club Apartments
HOA
- Has HOA: No
- Amenities included: Elevator(s), Fitness Center, Live In Super, Park
- Services included: Heat, Hot Water
- HOA name: Garthchester Realty Associates
- HOA phone: 914-725-3600
Location
- Region: Hartsdale
Financial & listing details
- Price per square foot: $247/sqft
- Date on market: 3/23/2026
- Cumulative days on market: 160 days
- Listing agreement: Exclusive Right To Sell
Estimated market value
Not available
Estimated sales range
Not available
Not available
Price history
| Date | Event | Price |
|---|---|---|
| 7/31/2026 | Pending sale | $197,500$247/sqft |
Source:  OneKey® MLS as distributed by MLS GRID #970687 Report a problem OneKey® MLS as distributed by MLS GRID #970687 Report a problem | ||
| 5/7/2026 | Price change | $197,500-1.2%$247/sqft |
Source: OneKey® MLS as distributed by MLS GRID #970687 Report a problem | ||
| 3/23/2026 | Listed for sale | $199,975+53.9%$250/sqft |
Source: OneKey® MLS as distributed by MLS GRID #970687 Report a problem | ||
| 11/14/2014 | Listing removed | $129,975$162/sqft |
Source: Mary Jane Pastor #4440818 Report a problem | ||
| 11/7/2014 | Listed for sale | $129,975$162/sqft |
Source: Mary Jane Pastor #4440818 Report a problem | ||
Public tax history
Tax history is unavailable.
Monthly payment
Climate risks
Neighborhood: 10530
Nearby schools
Schools provided by the listing agent
- Elementary: EARLY CHILDHOOD PROGRAM
- Middle: Woodlands Middle/High School
- High: Woodlands Middle/High School
Source: OneKey® MLS as distributed by MLS GRID. This data may not be complete. We recommend contacting the local school district to confirm school assignments for this home.
- $180,0001 bd1 ba950 sqft68 E Hartsdale Ave APT 4A, Hartsdale, NY 10530Sold
- $--1 bd1 ba-- sqft68 E Hartsdale Ave #776F18CCB, Hartsdale, NY 10530Off Market
- $--2 bd2 ba-- sqft68 E Hartsdale Ave #F320A52C6, Hartsdale, NY 10530Off Market
- $360,0001 bd2 ba1.1k sqft68 E Hartsdale Ave UNIT S2, Hartsdale, NY 10530Sold
Similar homes
- $259,5001 bd1 ba850 sqft68 E Hartsdale Avenue #4J, Hartsdale, NY 10530For Sale
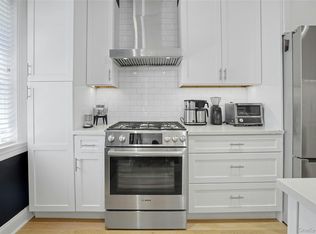
 MLS ID #859447, Michael Taraboulos, Listing by: Serhant LLC. OneKey® MLS as distributed by MLS GRID
 - $255,9001 bd1 ba900 sqft30 E Hartsdale Avenue #1H, Hartsdale, NY 10530For Sale
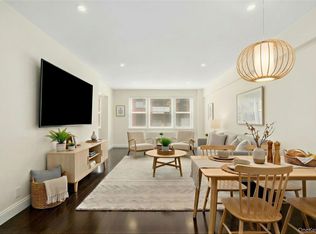 MLS ID #987432, Kori Sassower, Listing by: Compass Greater NY, LLC. OneKey® MLS as distributed by MLS GRID
 - $275,0002 bd1 ba1.1k sqft47 N Central Avenue #3K, Hartsdale, NY 10530For Sale
 MLS ID #966411, Jose Lozano, Listing by: Voro LLC. OneKey® MLS as distributed by MLS GRID
 - $199,0001 bd1 ba776 sqft20 William Street #2G, Mount Vernon, NY 10552For Sale
 MLS ID #1041540, Annette M. Gould, Listing by: Gould Properties & Management. OneKey® MLS as distributed by MLS GRID
 - $199,0002 bd1 ba950 sqft671 Bronx River Road #4P, Yonkers, NY 10704For SaleMLS ID #1039047, James Kogut, Listing by: Serhant LLC. OneKey® MLS as distributed by MLS GRID
- $189,0001 bd1 ba800 sqft472 Gramatan Avenue #DD3, Mount Vernon, NY 10552For SaleMLS ID #1015812, Karen W. Hios, Listing by: Coldwell Banker Realty. OneKey® MLS as distributed by MLS GRID
- $185,0001 bd1 ba725 sqft20 William Street #5H, Mount Vernon, NY 10552For SaleMLS ID #1017788, Astrit Selimaj, Listing by: The Select Team, LLC. OneKey® MLS as distributed by MLS GRID
- $196,9001 bd1 ba750 sqft70 Locust Avenue #B508, New Rochelle, NY 10801For SaleMLS ID #1041907, Anika Hall, Listing by: RE/MAX Distinguished Hms.&Prop. OneKey® MLS as distributed by MLS GRID
- $185,0001 bd1 ba700 sqft20 William Street #5J, Mount Vernon, NY 10552For SaleMLS ID #1024868, Annette M. Gould, Listing by: Gould Properties & Management. OneKey® MLS as distributed by MLS GRID
- $245,9221 bd1 ba800 sqft25 Franklin Avenue #6D, White Plains, NY 10601For SaleMLS ID #1038535, Dorothy Botsoe, Listing by: Dorothy Jensen Realty, Inc.. OneKey® MLS as distributed by MLS GRID
- $165,0001 bd1 ba650 sqft205 W Post Road #E-1-O, White Plains, NY 10606For SaleMLS ID #1004406, Cedric Smith, Listing by: ERA Insite Realty Services. OneKey® MLS as distributed by MLS GRID
- $165,0001 bd1 ba750 sqft671 Bronx River Road #2N, Yonkers, NY 10704For SaleMLS ID #1023196, Kewin Garabito, Listing by: eXp Realty. OneKey® MLS as distributed by MLS GRID
- $190,0001 bd1 ba700 sqft60 Locust Avenue #A-609, New Rochelle, NY 10801For SaleMLS ID #1034721, Gayle Dinerstein, Listing by: Howard Hanna Rand Realty. OneKey® MLS as distributed by MLS GRID
- $185,0001 bd1 ba800 sqft836 Palisade Avenue #A, Yonkers, NY 10703For SaleMLS ID #1035044, Brian L. White, Listing by: ERA Insite Realty Services. OneKey® MLS as distributed by MLS GRID
- $159,999-- bd1 ba630 sqft253 Garth Road #3E, Scarsdale, NY 10583For SaleMLS ID #1036574, Kristina Masi, Listing by: Berkshire Hathaway HS NY Prop. OneKey® MLS as distributed by MLS GRID
- $225,0001 bd1 ba667 sqft36 Westview Avenue #1B, Tuckahoe, NY 10707For SaleMLS ID #1018556, Diane Capone, Listing by: Berkshire Hathaway HS NY Prop. OneKey® MLS as distributed by MLS GRID
- $215,0002 bd1 ba868 sqft247 Parkview Avenue #3P, Bronxville, NY 10708For SaleMLS ID #1033744, Elizabeth C. Ritchie, Listing by: Julia B Fee Sothebys Int. Rlty. OneKey® MLS as distributed by MLS GRID
- $155,0001 bd1 ba750 sqft465 E Lincoln Avenue #321, Mount Vernon, NY 10552For SaleMLS ID #1041865, Adrienne Riggs Stewart, Listing by: Sheridan Residential Group LLC. OneKey® MLS as distributed by MLS GRID
- $199,0002 bd1 ba950 sqft30 Fleetwood Avenue #1B, Mount Vernon, NY 10552For SaleMLS ID #964468, Louise Kinas, Listing by: Corcoran Legends Realty. OneKey® MLS as distributed by MLS GRID
