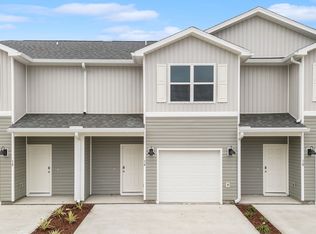
Welcome to 68 Stern Street at Genoa Landing Townhomes in Freeport, Florida.
As you enter this townhome you will find a hall leading to an open-concept kitchen, living, and dining area, designed for entertaining and everyday living. Multiple windows illuminate the living area providing natural light, with a nature and water view of our pond in the back. The kitchen serves as the culinary center with its spacious center island and cabinetry for storage as well as a pantry. The kitchen finishes include quartz countertops, white cabinetry, chrome plumbing fixtures, and an appliance package including a smooth top stove, microwave and dishwasher.
The first floor is the heart of the home, while the privacy of the second level holds all bedrooms, ensuring a quiet retreat. The primary bedroom has a generous closet and a private bath with shower, dual sink vanity, and ample linen storage space. The additional bedrooms share a hall bath with shower tub combo, creating a comfortable space for family or guests. You will also have a laundry area on the second level with space for a full-size washer and dryer
For sale
$239,022
68 Eastern St, Freeport, FL 32439
3beds
1,459sqft
Townhouse
Built in 2026
-- sqft lot
$-- Zestimate®
$164/sqft
$-- HOA
What's special
Spacious center islandQuartz countertopsChrome plumbing fixturesWhite cabinetryCabinetry for storage
- 2 days
- 13
- 2
Zillow last checked:
Listing updated:
Listed by:
Pamela K Hawkins 850-641-7679,
DR Horton Realty of Emerald Coast LLC
Source: ECAOR,MLS#: 1014932
Facts & features
Interior
Bedrooms & bathrooms
- Bedrooms: 3
- Bathrooms: 3
- Full bathrooms: 2
- 1/2 bathrooms: 1
Bedroom
- Level: Second
- Area: 179.2 Square Feet
- Dimensions: 16 x 11.2
Bedroom
- Level: Second
- Area: 132.75 Square Feet
- Dimensions: 13.7 x 9.7
Bedroom
- Level: Second
- Area: 130.15 Square Feet
- Dimensions: 13.7 x 9.5
Dining area
- Level: First
- Area: 104 Square Feet
- Dimensions: 13 x 8
Kitchen
- Level: First
- Area: 127.2 Square Feet
- Dimensions: 10.6 x 12
Living room
- Level: First
- Area: 156 Square Feet
- Dimensions: 12 x 13
Heating
- Central
Cooling
- Central Air
Appliances
- Included: Dishwasher, Disposal, Microwave, Electric Water Heater
- Laundry: Washer/Dryer Hookup
Features
- Kitchen Island, Newly Painted
- Flooring: Vinyl, Carpet
Interior area
- Total structure area: 1,459
- Total interior livable area: 1,459 sqft
Property
Parking
- Total spaces: 1
- Parking features: Garage Door Opener
- Attached garage spaces: 1
Features
- Stories: 2
- Patio & porch: Patio
- Has view: Yes
- View description: Pond
- Has water view: Yes
- Water view: Pond
Lot
- Features: Interior Lot
Details
- Parcel number: 161S19231000000260
- Zoning description: Resid Multi-Family
Construction
Type & style
- Home type: Townhouse
- Property subtype: Townhouse
Materials
- Vinyl Siding, Trim Vinyl
- Roof: Shingle
Condition
- Under Construction
- New construction: No
- Year built: 2026
Utilities & green energy
- Water: Public
Community & HOA
Community
- Features: Pool
- Security: Smoke Detector(s)
- Subdivision: Genoa Landing Townhomes
HOA
- Has HOA: Yes
- Services included: Maintenance Grounds, Management
Location
- Region: Freeport
Financial & listing details
- Price per square foot: $164/sqft
- Date on market: 11/5/2026
- Road surface type: Paved
Estimated market value
Not available
Estimated sales range
Not available
Not available
Price history
| Date | Event | Price |
|---|---|---|
| 11/5/2026 | Listed for sale | $239,022$164/sqft |
Source:  ECAOR #1014932 Report a problem | ||
Public tax history
Tax history is unavailable.
Monthly payment
Est. payment
Payment breakdown
Explore the cost of this home by adjusting the details. Changes won't be saved.Climate risks
Neighborhood: 32439
Nearby schools
Schools provided by the listing agent
- Elementary: Freeport
- Middle: Freeport
- High: Freeport
Source: ECAOR. This data may not be complete. We recommend contacting the local school district to confirm school assignments for this home.
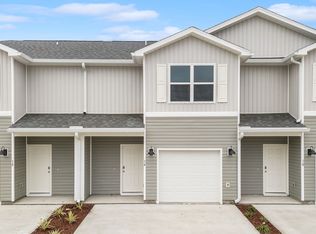
Similar homes
- $232,4413 bd3 ba1.4k sqft64 Eastern St, Freeport, FL 32439For Sale
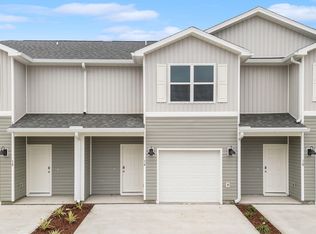
 MLS ID #1014931, Pamela K Hawkins, DR Horton Realty of Emerald Coast LLC. ECAOR
- $253,7223 bd3 ba1.4k sqft72 Eastern St, Freeport, FL 32439For Sale
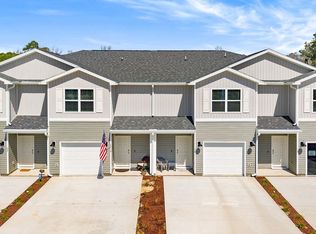 MLS ID #1014933, Pamela K Hawkins, DR Horton Realty of Emerald Coast LLC. ECAOR
- from $254,9003 bd3 ba1.4k sqftPalm Exterior Plan, Genoa Landing Townhomes, Freeport, FL 32439New Construction
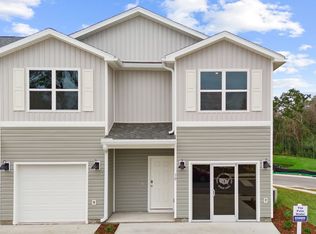 DR Horton
- from $239,9003 bd3 ba1.4k sqftPalm Interior Plan, Genoa Landing Townhomes, Freeport, FL 32439New Construction
 DR Horton
- $237,9363 bd3 ba1.4k sqft78 Stern St, Freeport, FL 32439New ConstructionECAOR
- $239,9003 bd3 ba1.5k sqft338 Date Palm Ln, Freeport, FL 32439For SaleMLS ID #1003768, Stacey L Salveson, Beach Sunsets Inc. ECAOR
- $235,0003 bd3 ba1.4k sqft350 Date Palm Ln, Freeport, FL 32439For SaleMLS ID #1002929, Vanessa P Espinosa, Beach Sunsets Inc. ECAOR
- $297,0003 bd2 ba1.3k sqft129 Laurel Oaks Dr, Freeport, FL 32439For SaleMLS ID #1015013, Sheila L Barbee, Barbee Realty Inc. ECAOR
- $249,5003 bd3 ba1.4k sqft280 Date Palm Ln, Freeport, FL 32439For SaleMLS ID #981162, Holly W D'Arcy, Berkshire Hathaway HomeServices. ECAOR
- $234,9003 bd3 ba1.4k sqft218 Date Palm Ln, Freeport, FL 32439For SaleMLS ID #1001878, Ronald W Friesen, Beach Sunsets Inc. ECAOR
- $259,9003 bd3 ba1.5k sqft36 Date Palm Ln, Freeport, FL 32439For SaleMLS ID #1013299, Jeremy D Fretwell, Keller Williams Realty FWB. ECAOR
- $279,0003 bd3 ba1.5k sqft284 Date Palm Ln, Freeport, FL 32439For SaleMLS ID #1004517, Jake G LeBlanc, 30A Local Real Estate. ECAOR
- $199,9002 bd3 ba1.1k sqft64 N Sand Palm Rd, Freeport, FL 32439For SaleMLS ID #1011467, McKayla M Hale, Real Broker LLC. ECAOR
- $250,0003 bd2 ba1.2k sqft140 Palmetto Ave, Freeport, FL 32439For SaleMLS ID #1008969, Gabriela Orozco, LPT Realty LLC. ECAOR
- $285,0003 bd2 ba1.4k sqft292 Marsh Lndg S, Freeport, FL 32439For SaleMLS ID #1006458, Tammy A Summers, Berkshire Hathaway Home Services PenFed Realty. ECAOR
- $285,0003 bd2 ba1.3k sqft629 Earl Godwin Rd, Freeport, FL 32439For SaleMLS ID #1006118, Gina M Walker, Hammock Bay. ECAOR
- $259,9003 bd3 ba1.5k sqft19 E Shady Oaks Ln Unit A, Santa Rosa Beach, FL 32459For SaleMLS ID #1014707, Blankenship Watkins Advisory Group, Christies International Real Estate Emerald Coast. ECAOR
- $299,0003 bd2 ba1.5k sqft228 Sweet Blossom Bnd, Freeport, FL 32439For SaleMLS ID #1008007, Jennifer L Crawford, Keller Williams Realty SRB. ECAOR
